

SoldSingle Family ResidenceSold
1549 Lewis Road
Fruitland Park, FL 34731
$730,000
- 4Beds
- 3Baths3 full
- 3,060Sq Ft
- $239Per Sq Ft
- 1.38Acres
- 2023Built
- Subdivision
- Wingspread Fruitland Park
- County
- Lake
- MLS®
- O6412455
Overview
TESLA SOLAR SYSTEM AND POWERWALL-2 BACKUP BATTERY PAID BY SELLER AT CLOSING — INCREDIBLE VALUE! Welcome to your private oasis in the highly desirable Wingspread community. If you are tired of cramped, cookie-cutter subdivisions where your neighbors are just feet away, this spectacular 2023-built Luxury Home is the breath of fresh air you have been searching for. Situated on a massive, sprawling one-acre (200x300) lot with a large circular driveway, an oversized 3-car garage, and no direct rear neighbors, this property provides the rare gift of true space, privacy, and peace. The exterior is a masterclass in curb appeal, featuring extensive professional landscaping, brilliant landscape lighting, and custom-built-in LED strip lighting under the perimeter soffits that makes the home shine at night. Combining a quiet, country feel with incredibly low HOA fees, this property delivers upscale living without the restrictive, crowded feel of traditional Florida communities. Step through the commanding 8-foot front door into an interior designed to impress, where luxury and functionality meet. The home completely eliminates carpet, boasting seamless wood-plank-style porcelain tile flooring, tall tray ceilings, and 8-foot interior doors throughout. The thoughtfully designed layout greets you with a dedicated home office on the left—complete with custom LED lighting—and a sophisticated formal dining room on the right. The expansive main living room serves as the heart of the home, beautifully illuminated by pendant lights, trendy fandeliers, and dimmable LED fans. From here, double doors lead out to a massive screened-in back porch and patio with double screen doors, providing the perfect venue to look out over your huge, private backyard and enjoy tranquil Florida evenings in complete serenity.
The gourmet kitchen is a chef’s dream, fully equipped with sparkling granite countertops, premium stainless steel appliances, double ovens, and crisp white shaker-style cabinets that offer abundant storage. Everyday chores become a breeze in the oversized laundry room, which includes a utility sink, matching white shaker cabinets, extra closet space, and the included washer and dryer. Designed with a split-bedroom floor plan, the home ensures ultimate privacy for everyone. The generous spare bedrooms feature walk-in closets with custom organizing systems, complemented by multiple linen closets throughout the halls. The guest bathrooms are beautifully appointed with granite countertops, adult-height vanities, custom tiled surrounds, and add-on bidets on all toilets, with one bath featuring a tub with acrylic sliding doors and another offering a glass-framed tiled shower. The primary suite is a true sanctuary of relaxation, offering tray ceilings and tons of space. The attached en-suite bath mimics a luxury spa, featuring a deep garden tub, a double-sink vanity with a dedicated makeup area, a massive closet with custom shelving, and a spectacular "super shower" outfitted with a rainfall showerhead and multiple body jets. Beyond its beauty, the home is packed with high-end, forward-thinking upgrades, including a premium Trane HVAC system equipped with an infrared/UV air filter. Also, a dedicated electric car charger in the garage. ENJOY CLEAN CITY WATER — NO WELL WATER! With all kitchen and laundry appliances included, this immaculate, energy-independent estate is completely turnkey and ready to give you the spacious, private lifestyle you deserve.
Listing Snapshot
- Price
- $730,000
- Days On Site
- N/A
- Bedrooms
- 4
- Inside Area (SqFt)
- 3,060 sqft
- Total Baths
- 3
- Full Baths
- 3
- Partial Baths
- 0
- Lot Size
- 1.38 Acres
- Year Built
- 2023
- MLS® Number
- O6412455
- Status
- Sold
- Property Tax
- $7,015 (2026)
- HOA/Condo/Coop Fees
- $33.33 monthly
- Sq Ft Source
- Public Records
Property Details
General Features
17 items
- Acres
- 1.38
- Attached Garage
- Yes
- Direction Faces
- South
- Energy Features
- Solar
- Foundation
- Slab
- Garage
- Yes
- Garage Spaces
- 3
- Levels
- One
- Parking
- Circular Driveway, Driveway, Electric Vehicle Charging Station(s), Garage Door Opener, Garage Faces Side, Guest, Attached
- Pets
- Yes
- Property Sub Type
- Single Family Residence
- Sewer
- Septic Tank
- SqFt Total
- 4,220
- Style
- Contemporary
- Utilities
- Cable Available
- Water Source
- Public
- Zoning
- PUD
Interior Features
21 items
- Appliances
- Cooktop, Dishwasher, Disposal, Electric Water Heater, Microwave, Range
- Cooling
- Central Air
- Flooring
- Tile
- Furnished
- Unfurnished
- Heating
- Central, Heat Pump
- Interior
- Crown Molding, Eat-in Kitchen, Open Floorplan, Stone Counters, Tray Ceiling(s), Walk-In Closet(s)
- Laundry Features
- Laundry Room
- Window Features
- Double Pane Windows
Rooms
| Room | Dimensions | Level | Features |
|---|---|---|---|
| Balcony/Porch/Lanai | 18x14 | First | |
| Bathroom 1 | 9x5 | First | |
| Bathroom 2 | 11x6 | First | |
| Bedroom 2 | 13x13 | First | |
| Bedroom 3 | 17x11 | First | |
| Bedroom 4 | 14x11 | First | |
| Dining Room | 11x13 | First | |
| Foyer | 6x13 | First | |
| Kitchen | 11x15 | First | |
| Laundry | 11x9 | First | |
| Living Room | 46x33 | First | |
| Master Bathroom | 13x11 | First | |
| Master Bedroom | 17x19 | First |
Exterior Features
7 items
- Construction Details
- Block, Stucco
- Lot Features
- Cleared, Landscaped, Level, Paved
- Patio And Porch
- Covered, Patio, Porch, Rear Porch, Screened
- Roof
- Shingle
- View
- Garden, Trees/Woods
- Waterview
- Garden, Trees/Woods
- Windows/Doors
- Double Pane Windows
Community Features
6 items
- Association Fee
- $400.0
- Association Fee Frequency
- Annually
- MLS Area
- 34731 - Fruitland Park
- Township
- 19
- Financing Terms Available
- Cash, Conventional, FHA, USDA Loan, VA Loan
- Roads
- Paved
Location
1549 Lewis Road, Fruitland Park, FL 34731 · 34731 - Fruitland Park


Neighborhood & Commute
ZIP Code 34731
- Median household income
- $62,830
- Income per person
- $34,217
- Households
- 7,132
- Average household size
- 2.24
- Median age
- 52.3
Source: Walk Score.
Disclosure: Community information and market data powered by Constellation Data Labs. Information is deemed reliable but not guaranteed.
Price & Status History
- Listing updated with changes from the MLS®
- Status changed to Closed
- Price changed to $739,900
Friends & Family
Similar Homes
For sale in Fruitland Park, single family residence, within 20% of this price.
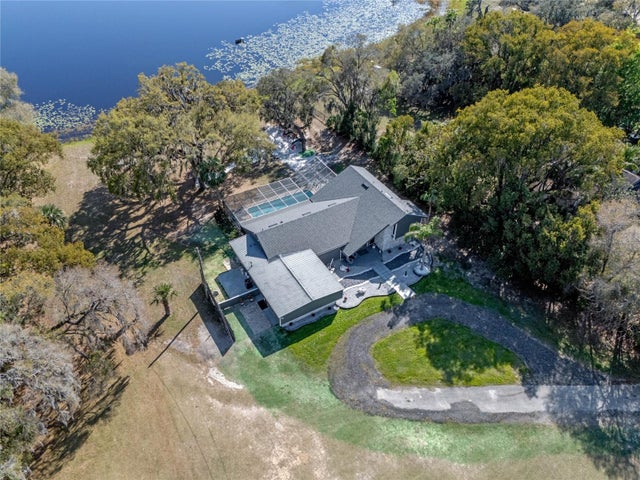 $726,345Single Family Residence SoldSold4Beds3Total Baths3,406Sqft36014 POINSETTIA AVENUEFRUITLAND PARK, FL 34731KENMORE Subdivision
 $725,000Single Family Residence SoldSold3Beds2Total Baths2,268Sqft900 SUGARFOOT LANEFRUITLAND PARK, FL 34731N/A Subdivision
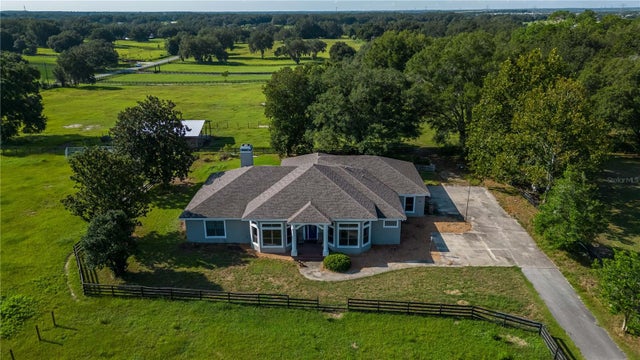 $710,000Single Family Residence SoldSold3Beds3Total Baths3,046Sqft420 LAKE ELLA ROADFRUITLAND PARK, FL 34731AG NONSUB Subdivision
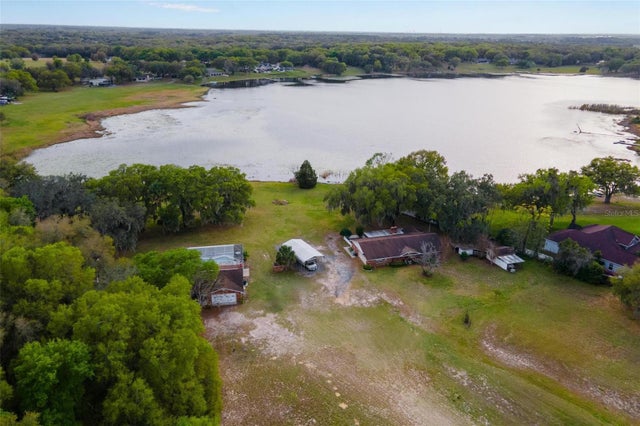 $750,000Single Family Residence SoldSold4Beds3Total Baths2,070Sqft1928 MYRTLE LAKE AVENUEFRUITLAND PARK, FL 34731NA Subdivision