

SoldSingle Family ResidenceSold
4330 Serene Circle
Fruitland Park, FL 34731
$630,000
- 5Beds
- 5Baths4 full, 1 half
- 3,740Sq Ft
- $168Per Sq Ft
- 0.52Acres
- 1991Built
- Subdivision
- Laurel Oak Sub
- County
- Lake
- MLS®
- G5099672
Overview
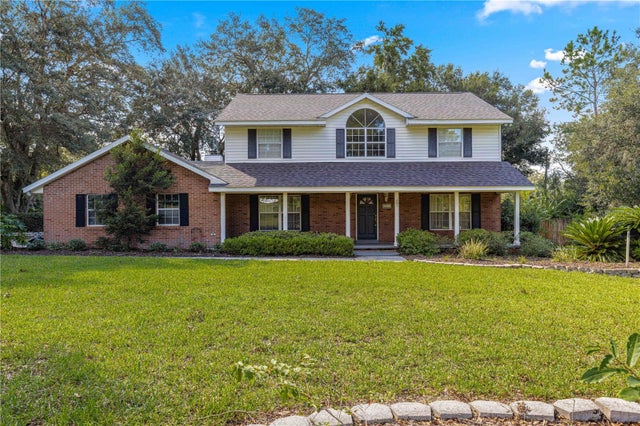
GORGEOUS 5 BR UPDATED POOL HOME ON A .52 ACRE FENCED PARCEL IN THE SOUGHT-AFTER LAUREL OAK COMMUNITY. This desirable, well-established community rarely has houses come up for sale. Today is your lucky day! This showstopper 3,700 SF home will dazzle you! Arrive home to this private sanctuary nestled onto a lush carpet of grass. The oversized .52 acre corner lot allows for a side-entry 3-car garage with an expansive driveway ensuring abundant parking for all. Around the front is a convenient circular driveway and a striking façade that commands attention. The paved walkway guides you to the covered portico, and the beautiful wood and glass double front doors beckon you inside. Prepare to be wowed as you enter to find a posh, stylish interior with 10-15 ft ceilings, glorious natural light streaming in from large windows (many recently updated), crown molding, rich wood flooring, stunning pool views, and an open, yet thoughtfully creative floor plan. The foyer is flanked by a formal dining room with a double-tray ceiling and a private home office/den (currently used as a bedroom). This front office features detailed millwork, custom-built-ins, and connects directly to the en-suite bath of the primary owner’s suite. Adjacent to the office and dining area is the living room, featuring a huge transom window and a triple slider glass door that opens to the pool and lanai. Through the living room, you'll find the open-concept kitchen, dinette, and family room. Wow, this space is fantastic! The kitchen exudes elegance with an abundance of finely crafted cabinetry, exquisite granite countertops, a custom herringbone backsplash, island with prep sink, built-in desk, upgraded stainless appliances, a stainless farmhouse sink, closet pantry, breakfast bar, and charming pool view dinette with built-in seating. The connecting family room offers a unique, custom-built-in for entertaining, offering stylish storage, an extra refrigerator, a wine fridge, and a bar sink. This space gets even cozier with a beautiful wood-burning fireplace. The extremely private primary suite is a luxurious retreat with abundant room for oversized furniture or a sitting area. Two custom walk-in closets hold all your treasures, and the spa-worthy en-suite features a dual Corian vanity, a custom-built-in for storage and display, a seamless glass shower with a rainfall shower head, and a free-standing deep soaking tub for the ultimate in relaxation. The front hallway features two bedrooms, an updated bathroom, a fully equipped laundry room, and a bonus utility room with built-ins, a utility sink, and space for an additional refrigerator. There’s a guest powder room, and off the family room is a second home office with double doors and access to the full hallway bathroom and bedroom 4. Bedroom 5 enjoys pool access and a private bathroom. Close the pocket door in the family room and create a private retreat in the rear of the house for extended-stay guests or as an in-law suite. The fabulous pool lanai is accessed from multiple rooms and offers a screened enclosure with covered areas for lounging and dining. There’s even a decorative electric fireplace and a summer kitchen with grill, bar, sink, and prep area. Privacy abounds with a fully fenced backyard. Imagine the parties and family fun you will have here. Located just minutes from The Villages, this home combines luxury, functionality, and a prime location for dining, shopping, and entertainment. Welcome home!
Listing Snapshot
- Price
- $630,000
- Days On Site
- N/A
- Bedrooms
- 5
- Inside Area (SqFt)
- 3,740 sqft
- Total Baths
- 5
- Full Baths
- 4
- Partial Baths
- 1
- Lot Size
- 0.52 Acres
- Year Built
- 1991
- MLS® Number
- G5099672
- Status
- Sold
- Property Tax
- $5,691 (2024)
- HOA/Condo/Coop Fees
- $11.25 monthly
- Sq Ft Source
- Public Records
Property Details
General Features
16 items
- Acres
- 0.52
- Attached Garage
- Yes
- Direction Faces
- East
- Foundation
- Slab
- Garage
- Yes
- Garage Spaces
- 3
- Levels
- One
- Parking
- Circular Driveway, Driveway, Garage Door Opener, Garage Faces Side, Oversized, Attached
- Pets
- Cats OK, Dogs OK
- Property Sub Type
- Single Family Residence
- Sewer
- Septic Tank
- SqFt Total
- 5,143
- Style
- Custom
- Utilities
- Cable Available, Cable Connected, Electricity Connected, Phone Available, Propane, Underground Utilities
- Water Source
- Private, Well
- Zoning
- R-3
Interior Features
24 items
- Appliances
- Bar Fridge, Cooktop, Dishwasher, Disposal, Microwave, Refrigerator, Wine Refrigerator
- Cooling
- Central Air
- Fireplace
- Yes
- Fireplace Features
- Electric, Family Room, Outside, Wood Burning
- Flooring
- Laminate, Tile, Wood
- Furnished
- Unfurnished
- Heating
- Central, Electric
- Interior
- Built-in Features, Crown Molding, High Ceilings, Open Floorplan, Stone Counters, Tray Ceiling(s), Walk-In Closet(s), Wet Bar
- Laundry Features
- Electric Dryer Hookup, Inside, Laundry Room, Washer Hookup
Rooms
| Room | Dimensions | Level | Features |
|---|---|---|---|
| Balcony/Porch/Lanai | 50x19.5 | First | Bar, Ceiling Fan(s) |
| Bathroom 2 | 5.4x12.2 | First | Double Vanity |
| Bathroom 3 | 8.4x5.5 | First | Granite Counters |
| Bathroom 4 | 7.9x5.2 | First | |
| Bedroom 2 | 11x12.4 | First | Ceiling Fan(s) |
| Bedroom 3 | 11x12.2 | First | Ceiling Fan(s) |
| Bedroom 4 | 12.3x12.9 | First | Ceiling Fan(s) |
| Bedroom 5 | 12.8x11 | First | Ceiling Fan(s) |
| Dining Room | 11.6x13.1 | First | |
| Foyer | 6x6.5 | First | |
| Kitchen | 12.7x13.8 | First | Breakfast Bar, Double Vanity, Granite Counters, Kitchen Island |
| Living Room | 14x11 | First | Ceiling Fan(s) |
| Master Bathroom | 14.6x13.6 | First | Stone Counters |
| Master Bedroom | 19.8x15 | First | Ceiling Fan(s) |
| Office | 14x13.8 | First | Ceiling Fan(s) |
Exterior Features
8 items
- Construction Details
- Block, Stucco
- Exterior
- Lighting, Outdoor Kitchen
- Fencing
- Vinyl
- Lot Features
- Corner Lot, Gentle Sloping, Landscaped, Paved
- Patio And Porch
- Covered, Rear Porch, Screened
- Pool Features
- Gunite, In Ground, Salt Water, Screen Enclosure, Private
- Private Pool
- Yes
- Roof
- Shingle
Community Features
6 items
- Association Fee
- $135.0
- Association Fee Frequency
- Annually
- MLS Area
- 34731 - Fruitland Park
- Township
- 19
- Financing Terms Available
- Cash, Conventional, FHA, VA Loan
- Roads
- Paved
Location
4330 Serene Circle, Fruitland Park, FL 34731 · 34731 - Fruitland Park


Neighborhood & Commute
ZIP Code 34731
- Median household income
- $62,830
- Income per person
- $34,217
- Households
- 7,132
- Average household size
- 2.24
- Median age
- 52.3
Source: Walk Score.
Disclosure: Community information and market data powered by Constellation Data Labs. Information is deemed reliable but not guaranteed.
Schools
- Elementary School
- Beverly Shores Elem
- Middle School
- Carver Middle
- High School
- Leesburg High
Price & Status History
- Listing updated with changes from the MLS®
- Status changed to Closed
Friends & Family
Similar Homes
For sale in Fruitland Park, single family residence, within 20% of this price.
 $618,000Single Family Residence SoldSold4Beds3Total Baths2,846Sqft35945 TIMBERTOP LANEFRUITLAND PARK, FL 34731N/A Subdivision
 $645,000Single Family Residence SoldSold3Beds3Total Baths3,427Sqft545 LAKE ELLA ROADFRUITLAND PARK, FL 34731ACREAGE & UNREC Subdivision
 $650,000Single Family Residence SoldSold3Beds2Total Baths2,076Sqft35236 W GRIFFIN DRIVEFRUITLAND PARK, FL 34731
 $610,000Single Family Residence SoldSold3Beds2Total Baths1,926Sqft33438 PICCIOLA DRIVEFRUITLAND PARK, FL 34731PICCIOLA ISLAND SUB Subdivision