

SoldSingle Family ResidenceSold
1601 Lewis Road
Leesburg, FL 34748
$715,000
- 4Beds
- 3Baths3 full
- 2,827Sq Ft
- $253Per Sq Ft
- 1.06Acres
- 2007Built
- County
- Lake
- MLS®
- G5068714
Overview
Nestled just 4 miles from the intersection of State Route 44 and Morse Boulevard, this inviting home is perfectly positioned for those who call The Villages, Florida their workplace. With a sprawling 1+ acre lot and 2,827 square feet of living space, this residence exudes charm and elegance from the moment you step inside. Tray ceilings, niches, and bullnose corners add character, while a double-bladed ceiling fan and numerous rooms offer enchanting views of the saltwater pool. The open concept design invites personalization, allowing you to infuse your unique style into every corner. Step onto the lanai, where a covered area beckons for grilling, al fresco dining, and watching your favorite shows on a mounted TV. There's even an electrical hookup in place, ready for your future hot tub. The exterior of the property is equally impressive, with impeccable landscaping and artful lighting that illuminate the night. The generously sized fenced yard not only provides privacy but also adds to the overall charm with stylish fencing. At the back of the property, you'll find a convenient storage shed, spacious enough to house your various outdoor equipment. Included in the purchase of the home is a 22 HP 42” Zero turn mower and a push mower, ensuring your yard maintenance is a breeze. And speaking of convenience, the rear property line neighbors a well for the Fruitland Park Water company, guaranteeing a peaceful coexistence with this quiet neighbor. For those with multiple vehicles or guests to accommodate, the 3-car garage offers abundant storage, complete with a ceiling racking platform and shelving. If you enjoy entertaining and require additional parking, a convenient lane between the fence and property line leads to the rear of the property, offering easy access. The home has city water and also an irrigation well, living room, office and master bedroom has hardwood floors and the music room has a built-in closet and porcelain plank flooring. Notably, the roof was replaced in August 2022, and the HVAC system was upgraded in April 2019. This home deserves an extended visit to fully appreciate all its features and the possibilities it holds for your desired lifestyle. Don't miss the chance to make it your own!
Listing Snapshot
- Price
- $715,000
- Days On Site
- N/A
- Bedrooms
- 4
- Inside Area (SqFt)
- 2,827 sqft
- Total Baths
- 3
- Full Baths
- 3
- Partial Baths
- 0
- Lot Size
- 1.06 Acres
- Year Built
- 2007
- MLS® Number
- G5068714
- Status
- Sold
- Property Tax
- $3,466.14 (2022)
- HOA/Condo/Coop Fees
- N/A
- Sq Ft Source
- Public Records
Property Details
General Features
15 items
- Acres
- 1.06
- Attached Garage
- Yes
- Direction Faces
- South
- Foundation
- Slab
- Garage
- Yes
- Garage Spaces
- 3
- Levels
- One
- Number Of Stories
- 1
- Parking
- Attached
- Property Sub Type
- Single Family Residence
- Sewer
- Septic Tank
- SqFt Total
- 3,995
- Utilities
- Cable Available, Cable Connected, Electricity Connected, Phone Available
- Water Source
- Private, Well
- Zoning
- PUD
Interior Features
13 items
- Appliances
- Cooktop, Dishwasher, Disposal, Dryer, Electric Water Heater, Exhaust Fan, Ice Maker, Microwave, Range Hood, Refrigerator, Washer
- Cooling
- Central Air
- Flooring
- Carpet, Ceramic Tile, Laminate
- Heating
- Electric
- Interior
- Open Floorplan, Stone Counters, Tray Ceiling(s), Vaulted Ceiling(s), Walk-In Closet(s)
Rooms
| Room | Dimensions | Level | Features |
|---|---|---|---|
| Bedroom 2 | 11x12 | First | Ceiling Fan(s) |
| Bedroom 3 | 11x12 | First | |
| Bedroom 4 | 11x12 | First | Ceiling Fan(s) |
| Dining Room | 20x15 | First | Ceiling Fan(s) |
| Great Room | 23x15 | First | Ceiling Fan(s) |
| Kitchen | 20x21 | First | Stone Counters |
| Living Room | 14x12 | First | Ceiling Fan(s) |
| Master Bedroom | 19x16 | First | Ceiling Fan(s) |
Exterior Features
5 items
- Construction Details
- Block, Stucco
- Exterior
- Dog Run, Lighting
- Pool Features
- Salt Water, Private
- Private Pool
- Yes
- Roof
- Shingle
Community Features
3 items
- MLS Area
- 34748 - Leesburg
- Township
- 19S
- Roads
- Asphalt
Location
1601 Lewis Road, Leesburg, FL 34748 · 34748 - Leesburg


Neighborhood & Commute
ZIP Code 34748
- Median household income
- $54,694
- Income per person
- $33,973
- Households
- 19,808
- Average household size
- 2.10
- Median age
- 53.1
Source: Walk Score.
Disclosure: Community information and market data powered by Constellation Data Labs. Information is deemed reliable but not guaranteed.
Price & Status History
- Listing updated with changes from the MLS®
- Status changed to Closed
Friends & Family
Similar Homes
For sale in Leesburg, single family residence, within 20% of this price.
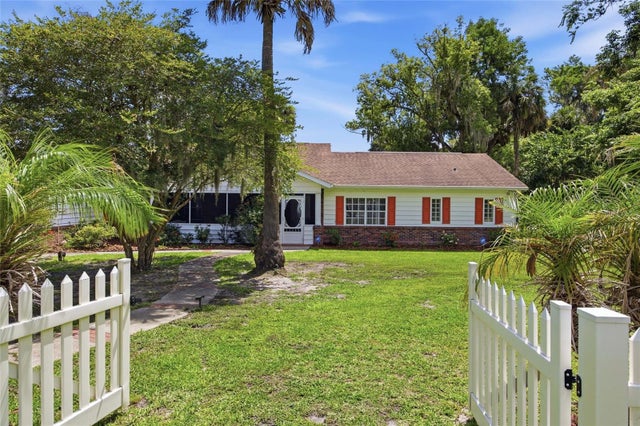 $715,000Single Family Residence SoldSold3Beds3Total Baths2,765Sqft1100 N PALMETTO STREETLEESBURG, FL 34748ACREAGE & UNREC Subdivision
 $710,000Single Family Residence SoldSold5Beds3Total Baths2,953Sqft32319 KINNE PEARCE ROADLEESBURG, FL 34788ACREAGE & UNREC Subdivision
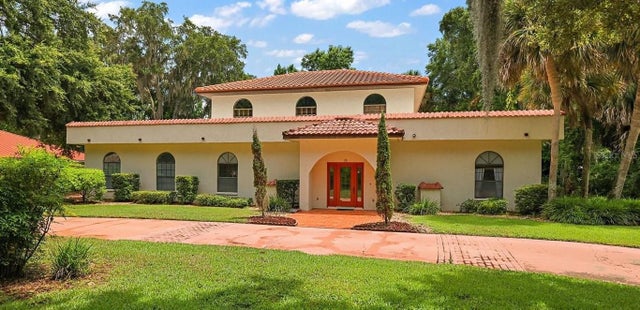 $710,000Single Family Residence SoldSold3Beds4Total Baths3,518Sqft20 WESTON ROADLEESBURG, FL 34748LEESBURG THE PULP MILL SUB Subdivision
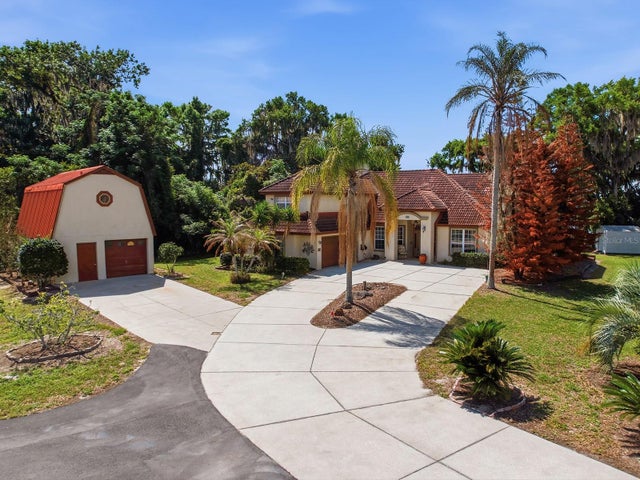 $700,000Single Family Residence SoldSold4Beds3Total Baths2,555Sqft1031 MELLATHON CIRCLELEESBURG, FL 34748LEESBURG EAST LEESBURG Subdivision