

SoldSingle Family ResidenceSold
11241 Em En El Grove Road
Leesburg, FL 34788
$735,000
- 4Beds
- 3Baths2 full, 1 half
- 3,022Sq Ft
- $243Per Sq Ft
- 7.5Acres
- 1997Built
- Subdivision
- Higley
- County
- Lake
- MLS®
- G5111421
Overview
Virtually Staged. Dreaming of one day owning a 7.5 ACRE homestead or horse farm complete with a beautiful screened in POOL? A peaceful retreat where you can spend your days and nights enjoying all the things that nature has to offer? Welcome to 11241 Em En El Grove Road. This stunning 4 bedroom 2.5 bathroom home boasting a little over 3,000 sqft of living space is perfectly positioned in the center of gorgeous rolling hills, big shady oak trees, as well as a stunning view of the pond. This is truly a one-of-a-kind home where horses, donkeys, chickens, goats, cows, you name it, are always welcomed with open arms. If farm-life is on your bucket list and you realize that HOA's are over-rated, then you've stopped at the right place!!. This POOL HOME sits ON 7.5 ACRES of pure serenity and bliss- This custom home was updated in 2018 with wood-like tile flooring in the kitchen, family room, hallways & dining room. The interior was freshly painted and recessed can lights were added plus TRIM & DOORS. The master bathroom has a fantastic VANITY, honed marble floors, updated shower w/TILE , beautiful fixtures, and big closets. The hallway bathroom has a vanity w/double sinks, honed marble floors, tub/shower tile and also serves as the pool bath. All bedrooms have spacious closets with closet fixtures. Relax & entertain on your pool deck overlooking the peaceful pond. The back half of the attached two-car garage was converted into a storage/canning room. The large over-sized interior laundry room has enough space that storage racks are able to be utilized. The Property is fully fenced with 3 large pastures and 3 smaller paddocks. For additional entertaining space there is a formal dining room & formal sunken living room with stained concrete floors and a striking fireplace adding a modern element. The kitchen has plenty of wood cabinets, gorgeous tiled backsplash, refinished counters, and newer appliances that were all replaced in 2019 along with the double oven. The kitchen also features a large pantry, breakfast bar and is precisely located in the center of the home making it a fabulous place to gather. Kitchen conveniently opens up into the family room making it a perfect space for everyday casual living. The large kitchen window opens up and overlooks the pool area and large covered patio making this such a functional outdoor living space which is exceptional for entertaining family and friends. French doors lead to the screened pool area from the dining room, the family room and primary bedroom. A huge covered and partially enclosed all block workshop/storage area was built next to the house in 2021. The metal roof was installed on the home in 2019. One HVAC system was replace in 2019 and the 2nd HVAC system was replaced in 2026. The well was replaced in 2019 as well as the septic drain field. The hot water heater was replaced in 2019. The property also has a 3-stall barn (one stall with an attached paddock area) A large 24X12 storage shed utilized as a Feed/Hay/Tack room, Property also has a covered 3-horse wash rack plus 2 separate wells. The property thick tree-line and heavy forage area were extensively cleared creating a picturesque backdrop and view of strategically placed Spanish Moss Oak trees which conveniently create the perfect amount of shade during the Florida summers.
Listing Snapshot
- Price
- $735,000
- Days On Site
- N/A
- Bedrooms
- 4
- Inside Area (SqFt)
- 3,022 sqft
- Total Baths
- 3
- Full Baths
- 2
- Partial Baths
- 1
- Lot Size
- 7.5 Acres
- Year Built
- 1997
- MLS® Number
- G5111421
- Status
- Sold
- Property Tax
- $6,532 (2025)
- HOA/Condo/Coop Fees
- N/A
- Sq Ft Source
- Public Records
Property Details
General Features
17 items
- Acres
- 7.5
- Attached Garage
- Yes
- Direction Faces
- South
- Foundation
- Slab
- Garage
- Yes
- Garage Spaces
- 2
- Levels
- One
- Parking
- Garage Door Opener, Garage Faces Rear, Garage Faces Side, Attached
- Pets
- Yes
- Property Sub Type
- Single Family Residence
- Security
- Security System Owned
- Sewer
- Septic Tank
- SqFt Total
- 4,297
- Style
- Florida, Ranch
- Utilities
- Electricity Connected
- Water Source
- Private, Well
- Zoning
- A
Interior Features
18 items
- Appliances
- Dishwasher, Dryer, Microwave, Range, Refrigerator, Washer
- Cooling
- Central Air
- Fireplace
- Yes
- Fireplace Features
- Living Room, Wood Burning
- Flooring
- Carpet, Ceramic Tile, Concrete
- Furnished
- Unfurnished
- Heating
- Central
- Interior
- Cathedral Ceiling(s), Open Floorplan, Vaulted Ceiling(s), Walk-In Closet(s)
- Laundry Features
- Inside, Laundry Room
- Window Features
- Blinds
Rooms
| Room | Dimensions | Level | Features |
|---|---|---|---|
| Bedroom 2 | 15x12 | First | |
| Bedroom 3 | 12x14 | First | |
| Bedroom 4 | 12x11 | First | |
| Dining Room | 13x12 | First | |
| Family Room | 20x24 | First | |
| Kitchen | 12x16 | First | Breakfast Bar |
| Living Room | 18x12 | First | |
| Master Bedroom | 16x14 | First |
Exterior Features
14 items
- Construction Details
- Block
- Exterior
- Dog Run, Private Entrance, Rain Gutters
- Fencing
- Fenced
- Lot Features
- Farm, Gentle Sloping, Pasture, Paved, Waterfront
- Other Structures
- Barn(s), Shed(s), Kennel/Dog Run, Storage, Workshop
- Patio And Porch
- Covered, Deck, Patio, Porch, Screened
- Pool Features
- Gunite, In Ground, Screen Enclosure, Private
- Private Pool
- Yes
- Roof
- Metal
- View
- Pond, Water
- Waterfront
- Yes
- Waterfront Features
- Pond
- Waterview
- Pond, Water
- Windows/Doors
- Blinds
Community Features
5 items
- MLS Area
- 34788 - Leesburg / Haines Creek
- Township
- 18
- Horse Property
- Stable(s)
- Financing Terms Available
- Cash, Conventional, FHA, VA Loan
- Roads
- Paved
Location
11241 Em En El Grove Road, Leesburg, FL 34788 · 34788 - Leesburg / Haines Creek


Neighborhood & Commute
ZIP Code 34788
- Median household income
- $54,864
- Income per person
- $33,247
- Households
- 12,480
- Average household size
- 2.15
- Median age
- 56.7
Source: Walk Score.
Disclosure: Community information and market data powered by Constellation Data Labs. Information is deemed reliable but not guaranteed.
Price & Status History
- Listing updated with changes from the MLS®
- Status changed to Closed
- Price changed to $760,000
Friends & Family
Similar Homes
For sale in Leesburg, single family residence, within 20% of this price.
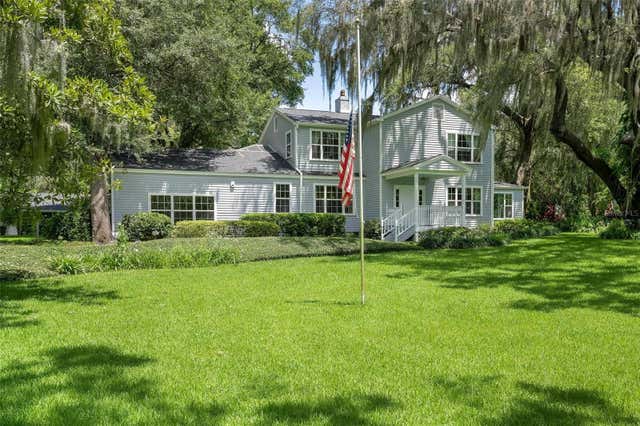 $735,000Single Family Residence SoldSold4Beds4Total Baths4,986Sqft9223 SILVER LAKE DRIVELEESBURG, FL 34788SILVER LAKE ESTATES Subdivision
 $740,000Single Family Residence SoldSold4Beds4Total Baths3,941Sqft1307 HOWARD RDLEESBURG, FL 34748N/A Subdivision
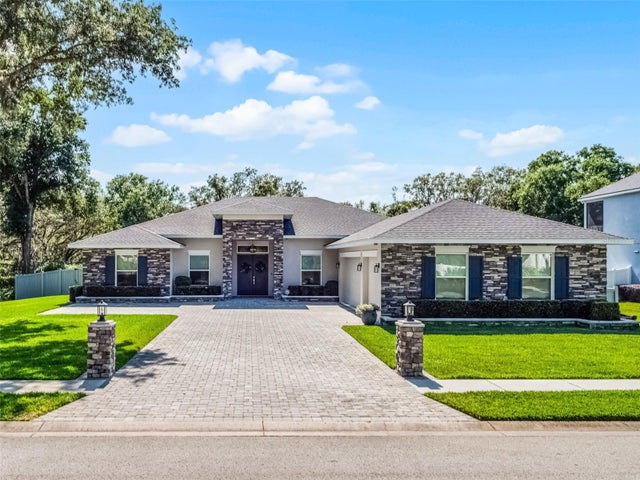 $740,000Single Family Residence SoldSold3Beds4Total Baths3,129Sqft9518 MID SUMMER LANELEESBURG, FL 34788SILVER LAKE MEADOWS SUB Subdivision
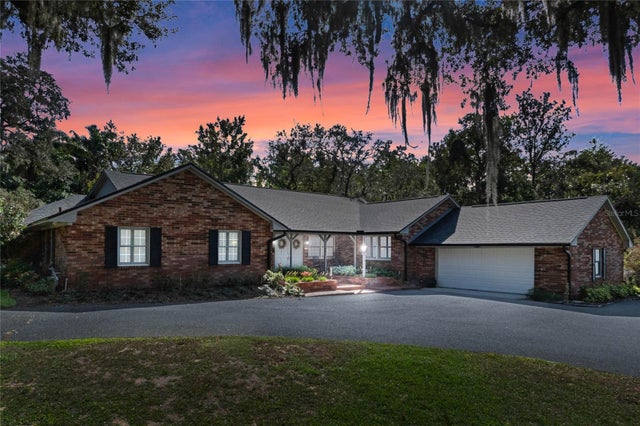 $740,000Single Family Residence SoldSold5Beds3Total Baths3,923Sqft914 SHORE ACRES DRIVELEESBURG, FL 34748