

SoldSingle Family ResidenceSold
40137 County Road 452
Leesburg, FL 34788
$575,000
- 3Beds
- 3Baths2 full, 1 half
- 2,398Sq Ft
- $240Per Sq Ft
- 2.25Acres
- 2004Built
- Subdivision
- Lake Yale Woods Sub
- County
- Lake
- MLS®
- O6308639
Overview
Escape the hustle and bustle of city life and discover your own private retreat on over two fully fenced acres. This beautifully maintained home offers the tranquility of rural living while keeping you close to everything. You’re just 25 minutes from downtown Mount Dora, 20 minutes from the lakefront charm of Tavares (Seaplane City), 15 minutes from downtown Eustis, and only 20 minutes from The Villages—one of Florida’s premier destinations for shopping, dining, entertainment, golf, and healthcare. Even downtown Orlando is less than an hour away.
Recent updates include a 2024 roof and gutters, 2017 hot water heater, a built in generator and more amazing features! Inside, the home welcomes you with a spacious, split floor plan, open-concept living, dining, and kitchen area, ideal for both relaxing and entertaining. The living room features a custom shiplap wall, while the kitchen includes a gas range perfect for the home chef. Throughout the home, you’ll find modern fixtures, custom touches in the bedrooms and office, and charming wood barn doors in the primary suite. The master bedroom is a peaceful escape of its own, complete with two large walk-in closets, a soaking tub, and a spacious walk-in shower—designed to give couples both comfort and convenience. You’ll also enjoy a range of thoughtful upgrades, including high-end A/C unit, whole-home water filtration system, built-in whole-home generator, custom plantation shutters on every window, and door chimes for added security.
Outside, relax in your screened-in lanai next to a small, easy-to-maintain lap pool—your own slice of outdoor paradise. The backyard opens to 7,200 acres of marshland, offering stunning views, ultimate privacy, and some of the best bird-watching around. This property gives you the freedom to live how you want—with plenty of room for a garden, chickens, or even a horse. The two-car garage includes a Level 2 EV charger, and to make moving even easier, the seller is open to including the living and dining room furniture. This isn’t just a home—it’s a lifestyle of peace, space, and possibility. Come experience it for yourself. Schedule your private tour today.
Listing Snapshot
- Price
- $575,000
- Days On Site
- N/A
- Bedrooms
- 3
- Inside Area (SqFt)
- 2,398 sqft
- Total Baths
- 3
- Full Baths
- 2
- Partial Baths
- 1
- Lot Size
- 2.25 Acres
- Year Built
- 2004
- MLS® Number
- O6308639
- Status
- Sold
- Property Tax
- $4,667 (2024)
- HOA/Condo/Coop Fees
- N/A
- Sq Ft Source
- Public Records
Property Details
General Features
16 items
- Acres
- 2.25
- Attached Garage
- Yes
- Direction Faces
- Northeast
- Foundation
- Slab
- Garage
- Yes
- Garage Spaces
- 2
- Levels
- One
- Parking
- Driveway, Attached
- Pets
- Yes
- Property Sub Type
- Single Family Residence
- Security
- Security System Owned, Smoke Detector(s)
- Sewer
- Septic Tank
- SqFt Total
- 3,520
- Utilities
- Electricity Connected
- Water Source
- Private, Well
- Zoning
- AR
Interior Features
18 items
- Appliances
- Dishwasher, Microwave, Range, Refrigerator
- Cooling
- Central Air
- Flooring
- Tile, Wood
- Heating
- Central, Electric
- Interior
- Cathedral Ceiling(s), Eat-in Kitchen, High Ceilings, Open Floorplan, Stone Counters, Vaulted Ceiling(s), Walk-In Closet(s)
- Laundry Features
- Inside
- Spa
- Yes
- Window Features
- Blinds
Rooms
| Room | Dimensions | Level | Features |
|---|---|---|---|
| Balcony/Porch/Lanai | 10x29 | First | |
| Bedroom 2 | 13x13 | First | |
| Bedroom 3 | 13x15 | First | |
| Dinette | 13x8 | First | |
| Foyer | 12x16 | First | |
| Kitchen | 13x15 | First | Breakfast Bar |
| Living Room | 20x15 | First | |
| Master Bathroom | First | ||
| Master Bedroom | 16x18 | First | |
| Utility Room | 7x7 | First |
Exterior Features
12 items
- Construction Details
- Block, Stone, Stucco
- Exterior
- Lighting, Rain Gutters
- Fencing
- Fenced
- Lot Features
- Paved
- Patio And Porch
- Covered, Deck, Enclosed, Front Porch, Patio, Porch, Screened
- Pool Features
- In Ground, Screen Enclosure, Private
- Private Pool
- Yes
- Roof
- Shingle
- Spa
- Yes
- View
- Trees/Woods, Water
- Waterview
- Trees/Woods, Water
- Windows/Doors
- Blinds
Community Features
4 items
- MLS Area
- 34788 - Leesburg / Haines Creek
- Township
- 18
- Financing Terms Available
- Cash, Conventional, FHA, VA Loan
- Roads
- Paved
Location
40137 County Road 452, Leesburg, FL 34788 · 34788 - Leesburg / Haines Creek


Neighborhood & Commute
ZIP Code 34788
- Median household income
- $54,864
- Income per person
- $33,247
- Households
- 12,480
- Average household size
- 2.15
- Median age
- 56.7
Source: Walk Score.
Disclosure: Community information and market data powered by Constellation Data Labs. Information is deemed reliable but not guaranteed.
Schools
- Elementary School
- Treadway Elem
- Middle School
- Tavares Middle
- High School
- Tavares High
Price & Status History
- Listing updated with changes from the MLS®
- Status changed to Closed
Friends & Family
Similar Homes
For sale in Leesburg, single family residence, within 20% of this price.
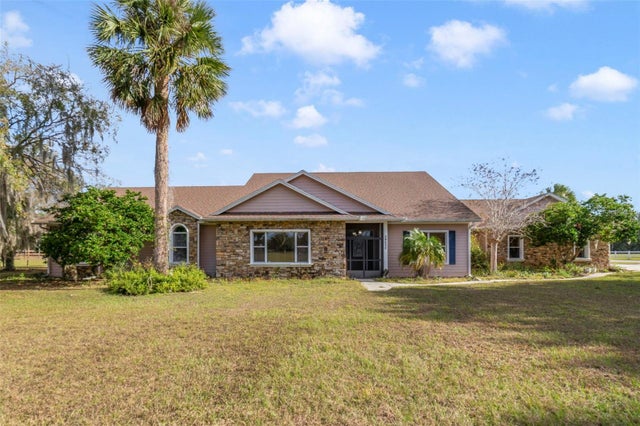 $625,000Single Family Residence SoldSold5Beds4Total Baths4,525Sqft39830 COUNTY ROAD 452LEESBURG, FL 34788LAKE YALE COVE PH 01 Subdivision
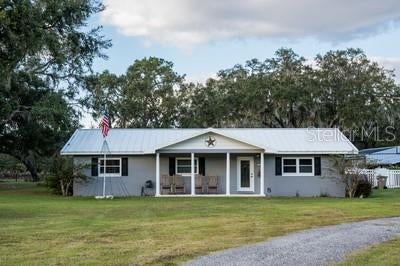 $625,000Single Family Residence SoldSold3Beds2Total Baths1,456Sqft9919 HICKORY HOLLOW ROADLEESBURG, FL 34788ACREAGE & UNREC Subdivision
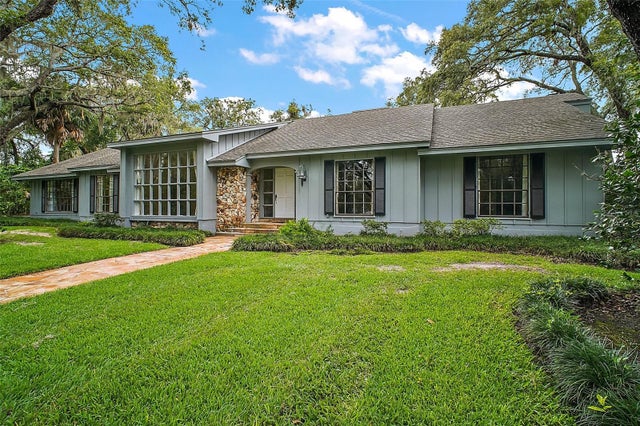 $645,000Single Family Residence SoldSold4Beds3Total Baths2,994Sqft9335 SILVER LAKE DRIVELEESBURG, FL 34788SILVER LAKE ESTATES SUB Subdivision
 $645,000Single Family Residence SoldSold4Beds4Total Baths2,700Sqft9123 SILVER LAKE DRIVELEESBURG, FL 34788SILVER LAKE ESTATES Subdivision