

SoldSingle Family ResidenceSold
35550 Quail Run
Leesburg, FL 34788
$650,000
- 3Beds
- 2Baths2 full
- 1,756Sq Ft
- $370Per Sq Ft
- 0.37Acres
- 2015Built
- Subdivision
- Harbor Shores Unit 01
- County
- Lake
- MLS®
- G5081651
Overview
Welcome to 35550 Quail Run, Leesburg, Fl. Nestled among the Harris Chain of Lakes in Lake County, Florida. This amazing 2015 Key West Style Custom Built Home resides on a wide canal with access to Lake Eustis: a part of the Harris Chain of Lakes. Championship Bass Fishing all year around awaits the fisherperson in you! Lakeside restaurants and entertainment are only a short boat ride away. Fabulous sunsets await you while touring the Chain of Lakes on your leisure or sports fishing boat. Lake County is known for its small towns and atmosphere, Mount Dora, Tavares, Eustis and Leesburg are all small towns with festivals and fireworks on the lakes, scheduled on succeeding nights on Holidays, with quaint lakeside eateries, and lakeside boat parks. Enough about our lovely Lake County, and more about this beautiful home and its many, many features! What do we love about this house? EVERYTHING! This home has a sustainable and solid concrete block home with cement hardy-board accents, a Metal Roof, Screened in Lania and 15 X 30 heated Swimming pool and spa, for your year-round enjoyment, a 56 ft Dock House and Deck, and 103 ft of waterfront Canal. From the Active lifestyle to the outside relaxation and entertaining areas, these features were thought out and included in the design of this home. Relax under the covered Lania and outside kitchen area with small fridge for those cold libations and then to grilling under the Grilling Gazebo. There is more... For the Car and/or Motorcycle Enthusiast, an 850 Square ft, under air, detached 2 car Garage plus workshop or "Cave" with a Motorcycle lift and compressor included, or it could be a craft room/ Paint room as well with pull down rolled garage door separation. That is a total of 4 car spaces with the houses attached 2 car garage! Enter this beautiful home with its light and airy Key West style feel with soft palate colors, Shiplap style ceilings and wide beams. Plantation shutters, French doors with built in shades, and impressive ceiling fans complete the Islandly appeal. The Kitchen is a DREAM KITCHEN with so much space for two or more to help with those fabulous meals that you will surely be preparing and serving. Granite counter tops and an island with plenty of storage space under, Double Oven and Range with Water spicket, large stainless steel Whirlpool refrigerator and appliances, and of course soft close cabinets and drawers! The master suite is charming and resort like, with French doors that lead to the Lanai, and pool with hot tub. The master in- suite… has a luxurious spa like feel with huge soaker tub and walk in shower and toilet closet. Two more bedrooms and a guest bath complete this home with plenty of room for guests and office. This home is on a well and septic and fully self-contained with a brand-new whole house generator installed earlier this year.
Harbor Shores is well established community with a voluntary annual HOA fee of $35. Welcome to Lake County Florida, near the Orlando Attractions and Orlando International Airport via Interstates and Turnpike, 55 minutes away.
Listing Snapshot
- Price
- $650,000
- Days On Site
- N/A
- Bedrooms
- 3
- Inside Area (SqFt)
- 1,756 sqft
- Total Baths
- 2
- Full Baths
- 2
- Partial Baths
- 0
- Lot Size
- 0.37 Acres
- Year Built
- 2015
- MLS® Number
- G5081651
- Status
- Sold
- Property Tax
- $3,214 (2022)
- HOA/Condo/Coop Fees
- $2.92 monthly
- Sq Ft Source
- Builder
Property Details
General Features
18 items
- Acres
- 0.37
- Attached Garage
- Yes
- Direction Faces
- East
- Foundation
- Slab
- Garage
- Yes
- Garage Spaces
- 4
- Levels
- One
- Number Of Stories
- 1
- Parking
- Attached
- Pets
- Yes
- Property Sub Type
- Single Family Residence
- Security
- Security System Owned
- Sewer
- Septic Tank
- SqFt Total
- 1,800
- Style
- Coastal, Key West
- Utilities
- Cable Available, Electricity Available
- Water Source
- Private, Well
- Zoning
- R-6
Interior Features
12 items
- Appliances
- Bar Fridge, Convection Oven, Cooktop, Dishwasher, Dryer, Exhaust Fan, Ice Maker, Microwave, Range Hood, Refrigerator, Tankless Water Heater, Washer, Water Softener
- Cooling
- Central Air
- Flooring
- Ceramic Tile
- Heating
- Central, Electric, Exhaust Fan
- Interior
- Built-in Features, Cathedral Ceiling(s), Coffered Ceiling(s), Eat-in Kitchen, High Ceilings, Open Floorplan, Stone Counters
- Laundry Features
- Laundry Room
- Spa
- Yes
Rooms
| Room | Dimensions | Level | Features |
|---|---|---|---|
| Bedroom 2 | 12.1x11.7 | First | |
| Bedroom 3 | 12.1x9.1 | First | |
| Great Room | 14.9x24 | First | |
| Kitchen | 14x24 | First | Granite Counters, Pantry |
| Master Bedroom | 15.6x14.4 | First |
Exterior Features
14 items
- Construction Details
- Block, Cement Siding
- Exterior
- Outdoor Kitchen
- Lot Features
- Waterfront
- Other Structures
- Boat House, Gazebo, Outdoor Kitchen, Storage, Workshop
- Patio And Porch
- Front Porch, Rear Porch, Screened
- Pool Features
- Heated, In Ground, Salt Water, Screen Enclosure, Private
- Private Pool
- Yes
- Roof
- Metal
- Spa
- Yes
- Spa Features
- Heated, In Ground
- View
- Canal, Lake, Water
- Waterfront
- Yes
- Waterfront Features
- Canal Front, Lake Privileges
- Waterview
- Canal, Lake, Water
Community Features
6 items
- Association Fee
- $35.0
- Association Fee Frequency
- Annually
- MLS Area
- 34788 - Leesburg / Haines Creek
- Township
- 19S
- Financing Terms Available
- Cash, Conventional
- Roads
- Asphalt
Location
35550 Quail Run, Leesburg, FL 34788 · 34788 - Leesburg / Haines Creek


Neighborhood & Commute
ZIP Code 34788
- Median household income
- $54,864
- Income per person
- $33,247
- Households
- 12,480
- Average household size
- 2.15
- Median age
- 56.7
Source: Walk Score.
Disclosure: Community information and market data powered by Constellation Data Labs. Information is deemed reliable but not guaranteed.
Price & Status History
- Listing updated with changes from the MLS®
- Status changed to Closed
Friends & Family
Similar Homes
For sale in Leesburg, single family residence, within 20% of this price.
 $650,000Single Family Residence SoldSold6Beds5Total Baths4,430Sqft1409 S 8TH STREETLEESBURG, FL 34748LEESBURG PALMORA PARK Subdivision
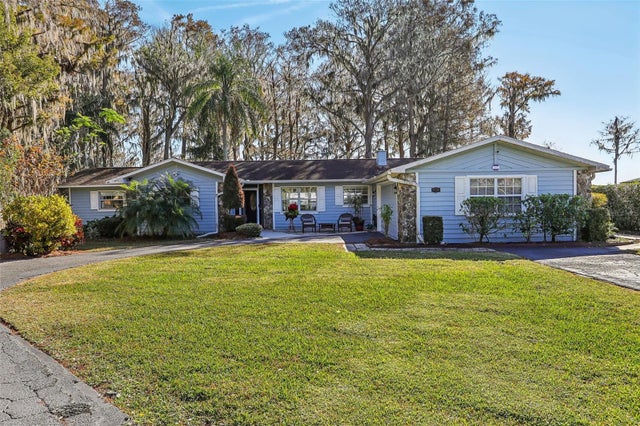 $667,500Single Family Residence SoldSold3Beds2Total Baths2,104Sqft9724 ROSEMARY LANELEESBURG, FL 34788SILVER LAKE ESTATES Subdivision
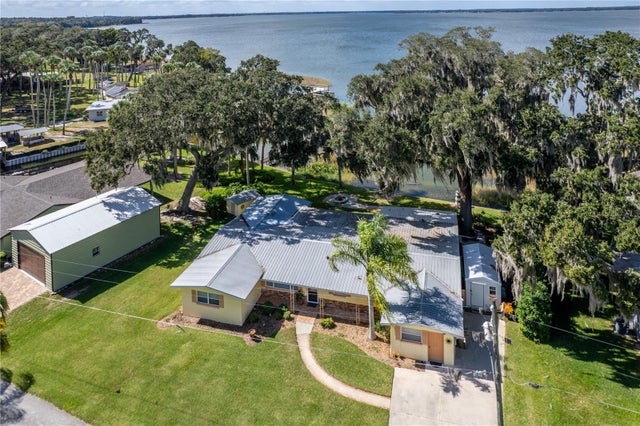 $672,000Single Family Residence SoldSold3Beds3Total Baths2,505Sqft7830 LIVE OAK LANELEESBURG, FL 34788
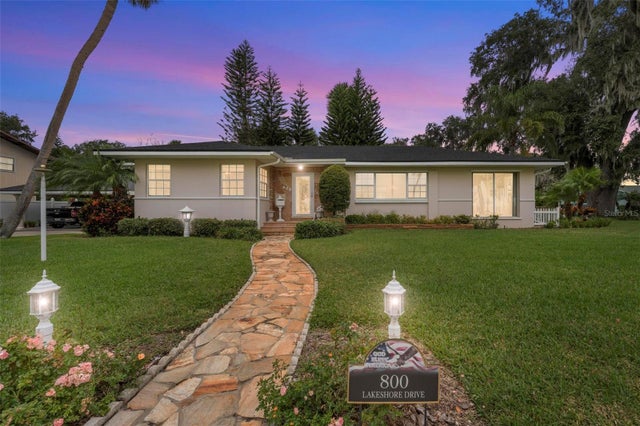 $672,500Single Family Residence SoldSold3Beds3Total Baths2,361Sqft800 LAKESHORE DRIVELEESBURG, FL 34748LEESBURG PALMORA PARK Subdivision