

SoldSingle Family ResidenceSold
20 Weston Road
Leesburg, FL 34748
$710,000
- 3Beds
- 4Baths3 full, 1 half
- 3,518Sq Ft
- $202Per Sq Ft
- 0.46Acres
- 1984Built
- Subdivision
- Leesburg The Pulp Mill Sub
- County
- Lake
- MLS®
- G5083009
Overview
Experience Waterfront Luxury in Leesburg's Gated Community of Pulp Mill Welcome to your dream home, minutes from the Leesburg Chain of Lakes. Located in the exclusive gated community of Pulp Mill, this stunning 3-bedroom, 3.5-bathroom residence offers the ultimate in waterfront living. With Lake Griffin and the picturesque Leesburg Chain of Lakes just a quarter mile from your private dock, complete with an electric boat lift, you’ll enjoy seamless access to the water. Step outside and indulge in your private oasis, featuring a 15' x 30' pool perfect for year-round enjoyment. Entertain friends and family at the outdoor wet bar, and relax under the expansive 60' x 29' pool cage, newly installed in 2024. The serene atmosphere is complemented by mature landscaping with majestic oak trees and a stylish red tile roof that adds a touch of Spanish flair. Inside, the home exudes elegance and comfort. The second-floor master suite spans 780 square feet, offering breathtaking canal views and a cozy fireplace, ideal for unwinding after a day on the water. The inviting family room downstairs also features a fireplace, creating a warm and welcoming ambiance. For those needing a quiet space to work or read, the main floor library/office provides built-in bookcases and ample room for office furniture and a comfortable reading chair. Recent upgrades ensure worry-free enjoyment, including a new roof in 2021, a new pool pump in 2023, and new AC unit in 2024. Throughout the house, 10-foot ceilings enhance the spacious feel, and walk-in closets in all bedrooms add to the convenience. Located minutes from downtown Leesburg, this property offers the perfect blend of tranquility and accessibility, with entertainment and medical facilities close by. The Villages is just a 15-minute drive away, and Orlando is only an hour’s journey. Imagine cruising the scenic lakes, relaxing by the pool, and hosting unforgettable gatherings with 3,518 square feet of living space at your disposal. This is your chance to own a piece of paradise. Contact us today for a private showing and start living your Florida dream.
Please note, room dimensions are approximate and not assumed to be accurate.
Listing Snapshot
- Price
- $710,000
- Days On Site
- N/A
- Bedrooms
- 3
- Inside Area (SqFt)
- 3,518 sqft
- Total Baths
- 4
- Full Baths
- 3
- Partial Baths
- 1
- Lot Size
- 0.46 Acres
- Year Built
- 1984
- MLS® Number
- G5083009
- Status
- Sold
- Property Tax
- $3,832.76 (2023)
- HOA/Condo/Coop Fees
- $500 Semi-Annually
- Sq Ft Source
- Public Records
Property Details
General Features
17 items
- Acres
- 0.46
- Attached Garage
- Yes
- Direction Faces
- North
- Foundation
- Slab
- Garage
- Yes
- Garage Spaces
- 3
- Levels
- Two
- Number Of Stories
- 2
- Parking
- Garage Door Opener, Garage Faces Side, Oversized, Attached
- Pets
- Cats OK, Dogs OK, Number Limit
- Property Sub Type
- Single Family Residence
- Security
- Security System, Smoke Detector(s)
- Sewer
- Public Sewer
- SqFt Total
- 3,729
- Style
- Mediterranean
- Utilities
- Cable Available, Natural Gas Available, Cable Connected, Electricity Connected, Natural Gas Connected, Phone Available, Propane, Sewer Connected, Water Connected
- Water Source
- Public
Interior Features
22 items
- Appliances
- Dishwasher, Disposal, Dryer, Electric Water Heater, Exhaust Fan, Gas Water Heater, Range, Refrigerator
- Cooling
- Central Air
- Fireplace
- Yes
- Fireplace Features
- Family Room
- Flooring
- Carpet, Ceramic Tile, Wood
- Heating
- Central, Electric, Heat Pump, Natural Gas
- Interior
- Cathedral Ceiling(s), Eat-in Kitchen, High Ceilings, Walk-In Closet(s), Wet Bar
- Laundry Features
- Inside, Laundry Room
- Window Features
- Shutters
Rooms
| Room | Dimensions | Level | Features |
|---|---|---|---|
| Balcony/Porch/Lanai | 20x12 | First | Wet Bar |
| Bathroom 1 | 9x8 | First | |
| Bathroom 2 | 9x8 | First | |
| Bathroom 3 | 8x6 | First | |
| Bedroom 1 | 18.5x12.5 | First | |
| Dining Room | 12x17 | First | Ceiling Fan(s) |
| Family Room | 16x26 | First | Ceiling Fan(s) |
| Foyer | 10x18.5 | First | Ceiling Fan(s) |
| Kitchen | 20x12 | First | |
| Library | 12x12 | First | |
| Living Room | 14x17 | First | Ceiling Fan(s) |
| Master Bathroom | 17x20 | Second | Tile Counters |
| Master Bedroom | 20x22 | Second |
Exterior Features
13 items
- Construction Details
- Block, Stucco
- Exterior
- Balcony, Dock
- Lot Features
- Cul-De-Sac, Waterfront
- Other Structures
- Boat House
- Patio And Porch
- Covered, Deck, Enclosed, Front Porch, Screened
- Pool Features
- In Ground, Screen Enclosure, Private
- Private Pool
- Yes
- Roof
- Tile
- View
- Canal, Lake, Water
- Waterfront
- Yes
- Waterfront Features
- Canal Front, Lake Privileges
- Waterview
- Canal, Lake, Water
- Windows/Doors
- Shutters
Community Features
6 items
- Association Fee
- $500.0
- Association Fee Frequency
- Semi-Annually
- MLS Area
- 34748 - Leesburg
- Township
- 19S
- Financing Terms Available
- Cash, Conventional, FHA, VA Loan
- Roads
- Paved
Location
20 Weston Road, Leesburg, FL 34748 · 34748 - Leesburg


Neighborhood & Commute
ZIP Code 34748
- Median household income
- $54,694
- Income per person
- $33,973
- Households
- 19,808
- Average household size
- 2.10
- Median age
- 53.1
Source: Walk Score.
Disclosure: Community information and market data powered by Constellation Data Labs. Information is deemed reliable but not guaranteed.
Price & Status History
- Listing updated with changes from the MLS®
- Status changed to Closed
Friends & Family
Similar Homes
For sale in Leesburg, single family residence, within 20% of this price.
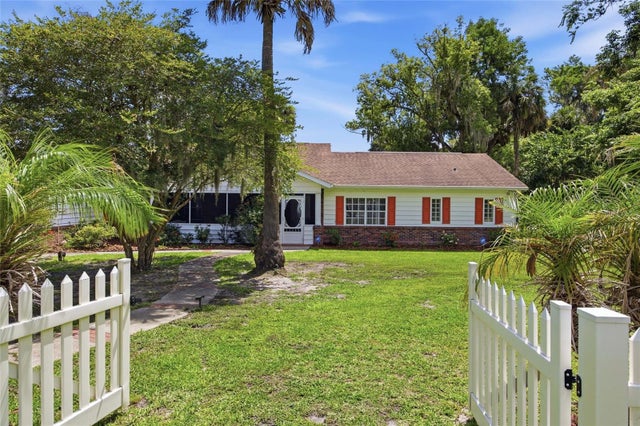
 $710,000Single Family Residence SoldSold5Beds3Total Baths2,953Sqft32319 KINNE PEARCE ROADLEESBURG, FL 34788ACREAGE & UNREC Subdivision
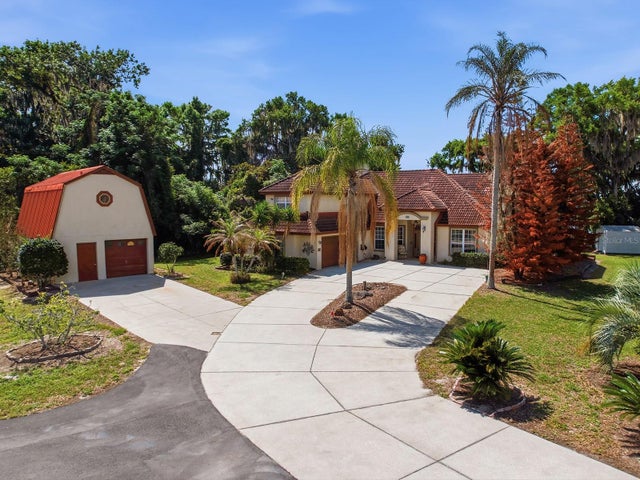
 $715,000Single Family Residence SoldSold3Beds3Total Baths2,765Sqft1100 N PALMETTO STREETLEESBURG, FL 34748ACREAGE & UNREC Subdivision
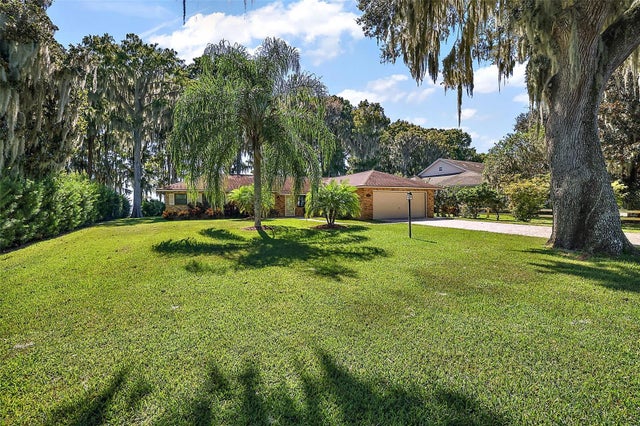
 $700,000Single Family Residence SoldSold4Beds3Total Baths2,555Sqft1031 MELLATHON CIRCLELEESBURG, FL 34748LEESBURG EAST LEESBURG Subdivision
 $730,000Single Family Residence SoldSold3Beds2Total Baths1,754Sqft9828 ROSEMARY LANELEESBURG, FL 34788LAKE HARRIS ESTATES 2 Subdivision