SoldSingle Family ResidenceSold
415 Carman Drive
Leesburg, FL 34748
$2,450,000
- 6Beds
- 6Baths6 full
- 6,642Sq Ft
- $369Per Sq Ft
- 3.03Acres
- 2006Built
- County
- Lake
- MLS®
- G5092698
Overview
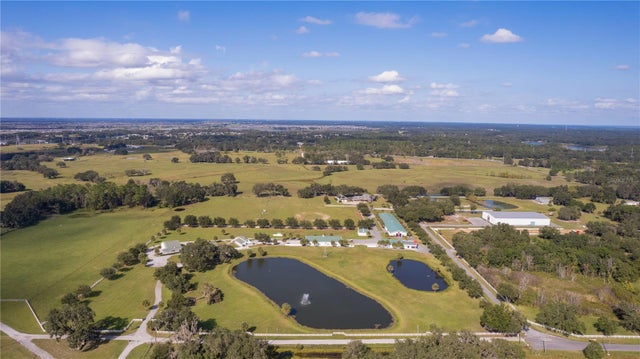
Exclusive Lakeside Estate on the Harris Chain of Lakes – A Rare Opportunity Welcome to a breathtaking 6-bedroom, over 6,500 sq. ft. estate nestled on 3+/- pristine acres with 120 +/- feet of direct lakefront access to the sought-after Harris Chain of Lakes. Designed for those who demand privacy, elegance, and the ultimate waterfront lifestyle, this gated estate is a masterpiece of design and craftsmanship, offering an unparalleled blend of natural beauty and refined luxury. You will follow a long, landscaped drive after passing through the gated entrance, unveiling an architectural gem coming into view that exudes grandeur. Once you step into the front screened porch, your mind will be full of possibilities. The screened front porch & surrounds the front of the home offering several different options for seating, eating & taking in the beauty. Then, just inside the expansive foyer, the soaring ceiling and wall-to-wall windows immediately capture breathtaking views of the lake and sportsman pool. The open layout and meticulous design create a seamless flow between indoor and outdoor living, making this home a true retreat. The chef’s kitchen is a culinary dream, featuring top-of-the-line professional appliances, a gas cooktop, double ovens, and an impressive octagonal island, perfect for hosting gatherings. Plenty of room in the kitchen nook and bar stool seating for informal meals, with the formal dining room offering an elegant setting for dinner parties, while the adjacent living spaces boast custom finishes, a grand fireplace, and expansive lake-facing windows that flood the home with natural light. The front wraparound screened porch invites relaxation, while the air-conditioned rear screened porch is the ultimate spot to soak in picturesque lake views and breathtaking sunsets. This is truly a Resort-Style Outdoor Oasis. Designed for luxury lakefront living, the resort-style pool area is surrounded by a glass fence, ensuring unobstructed water views & surrounded by freshly sealed & grouted Travertine. The recently updated pool pumps ensure worry-free maintenance, while multiple AC zones keep the home comfortable year-round. Extensive lightning rods have been added for protection. The private boathouse with a boat lift allows for effortless access to the pristine waters of the Harris Chain of Lakes, where world-class boating, fishing, and water sports await. This is lakeside living at its finest. The first-floor master suite is a sanctuary of sophistication, complete with a romantic two-sided fireplace, a spa-inspired en-suite bath with a soaker tub, and a private sitting area overlooking the lake. Upstairs, five additional bedrooms and baths provide ample space for family and guests, while a grand bonus room offers versatility for a game room, theater, or home gym. The Rapunzel tower holds a hidden secret attic retreat, adding a whimsical and charming touch to this extraordinary home. Some additional features of this magnificent estate include: • Detached garage with the potential for a full in-law suite or guest apartment above • A separate barn & workshop – ideal for car collectors, featuring an air-conditioned office • Lushly landscaped grounds with mature trees, ensuring privacy and tranquility This exclusive lakeside estate is more than just a home—it’s an experience. Offering the perfect balance of luxury, privacy, and waterfront serenity, this property is ideal for those who appreciate the finer things in life.
Listing Snapshot
- Price
- $2,450,000
- Days On Site
- N/A
- Bedrooms
- 6
- Inside Area (SqFt)
- 6,642 sqft
- Total Baths
- 6
- Full Baths
- 6
- Partial Baths
- 0
- Lot Size
- 3.03 Acres
- Year Built
- 2006
- MLS® Number
- G5092698
- Status
- Sold
- Property Tax
- $20,807 (2024)
- HOA/Condo/Coop Fees
- N/A
- Sq Ft Source
- Public Records
Property Details
General Features
16 items
- Acres
- 3.03
- Carport
- 2
- Direction Faces
- South
- Foundation
- Slab
- Garage
- Yes
- Garage Spaces
- 10
- Levels
- Two
- Parking
- Circular Driveway, Driveway, Oversized, Garage, Workshop in Garage
- Property Sub Type
- Single Family Residence
- Security
- Closed Circuit Camera(s), Security Gate, Security System, Security System Owned
- Sewer
- Septic Tank
- SqFt Total
- 8,200
- Style
- Custom, Victorian
- Utilities
- Cable Available, Cable Connected
- Water Source
- Public
- Zoning
- R-1
Interior Features
20 items
- Appliances
- Bar Fridge, Cooktop, Dishwasher, Disposal, Dryer, Microwave, Range, Range Hood, Refrigerator, Tankless Water Heater, Washer
- Cooling
- Central Air
- Fireplace
- Yes
- Fireplace Features
- Family Room, Gas
- Flooring
- Carpet, Ceramic Tile, Wood
- Heating
- Central
- Interior
- Built-in Features, Crown Molding, Eat-in Kitchen, High Ceilings, Open Floorplan, Stone Counters, Walk-In Closet(s)
- Laundry Features
- In Kitchen, Inside, Laundry Room, Outside, Upper Level
- Spa
- Yes
- Window Features
- Wood Frames
Rooms
| Room | Dimensions | Level | Features |
|---|---|---|---|
| Bathroom 2 | 18x15 | Second | |
| Bathroom 3 | 13x20 | Second | |
| Bathroom 4 | 14x12 | Second | |
| Bathroom 5 | 14x16 | Second | |
| Dining Room | 13x18 | First | |
| Family Room | 18x18 | Second | |
| Kitchen | 18x17 | First | |
| Laundry | Second | ||
| Living Room | 18x21 | First | |
| Master Bedroom | 13x20 | First |
Exterior Features
16 items
- Construction Details
- Block, Cement Siding, Stone
- Exterior
- Outdoor Grill, Outdoor Kitchen, Outdoor Shower, Rain Gutters, Storage, Dock
- Fencing
- Other, Wood
- Lot Features
- Landscaped, Paved, Waterfront
- Other Structures
- Boat House, Other, Storage, Workshop
- Patio And Porch
- Covered, Deck, Enclosed, Front Porch, Rear Porch, Screened, Side Porch, Wrap Around
- Pool Features
- Gunite, Heated, In Ground, Private
- Private Pool
- Yes
- Roof
- Metal, Shingle
- Spa
- Yes
- Spa Features
- Heated, In Ground
- View
- Lake, Water
- Waterfront
- Yes
- Waterfront Features
- Lake Privileges
- Waterview
- Lake, Water
- Windows/Doors
- Wood Frames
Community Features
4 items
- MLS Area
- 34748 - Leesburg
- Township
- 19
- Financing Terms Available
- Cash, Conventional
- Roads
- Paved
Location
415 Carman Drive, Leesburg, FL 34748 · 34748 - Leesburg


Neighborhood & Commute
ZIP Code 34748
- Median household income
- $54,694
- Income per person
- $33,973
- Households
- 19,808
- Average household size
- 2.10
- Median age
- 53.1
Source: Walk Score.
Disclosure: Community information and market data powered by Constellation Data Labs. Information is deemed reliable but not guaranteed.
Price & Status History
- Listing updated with changes from the MLS®
- Status changed to Closed
Friends & Family
Similar Homes
For sale in Leesburg, single family residence, within 20% of this price.