

SoldSingle Family ResidenceSold
9223 Silver Lake Drive
Leesburg, FL 34788
$735,000
- 4Beds
- 4Baths3 full, 1 half
- 4,986Sq Ft
- $147Per Sq Ft
- 2.15Acres
- 1947Built
- Subdivision
- Silver Lake Estates
- County
- Lake
- MLS®
- G5098704
Overview
Virtually Staged. Silver Lake Waterfront Estate – First Time Ever Offered! This extraordinary Silver Lake waterfront estate is being offered for the first time and presents a rare opportunity to own a true legacy property. Nestled on 2.15 acres with 177 feet of pristine lake frontage, the property includes a spacious two-story main residence with over 4,985 square feet of living space, as well as a detached 700 sq ft guest house with multiple hobby and workshop rooms. The main home features 4 bedrooms and 3.5 baths, with elegant formal living and dining rooms showcasing hardwood floors, built-in shelving, and a wood-burning fireplace. At the heart of the home is a beautifully designed kitchen offering granite countertops, abundant cabinetry, a gas range, double ovens, pantry, and convenient pass-throughs to both the sunroom and family room. Adjacent to the kitchen is a large tiled breakfast area and family room with French doors leading to the side yard, along with a 33x11 sunroom filled with windows and French doors opening to the backyard paver patio. Also on the main level is an 11x9 den/office with rich wood accents, a spacious 20x19 game room with private entry from the carport, a welcoming foyer, and a powder room for guests. Upstairs features brand-new carpet installed in 2025 and two master suites. The primary suite boasts stunning lake views, 2 walk-in closets, a double vanity, and a tiled walk-in shower. The second master suite offers a wall-to-wall closet and private bath with walk-in shower. The third bedroom includes wall-to-wall closets and sliding doors, while the 3rd full bath features double vanities, a pocket door separating the water closet, and a tiled tub/shower combo. A large laundry room with built-in ironing board, cabinet storage, and folding counter completes the interior layout.
Recent updates include a new roof in 2024, attic insulation added in 2023, new ductwork and under-house insulation in 2022, two HVAC units (replaced in 2007), two gas water heaters (one replaced in 2016), all new windows, new drainfield installed in 2012, new well in 2020, along with tank in 2017 and new sprinkler pump in 2020. Outdoor living is elevated by a 20x19 screened paver veranda with vaulted ceilings and an atrium water feature, a 19x19 covered carport with storage closets, and a 32x29 open brick paver patio in the backyard. The detached guest house offers 700 sq ft of living space with a full tiled bath and walk-in shower, a 13x10 hobby room with built-in desk and drawers, a 20x10 workshop with adjoining 13x9 darkroom perfect for hobbies or creative space, and a 13x9 well room housing the water softener. The guest house also features a new roof in 2024, HVAC from 2008, and was replumbed in 2022. The entire estate is beautifully landscaped with majestic oaks, and includes a full irrigation system with pump replaced in 2020. The living square footage includes the guest house. This Silver Lake estate is a rare find offering unparalleled space, comfort, and views—schedule your private tour today.
Listing Snapshot
- Price
- $735,000
- Days On Site
- N/A
- Bedrooms
- 4
- Inside Area (SqFt)
- 4,986 sqft
- Total Baths
- 4
- Full Baths
- 3
- Partial Baths
- 1
- Lot Size
- 2.15 Acres
- Year Built
- 1947
- MLS® Number
- G5098704
- Status
- Sold
- Property Tax
- $7,102 (2024)
- HOA/Condo/Coop Fees
- N/A
- Sq Ft Source
- Public Records
Property Details
General Features
14 items
- Acres
- 2.15
- Carport
- 2
- Direction Faces
- Southeast
- Foundation
- Block
- Levels
- Two
- Number Of Stories
- 2
- Pets
- Yes
- Property Sub Type
- Single Family Residence
- Sewer
- Septic Tank
- SqFt Total
- 7,386
- Style
- Traditional
- Utilities
- Cable Available, Electricity Connected, Propane
- Water Source
- Private, Well
- Zoning
- R-1
Interior Features
22 items
- Appliances
- Dishwasher, Gas Water Heater, Microwave, Range, Refrigerator
- Cooling
- Central Air
- Fireplace
- Yes
- Fireplace Features
- Living Room, Wood Burning
- Flooring
- Carpet, Ceramic Tile, Hardwood
- Heating
- Central, Propane
- Interior
- Built-in Features, Cathedral Ceiling(s), Walk-In Closet(s), In-Law Floorplan
- Laundry Features
- Inside, Laundry Room, Upper Level, Washer Hookup
- Window Features
- Window Coverings, Skylight(s), Blinds, Double Pane Windows, Window Treatments
Rooms
| Room | Dimensions | Level | Features |
|---|---|---|---|
| Balcony/Porch/Lanai | 20x19 | First | Ceiling Fan(s) |
| Bedroom 3 | 13x13 | Second | Ceiling Fan(s) |
| Bedroom 4 | 14x12 | Second | Ceiling Fan(s) |
| Den | 11x9 | First | |
| Dinette | 33x11 | First | |
| Dining Room | 18x11 | First | |
| Family Room | 30x12 | First | Ceiling Fan(s) |
| Game Room | 20x19 | First | |
| Kitchen | 18x12 | First | Granite Counters, Pantry |
| Laundry | 8x4 | Second | |
| Living Room | 24x11 | First | |
| Master Bedroom | 17x12 | Second | Ceiling Fan(s), Double Vanity |
| Primary Bedroom 2 | 16x11 | Second | Ceiling Fan(s) |
Exterior Features
11 items
- Construction Details
- Block, Other, Frame
- Exterior
- Garden, Lighting, Storage
- Lot Features
- Landscaped, Paved, Waterfront
- Other Structures
- Guest House, Storage, Workshop
- Patio And Porch
- Deck, Patio, Porch, Screened
- Roof
- Shingle
- View
- Lake, Water, Trees/Woods
- Waterfront
- Yes
- Waterfront Features
- Lake Privileges, Lake Front
- Waterview
- Lake, Water, Trees/Woods
- Windows/Doors
- Window Coverings, Skylight(s), Blinds, Double Pane Windows, Window Treatments
Community Features
4 items
- MLS Area
- 34788 - Leesburg / Haines Creek
- Township
- 19
- Financing Terms Available
- Cash, Conventional
- Roads
- Asphalt
Location
9223 Silver Lake Drive, Leesburg, FL 34788 · 34788 - Leesburg / Haines Creek


Neighborhood & Commute
ZIP Code 34788
- Median household income
- $54,864
- Income per person
- $33,247
- Households
- 12,480
- Average household size
- 2.15
- Median age
- 56.7
Source: Walk Score.
Disclosure: Community information and market data powered by Constellation Data Labs. Information is deemed reliable but not guaranteed.
Price & Status History
- Listing updated with changes from the MLS®
- Status changed to Closed
- Price changed to $799,900
Friends & Family
Similar Homes
For sale in Leesburg, single family residence, within 20% of this price.
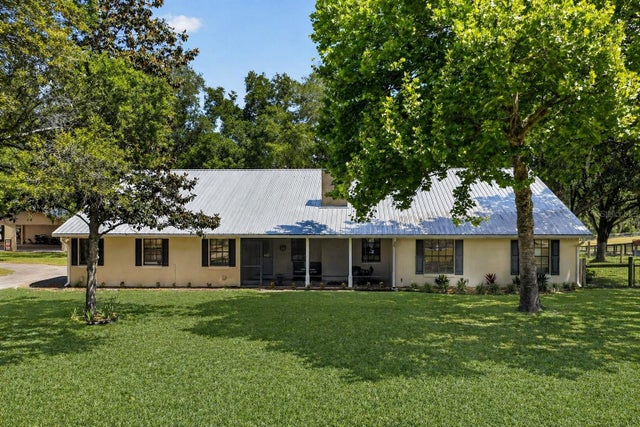 $735,000Single Family Residence SoldSold4Beds3Total Baths3,022Sqft11241 EM EN EL GROVE ROADLEESBURG, FL 34788HIGLEY Subdivision
 $740,000Single Family Residence SoldSold4Beds4Total Baths3,941Sqft1307 HOWARD RDLEESBURG, FL 34748N/A Subdivision
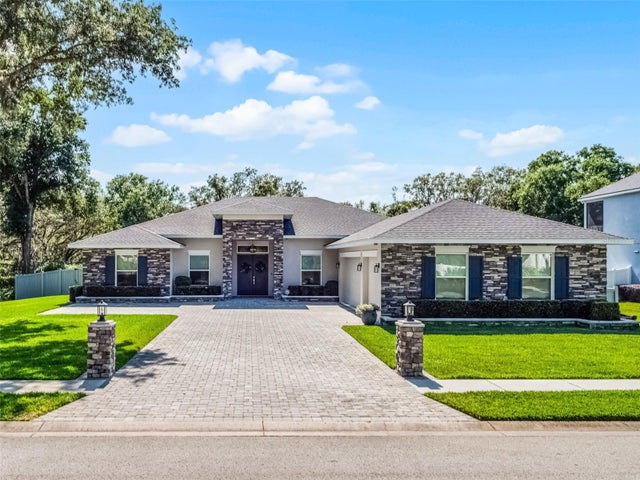 $740,000Single Family Residence SoldSold3Beds4Total Baths3,129Sqft9518 MID SUMMER LANELEESBURG, FL 34788SILVER LAKE MEADOWS SUB Subdivision
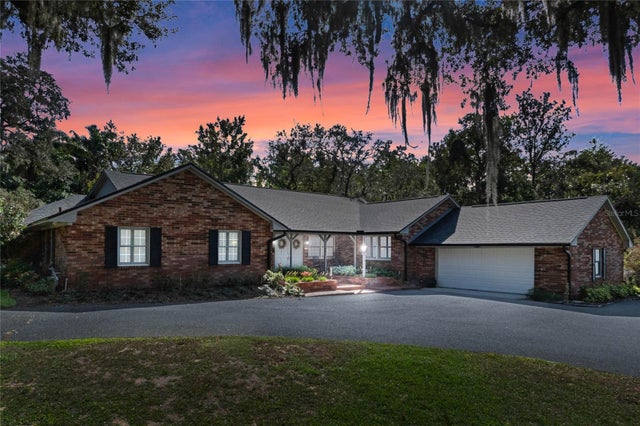 $740,000Single Family Residence SoldSold5Beds3Total Baths3,923Sqft914 SHORE ACRES DRIVELEESBURG, FL 34748