

For SaleSingle Family ResidenceActive
2975 Bravura Lake Drive
Sarasota, FL 34240
$849,900
10 Days On Site
- 3Beds
- 3Baths3 full
- 2,492Sq Ft
- $341Per Sq Ft
- 0.29Acres
- 2004Built
- Subdivision
- Barton Farms
- County
- Sarasota
- MLS®
- A4710954
Overview
Welcome to this beautifully well-maintained home in the highly desirable, gated Laurel Lakes community! This 3-bedroom plus den/office, 3-bathroom home is perfectly designed for gatherings, featuring a bright family room with 14ft high ceilings, a built in solid wood TV wall unit, recessed lighting, and ceiling fans throughout. The formal dining room boasts an elegant tray ceiling and a statement chandelier. Sliding glass doors effortlessly connect the indoor living to an impressive rear lanai, revealing a heated saltwater pool and spa with a freshly resurfaced deck (2025) all looking out to a serene lake backdrop rich with wildlife. The updated kitchen features premium GE Profile appliances, a custom built-in pantry, and a gorgeous woven granite backsplash. Both the kitchen and primary bath have been beautifully renovated, and luxury vinyl plank flooring runs seamlessly throughout. The spacious master bedroom serves as a true retreat, complete with blinds and drapes, a private slider out to the pool, one walk-in closet, and two custom built-in closets. Work from home with inspiration from the dedicated office/den, which offers a serene view of the lake. The laundry room adds exceptional functionality with a quartz countertop, a utility sink, and an LG TrueSteam washer/dryer (2010). Peace of mind updates: new roof (2021), A/C (2020), hot water heater (2020), gas pool heater (2020), resurfaced pool deck (2025), solar panels (2021) with tesla battery backup units, automatic hurricane shutter, and a hurricane rated garage door on the oversized garage. Excellent schools & shopping nearby.
Listing Snapshot
- Price
- $849,900
- Days On Site
- 10 Days
- Bedrooms
- 3
- Inside Area (SqFt)
- 2,492 sqft
- Total Baths
- 3
- Full Baths
- 3
- Partial Baths
- 0
- Lot Size
- 0.29 Acres
- Year Built
- 2004
- MLS® Number
- A4710954
- Status
- Active
- Property Tax
- $4,885.14 (2026)
- HOA/Condo/Coop Fees
- $225 monthly
- Sq Ft Source
- Public Records
Property Details
General Features
18 items
- Acres
- 0.29
- Attached Garage
- Yes
- Direction Faces
- Northwest
- Foundation
- Slab
- Garage
- Yes
- Garage Spaces
- 3
- Levels
- One
- Number Of Stories
- 1
- Parking
- Driveway, Garage Door Opener, Attached
- Pets
- Cats OK, Dogs OK
- Property Sub Type
- Single Family Residence
- Security
- Gated Community, Smoke Detector(s)
- Sewer
- Public Sewer
- SqFt Total
- 3,585
- Style
- Florida
- Utilities
- Natural Gas Available, Cable Available, Electricity Connected, Natural Gas Connected, Sewer Connected, Underground Utilities, Water Connected
- Water Source
- Public
- Zoning
- RSF1
Interior Features
17 items
- Appliances
- Convection Oven, Cooktop, Dishwasher, Disposal, Dryer, Exhaust Fan, Gas Water Heater, Microwave, Range Hood, Refrigerator, Washer, Water Purifier, Water Softener
- Cooling
- Central Air
- Flooring
- Carpet, Tile
- Furnished
- Negotiable
- Heating
- Active Solar, Central, Solar
- Interior
- Built-in Features, Crown Molding, Eat-in Kitchen, High Ceilings, Stone Counters, Tray Ceiling(s), Vaulted Ceiling(s), Walk-In Closet(s)
- Laundry Features
- Electric Dryer Hookup, Laundry Room, Washer Hookup
- Spa
- Yes
- Window Features
- Window Coverings, Blinds, Drapes, Insulated Windows, Shutters, Tinted Windows, Window Treatments
Rooms
| Room | Dimensions | Level | Features |
|---|---|---|---|
| Bedroom 2 | 11x10 | First | Ceiling Fan(s) |
| Bedroom 3 | 11x10 | First | Ceiling Fan(s) |
| Den | 10x13 | First | |
| Dining Room | 14x14 | First | |
| Great Room | 14x9 | First | |
| Kitchen | 20x15 | First | Stone Counters |
| Master Bathroom | 12x12 | First | |
| Master Bedroom | 20x12 | First | Ceiling Fan(s) |
Exterior Features
11 items
- Construction Details
- Stucco
- Exterior
- Lighting, Rain Gutters
- Lot Features
- Landscaped, Paved
- Patio And Porch
- Covered, Deck, Front Porch, Screened
- Pool Features
- In Ground, Gunite, Salt Water, Screen Enclosure, Tile, Private
- Private Pool
- Yes
- Roof
- Concrete, Tile
- Spa
- Yes
- View
- Lake, Water
- Waterview
- Lake, Water
- Windows/Doors
- Window Coverings, Blinds, Drapes, Insulated Windows, Shutters, Tinted Windows, Window Treatments
Community Features
7 items
- Association Fee
- $2700.0
- Association Fee Frequency
- Annually
- Community Features
- Gated, Clubhouse, Fitness Center, Pool, Sidewalks, Tennis Court(s), Street Lights
- MLS Area
- 34240 - Sarasota
- Township
- 36S
- Financing Terms Available
- Cash, Conventional
- Roads
- Asphalt
Location
2975 Bravura Lake Drive, Sarasota, FL 34240 · 34240 - Sarasota


Neighborhood & Commute
ZIP Code 34240
- Median household income
- $109,007
- Income per person
- $56,974
- Households
- 6,325
- Average household size
- 2.53
- Median age
- 51.3
Source: Walk Score.
Disclosure: Community information and market data powered by Constellation Data Labs. Information is deemed reliable but not guaranteed.
Schools
- Elementary School
- Tatum Ridge Elementary
- Middle School
- McIntosh Middle
- High School
- Sarasota High
Price & Status History
- Listing updated with changes from the MLS®
- Status changed to Active
- Listing first seen on site
Friends & Family
Similar Homes
For sale in Sarasota, single family residence, within 20% of this price.
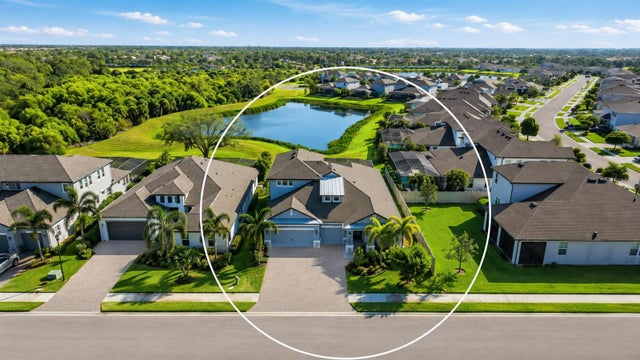 $978,000Single Family Residence For SaleActive4Beds4Total Baths3,182Sqft5542 NATIVE HENNA COURTSARASOTA, FL 34238PROMENADE ESTATES PH I Subdivision
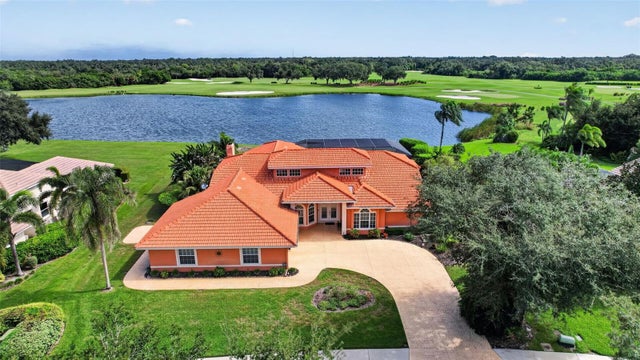 New Listing · 3 weeks on site$979,900Single Family Residence For SaleActive3Beds4Total Baths3,210Sqft8938 WILD DUNES DRIVESARASOTA, FL 34241PRESERVE AT MISTY CREEK Subdivision
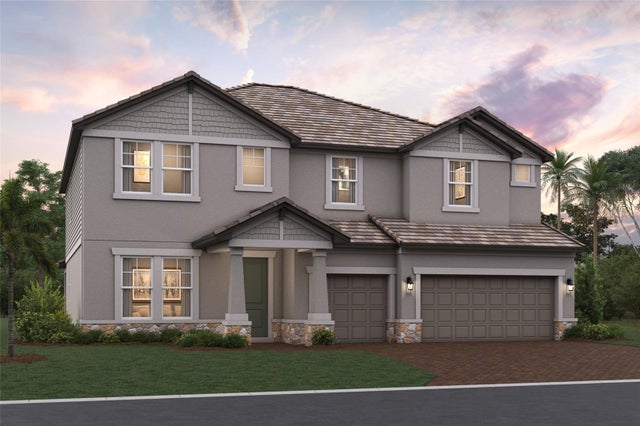 New Listing · a week on site$979,999Single Family Residence For SaleActive5Beds4Total Baths3,952Sqft7594 HAWKSTONE DRIVESARASOTA, FL 34240HAWKSTONE Subdivision
 $985,000Single Family Residence For SaleActive3Beds3Total Baths2,626Sqft5773 LONG SHORE LOOPSARASOTA, FL 34238SUNRISE PRESERVE AT PALMER RANCH Subdivision