

For SaleSingle Family ResidenceActive
8938 Wild Dunes Drive
Sarasota, FL 34241
$979,900
28 Days On Site
- 3Beds
- 4Baths2 full, 2 half
- 3,210Sq Ft
- $305Per Sq Ft
- 0.43Acres
- 1993Built
- Subdivision
- Preserve At Misty Creek
- County
- Sarasota
- MLS®
- A4710173
Overview
Panoramic & Peaceful VIEWS, Exceptional PRIVACY and the coveted Florida Lifestyle in The Preserve at Misty Creek Spacious living, timeless architecture and unparalleled water and golf course views come together in one of Sarasota's established gated communities. Situated on nearly half an acre, this custom John Cannon-built residence offers 3,210 square feet of thoughtfully designed, single-level living with three bedrooms, two full bathrooms, two half bathrooms and a separate den/office (can add a 4th bedroom). With an abundance of natural light, beautiful clerestory windows and voluminous vaulted ceilings found in nearly every room. Thoughtful architectural details, accent lighting, updated ceiling fans and lighting fixtures, and a cushioned, countertop bay window contribute to the home's inviting character. The formal living and dining rooms provide sophisticated spaces for entertaining, while the split-bedroom floor plan offers ever needed privacy for its residents and guests alike. An open kitchen and family room blend to form the heart of the home. Features of the kitchen include a large center island, granite countertops, stainless steel appliances, glass-front upper cabinetry, convenient cabinet pull-outs and generous preparation and storage space. The adjoining family room offers custom built-ins, a beautiful gas fireplace and an expansive mirrored wet bar creating the perfect setting for casual gatherings. The generous primary suite is a private sanctuary accented by clerestory windows exchanging light between bed and bath. Additional features include a walk-in closet, dual vanities, an oversized double-size Jacuzzi soaking tub and a separate shower. *What truly sets this property apart is the VIEW and the extraordinary outdoor living experience.* With no rear neighbors, the home overlooks peaceful water, natural wildlife and the ninth-hole fairway and green of Misty Creek Golf Club. The spectacular setting is enhanced by a beautifully updated outdoor entertainment area, featuring a new swimming pool/spa and pavers completed in 2020 and a brand-new pool cage installed in 2025 with panoramic Clear-View screening. Skylights in the lanai bring additional natural light, while an outdoor shower and convenient outdoor half bathroom add to the functionality of this exceptional outdoor retreat. Hurricane-impact windows and doors were installed in 2022, complemented by Teflon hurricane shades for additional storm protection and the convenience of not having to move the outdoor furniture into the house or garage should a storm roll in. Air-conditioning systems were replaced in 2019, and a 2015 roof provides reassurance. An oversized three-car tandem garage provides abundant room for vehicles and storage. A separate, air-conditioned golf cart garage adds a level of convenience seldom found in comparable properties. Located within the 24-hour gated Preserve at Misty Creek, residents enjoy a soothing, peaceful setting surrounded by established landscaping, abundant wildlife and the beauty of the Misty Creek Golf Club. Golf membership is optional, allowing homeowners to enjoy the community without a mandatory club commitment. Conveniently positioned near shopping, dining, parks and the many attractions of Sarasota, including its vibrant downtown and world-renowned Gulf Coast beaches, this property offers an appealing combination of privacy, convenience and Florida living. Schedule your private showing and experience it for yourself.
Listing Snapshot
- Price
- $979,900
- Days On Site
- 28 Days
- Bedrooms
- 3
- Inside Area (SqFt)
- 3,210 sqft
- Total Baths
- 4
- Full Baths
- 2
- Partial Baths
- 2
- Lot Size
- 0.43 Acres
- Year Built
- 1993
- MLS® Number
- A4710173
- Status
- Active
- Property Tax
- $5,295.51 (2025)
- HOA/Condo/Coop Fees
- $182.75 monthly
- Sq Ft Source
- Public Records
Property Details
General Features
18 items
- Acres
- 0.43
- Attached Garage
- Yes
- Direction Faces
- West
- Foundation
- Slab
- Garage
- Yes
- Garage Spaces
- 3
- Levels
- One
- Number Of Stories
- 1
- Parking
- Driveway, Garage Door Opener, Garage Faces Side, Golf Cart Garage, Garage, Tandem, Attached
- Pets
- Yes
- Property Sub Type
- Single Family Residence
- Security
- Gated Community, Security Gate, Smoke Detector(s)
- Sewer
- Public Sewer
- SqFt Total
- 4,500
- Style
- Florida, Ranch
- Utilities
- Electricity Connected, Sewer Connected, Water Connected
- Water Source
- Private, Public, Well
- Zoning
- OUE2
Interior Features
19 items
- Appliances
- Bar Fridge, Dishwasher, Dryer, Microwave, Range, Refrigerator, Washer, Wine Refrigerator
- Cooling
- Central Air
- Fireplace
- Yes
- Fireplace Features
- Gas, Living Room
- Flooring
- Carpet, Ceramic Tile
- Furnished
- Negotiable
- Heating
- Central
- Interior
- Built-in Features, Crown Molding, High Ceilings, Stone Counters, Walk-In Closet(s)
- Laundry Features
- Laundry Room
- Spa
- Yes
- Window Features
- Bay Window(s), Blinds, Display Window(s), Storm Window(s)
Rooms
| Room | Dimensions | Level | Features |
|---|---|---|---|
| Bathroom 3 | 14x13 | First | Ceiling Fan(s) |
| Bedroom 2 | 14x13 | First | Ceiling Fan(s) |
| Den | 11x11 | First | Ceiling Fan(s) |
| Dining Room | 14x12 | First | |
| Family Room | 33x26 | First | Ceiling Fan(s), Wet Bar |
| Kitchen | 19x17 | First | Kitchen Island, Stone Counters |
| Living Room | 18x17 | First | Ceiling Fan(s) |
| Master Bedroom | 20x16 | First | Ceiling Fan(s), Double Vanity |
Exterior Features
13 items
- Construction Details
- Block, Stucco
- Exterior
- Garden, Outdoor Shower, Private Yard, Rain Gutters, Storage
- Lot Features
- Landscaped, Near Golf Course, Private, Paved
- Other Structures
- Other
- Patio And Porch
- Covered, Deck, Enclosed, Screened
- Pool Features
- In Ground, Heated, Other, Screen Enclosure, Waterfall, Private
- Private Pool
- Yes
- Roof
- Tile
- Spa
- Yes
- Spa Features
- In Ground
- View
- Lake, Water, Golf Course
- Waterview
- Lake, Water, Golf Course
- Windows/Doors
- Bay Window(s), Blinds, Display Window(s), Storm Window(s)
Community Features
8 items
- Association Amenities
- Clubhouse, Gated, Golf Course
- Association Fee
- $2193.0
- Association Fee Frequency
- Annually
- Community Features
- Gated, Clubhouse, Golf, Restaurant, Sidewalks
- MLS Area
- 34241 - Sarasota
- Township
- 37S
- Financing Terms Available
- Cash, Conventional, FHA, VA Loan
- Roads
- Asphalt
Location
8938 Wild Dunes Drive, Sarasota, FL 34241 · 34241 - Sarasota


Neighborhood & Commute
ZIP Code 34241
- Median household income
- $101,875
- Income per person
- $52,186
- Households
- 6,514
- Average household size
- 2.42
- Median age
- 51.6
Source: Walk Score.
Disclosure: Community information and market data powered by Constellation Data Labs. Information is deemed reliable but not guaranteed.
Schools
- Elementary School
- Lakeview Elementary
- Middle School
- Sarasota Middle
- High School
- Riverview High
Price & Status History
- Listing updated with changes from the MLS®
- Price changed to $979,900
- Status changed to Active
- Listing first seen on site
Friends & Family
Similar Homes
For sale in Sarasota, single family residence, within 20% of this price.
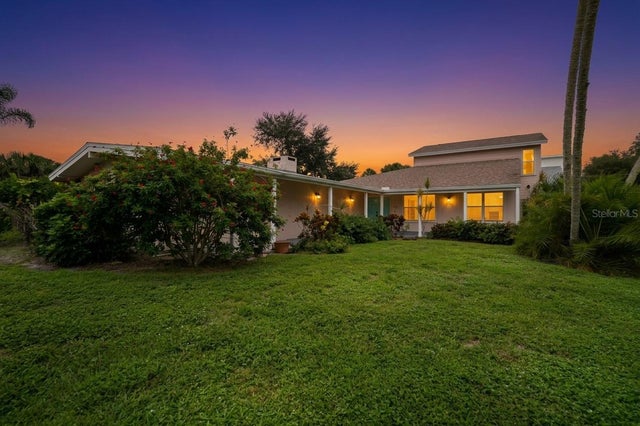 $1,099,000Single Family Residence For SaleActive5Beds4Total Baths3,335Sqft1804 BAYWOOD DRIVESARASOTA, FL 34231BAY VIEW ACRES Subdivision
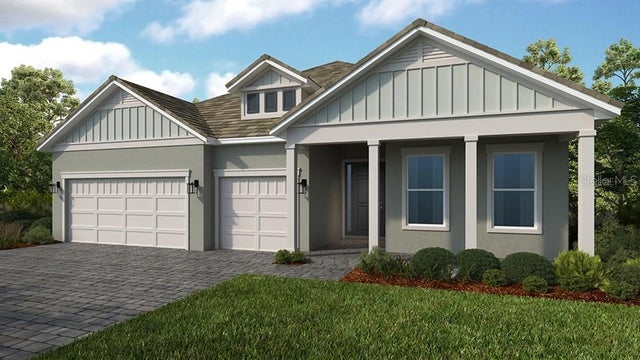 $1,099,567Single Family Residence For SaleActive3Beds4Total Baths2,573Sqft7427 MOONBEAM AVENUESARASOTA, FL 34241ESPLANADE AT SKYE RANCH Subdivision
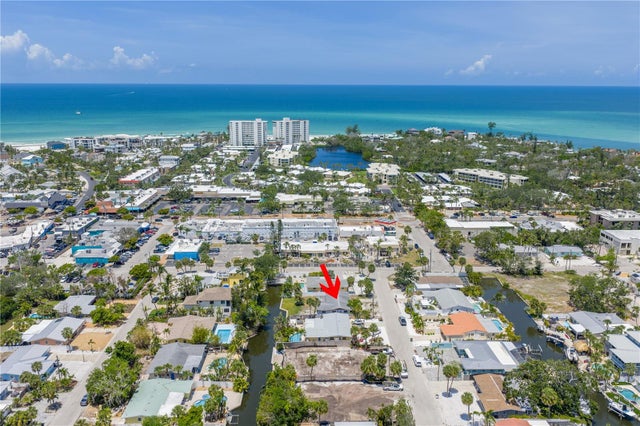 New Listing · a week on site$1,100,000Single Family Residence For SaleActive3Beds2Total Baths1,582Sqft310 AVENIDA MILANOSARASOTA, FL 34242SIESTA MANOR SEC 2 Subdivision
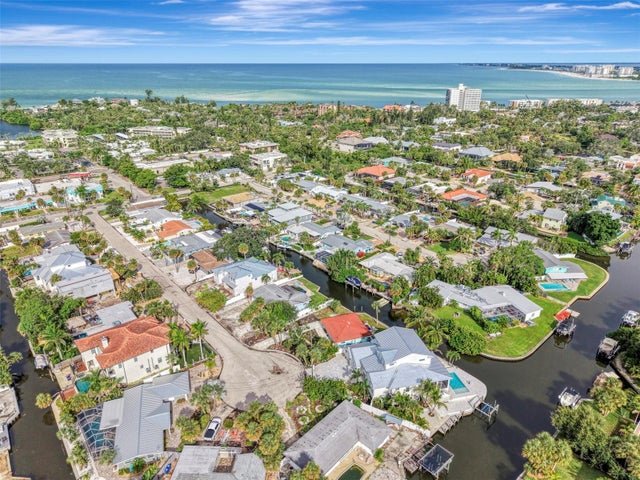 $1,100,000Single Family Residence For SaleActive2Beds2Total Baths1,218Sqft387 AVENIDA MILANOSARASOTA, FL 34242SIESTA MANOR SEC 2 Subdivision