

For SaleSingle Family ResidenceActive
5773 Long Shore Loop
Sarasota, FL 34238
$985,000
160 Days On Site
- 3Beds
- 3Baths3 full
- 2,626Sq Ft
- $375Per Sq Ft
- 0.17Acres
- 2022Built
- Subdivision
- Sunrise Preserve At Palmer Ranch
- County
- Sarasota
- MLS®
- A4695401
Overview
Built in 2022, this stunning 2,626 sq. ft. residence (Jubilee Model) offers 3 bedrooms + office, 3 bathrooms, and a 3-car garage, all perfectly positioned to capture beautiful, private water views. Designed with both comfort and entertaining in mind, the large great room serves as the centerpiece of the home and seamlessly connects to the kitchen and dining areas. The upgraded kitchen overlooks these spacious entertaining areas and is a standout feature with upgraded white cabinetry with end panels, an executive kitchen layout with wall ovens and range hood, undercabinet lighting, and a contrasting island with dark cabinetry for added style and sophistication. Perfect for gatherings, the dining area just off the kitchen can easily accommodate dining arrangements of any size. The front guest bedroom is filled with natural light and features its own en suite bathroom, creating the perfect retreat for visitors. The spacious office/den at the rear of the home also enjoys abundant natural light and sliding glass doors overlooking the oversized paver lanai and serene backyard setting. The spacious primary suite is designed for comfort and relaxation, featuring large windows that bring in beautiful natural light along with an adjoining luxurious bathroom complete with separate vanities, a linen closet, glass door shower, and an enormous walk-in closet. The third bedroom offers privacy for guests and is conveniently located near the remaining full bathroom. Additional highlights include luxury vinyl flooring throughout with NO carpet, elegant crown molding, IMPACT windows and doors, and a spacious pantry complete with counters and shelving for exceptional organization. The oversized three-car garage features epoxy flooring for durability and easy maintenance as well as hanging racks for additional storage. This thoughtfully designed home combines modern finishes, practical upgrades, and peaceful waterfront living. Buyer will also receive a One Year Home Warranty! The low monthly HOA fee covers grounds maintenance, irrigation, and access to Sunrise Preserve’s outstanding amenities, including a resort-style pool, clubhouse, tennis, pickleball, bocce ball courts, and more. Ideally located near shopping, dining, beautiful Gulf beaches, and I-75—and situated within an excellent school district—this home truly offers the best of Florida living. Don’t miss your opportunity to make it yours!
Listing Snapshot
- Price
- $985,000
- Days On Site
- 160 Days
- Bedrooms
- 3
- Inside Area (SqFt)
- 2,626 sqft
- Total Baths
- 3
- Full Baths
- 3
- Partial Baths
- 0
- Lot Size
- 0.17 Acres
- Year Built
- 2022
- MLS® Number
- A4695401
- Status
- Active
- Property Tax
- $8,133.81 (2025)
- HOA/Condo/Coop Fees
- $395.62 monthly
- Sq Ft Source
- Builder
Property Details
General Features
16 items
- Acres
- 0.17
- Attached Garage
- Yes
- Direction Faces
- West
- Foundation
- Slab
- Garage
- Yes
- Garage Spaces
- 3
- Levels
- One
- Number Of Stories
- 1
- Parking
- Driveway, Garage Door Opener, Attached
- Pets
- Yes
- Property Sub Type
- Single Family Residence
- Sewer
- Public Sewer
- SqFt Total
- 4,403
- Style
- Craftsman
- Utilities
- Cable Available, Natural Gas Available, Cable Connected, Electricity Connected, Natural Gas Connected, Sewer Connected, Underground Utilities, Water Connected
- Zoning
- RSF4
Interior Features
16 items
- Appliances
- Dishwasher, Disposal, Gas Water Heater, Microwave, Range, Range Hood, Refrigerator, Tankless Water Heater
- Cooling
- Central Air
- Flooring
- Tile
- Furnished
- Unfurnished
- Heating
- Central
- Interior
- Built-in Features, Crown Molding, Open Floorplan, Stone Counters
- Laundry Features
- Electric Dryer Hookup, Gas Dryer Hookup, Laundry Room, Washer Hookup
- Window Features
- Blinds
Rooms
| Room | Dimensions | Level | Features |
|---|---|---|---|
| Balcony/Porch/Lanai | 25x10 | ||
| Bedroom 2 | 13x12 | ||
| Bedroom 3 | 12x11 | ||
| Den | 13x9.4 | ||
| Dining Room | 13x12 | ||
| Great Room | 21x20 | ||
| Master Bathroom | Ceiling Fan(s), Double Vanity | ||
| Master Bedroom | 17x15 | Ceiling Fan(s) |
Exterior Features
10 items
- Construction Details
- Block, Stucco
- Exterior
- Rain Gutters
- Lot Features
- Paved, Private, Waterfront
- Patio And Porch
- Covered, Front Porch, Rear Porch, Screened
- Roof
- Tile
- View
- Pond, Water
- Waterfront
- Yes
- Waterfront Features
- Pond
- Waterview
- Pond, Water
- Windows/Doors
- Blinds
Community Features
7 items
- Association Amenities
- Clubhouse, Fitness Center, Gated, Pool, Recreation Facilities, Spa/Hot Tub, Tennis Court(s)
- Association Fee
- $395.62
- Association Fee Frequency
- Monthly
- Community Features
- Gated, Clubhouse, Fitness Center, Pool, Sidewalks, Tennis Court(s), Street Lights
- MLS Area
- 34238 - Sarasota/Sarasota Square
- Township
- 37S
- Roads
- Paved
Location
5773 Long Shore Loop, Sarasota, FL 34238 · 34238 - Sarasota/Sarasota Square


Neighborhood & Commute
ZIP Code 34238
- Median household income
- $97,144
- Income per person
- $65,103
- Households
- 12,527
- Average household size
- 1.89
- Median age
- 64.0
Source: Walk Score.
Disclosure: Community information and market data powered by Constellation Data Labs. Information is deemed reliable but not guaranteed.
Price & Status History
- Listing updated with changes from the MLS®
- Price changed to $985,000
- Listing first seen on site
- Status changed to Active
Friends & Family
Similar Homes
For sale in Sarasota, single family residence, within 20% of this price.
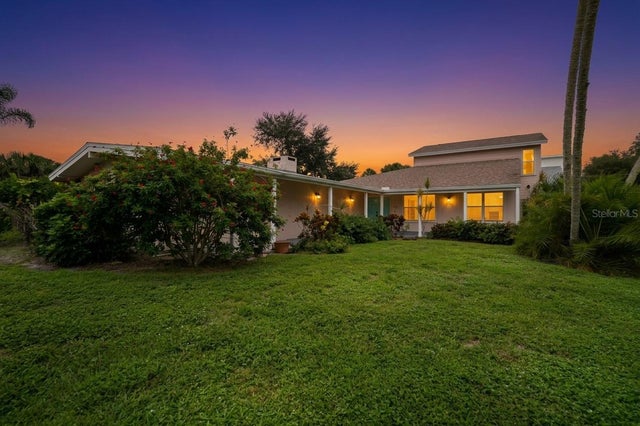 $1,099,000Single Family Residence For SaleActive5Beds4Total Baths3,335Sqft1804 BAYWOOD DRIVESARASOTA, FL 34231BAY VIEW ACRES Subdivision
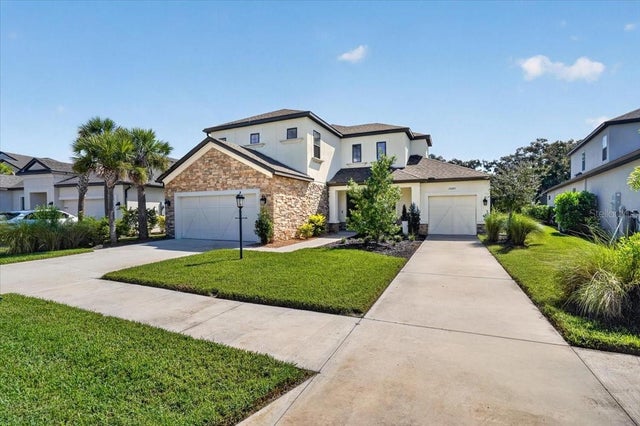 $1,099,000Single Family Residence For SaleActive5Beds5Total Baths3,519Sqft10203 MILKY WAY CIRCLESARASOTA, FL 34241SKYE RANCH Subdivision
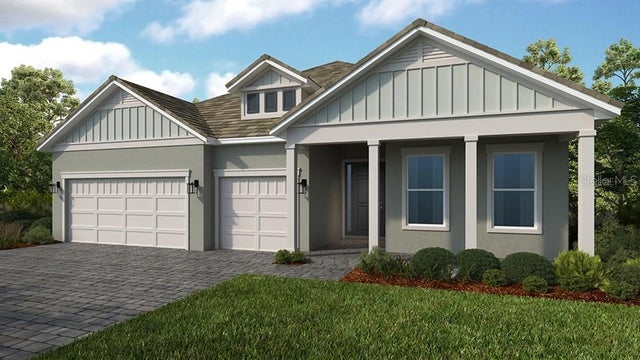 $1,099,567Single Family Residence For SaleActive3Beds4Total Baths2,573Sqft7427 MOONBEAM AVENUESARASOTA, FL 34241ESPLANADE AT SKYE RANCH Subdivision
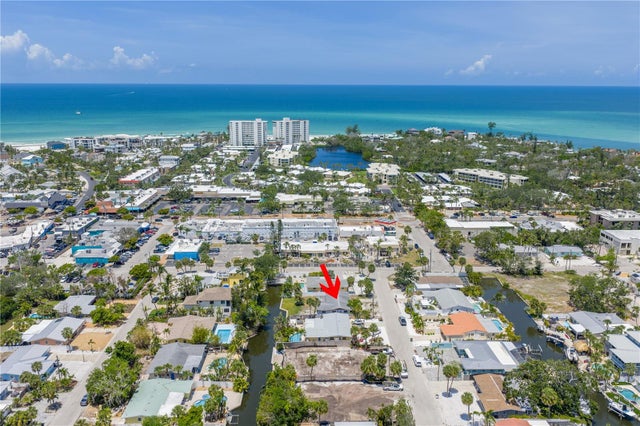 New Listing · 3 days on site$1,100,000Single Family Residence For SaleActive3Beds2Total Baths1,582Sqft310 AVENIDA MILANOSARASOTA, FL 34242SIESTA MANOR SEC 2 Subdivision