

SoldSingle Family ResidenceSold
1746 Stapleton Street
Sarasota, FL 34239
$1,000,000
- 4Beds
- 3Baths3 full
- 2,895Sq Ft
- $345Per Sq Ft
- 0.1Acres
- 2006Built
- Subdivision
- Granada Park
- County
- Sarasota
- MLS®
- A4638546
Overview
Luxury Living in Granada Park – A Fully Renovated Gem! Step into luxury, style, and modern convenience with this stunning, fully renovated home in the sought-after gated community of Granada Park. Designed for effortless living, this 4-bedroom, 3-bathroom home with a bonus room offers the perfect balance of elegance and functionality, ideal for families and entertainers alike. Exceptional Features & Upgrades include a Tesla Roof (July 2023) with 3 backup batteries for solar-powered efficiency, ensuring reliability during power outages and backed by a 50-year warranty. Sleek wood floors throughout, enhancing the home’s elegance and warmth. Gourmet kitchen featuring stainless steel appliances, custom wood cabinetry, and exquisite granite countertops—a dream for any home chef. Updated bathrooms with modern custom cabinetry and luxurious quartz finishes. Hurricane-impact windows for top-tier protection, energy efficiency, and peace of mind. Custom closets throughout, maximizing storage and organization. The first floor layout is the ultimate comfort and includes a bedroom with an en-suite bathroom, perfect for a home office, guest suite, or den. The second floor features three spacious bedrooms, a large laundry room, and a versatile bonus room, ideal as a playroom, office, or family lounge. It's in a prime location close proximity to Publix, Southside Elementary School, Morton's Market, Siesta Key Beach and everything Downtown Sarasota has to offer. Granada Park community has a swimming pool and cabana and offers a maintenance free lifestyle for easy living. This home is in a no flood zone and has had no hurricane damage, ensuring lasting value and security. This is your opportunity to experience the best of Sarasota living... Come see this beautiful home today!
Listing Snapshot
- Price
- $1,000,000
- Days On Site
- N/A
- Bedrooms
- 4
- Inside Area (SqFt)
- 2,895 sqft
- Total Baths
- 3
- Full Baths
- 3
- Partial Baths
- 0
- Lot Size
- 0.1 Acres
- Year Built
- 2006
- MLS® Number
- A4638546
- Status
- Sold
- Property Tax
- $8,314 (2024)
- HOA/Condo/Coop Fees
- $565.67 monthly
- Sq Ft Source
- Public Records
Property Details
General Features
15 items
- Acres
- 0.1
- Attached Garage
- Yes
- Direction Faces
- North
- Garage
- Yes
- Garage Spaces
- 2
- Levels
- Two
- Number Of Stories
- 2
- Parking
- Garage Door Opener, Garage Faces Side, Attached
- Pets
- Yes
- Property Sub Type
- Single Family Residence
- Sewer
- Public Sewer
- SqFt Total
- 4,256
- Utilities
- Cable Available, Electricity Connected, Sewer Connected, Water Connected
- Water Source
- Public
- Zoning
- RMF2
Interior Features
15 items
- Appliances
- Cooktop, Dishwasher, Disposal, Electric Water Heater, Microwave, Range, Range Hood, Refrigerator, Washer
- Cooling
- Central Air
- Flooring
- Tile, Wood
- Heating
- Central, Electric
- Interior
- Built-in Features, Crown Molding, Open Floorplan, Stone Counters, Walk-In Closet(s)
- Laundry Features
- Inside, Laundry Room, Upper Level
- Window Features
- Blinds, Storm Window(s)
Rooms
| Room | Dimensions | Level | Features |
|---|---|---|---|
| Bedroom 2 | 14x11 | First | |
| Bedroom 3 | 11x16 | Second | Ceiling Fan(s) |
| Bedroom 4 | 12x13 | Second | Ceiling Fan(s) |
| Dining Room | 13x12 | First | |
| Great Room | 16x17 | First | Ceiling Fan(s) |
| Kitchen | 17x12 | First | |
| Laundry | 14x6 | Second | |
| Master Bedroom | 19x16 | Second | Ceiling Fan(s), Double Vanity, Stone Counters |
Exterior Features
6 items
- Construction Details
- HardiPlank Type, Stone
- Exterior
- Rain Gutters
- Patio And Porch
- Front Porch
- Pool Features
- Gunite, Heated
- Roof
- Tile
- Windows/Doors
- Blinds, Storm Window(s)
Community Features
8 items
- Association Amenities
- Gated
- Association Fee
- $1697.0
- Association Fee Frequency
- Quarterly
- Community Features
- Gated, Street Lights
- MLS Area
- 34239 - Sarasota/Pinecraft
- Township
- 36
- Financing Terms Available
- Cash, Conventional
- Roads
- Asphalt
Location
1746 Stapleton Street, Sarasota, FL 34239 · 34239 - Sarasota/Pinecraft


Neighborhood & Commute
ZIP Code 34239
- Median household income
- $75,997
- Income per person
- $51,975
- Households
- 7,826
- Average household size
- 2.06
- Median age
- 53.2
Source: Walk Score.
Disclosure: Community information and market data powered by Constellation Data Labs. Information is deemed reliable but not guaranteed.
Schools
- Elementary School
- Southside Elementary
- Middle School
- Heron Creek Middle
- High School
- Sarasota High
Price & Status History
- Listing updated with changes from the MLS®
- Status changed to Closed
- Price changed to $1,299,000
Friends & Family
Similar Homes
For sale in Sarasota, single family residence, within 20% of this price.
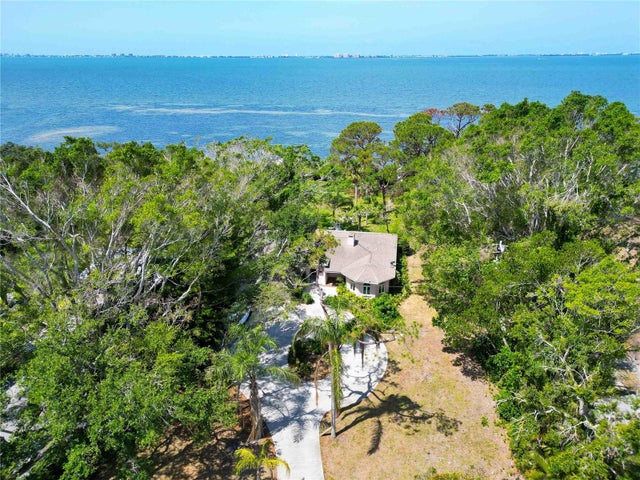 $1,072,500Single Family Residence SoldSold2Beds3Total Baths1,662Sqft7620 WESTMORELAND DRIVESARASOTA, FL 34243WHITFIELD ESTATES Subdivision
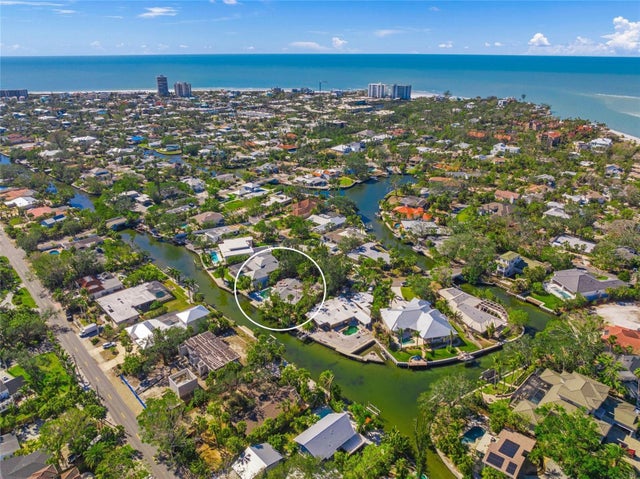 $1,100,000Single Family Residence SoldSold3Beds3Total Baths2,519Sqft4857 PRIMROSE PATHSARASOTA, FL 34242HARMONY SUB Subdivision
 $1,100,000Single Family Residence SoldSold3Beds3Total Baths2,567Sqft1226 SEA PLUME WAYSARASOTA, FL 34242MANGROVES SUB THE Subdivision
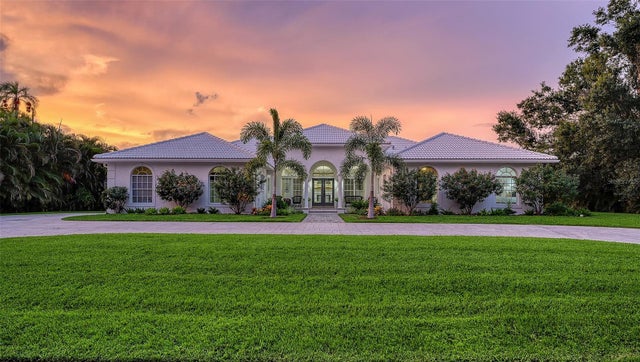 $1,100,000Single Family Residence SoldSold4Beds4Total Baths3,302Sqft3639 BENEVA OAKS BOULEVARDSARASOTA, FL 34238BENEVA OAKS Subdivision