

SoldSingle Family ResidenceSold
3226 Dick Wilson Drive
Sarasota, FL 34240
$1,150,000
- 4Beds
- 4Baths3 full, 1 half
- 4,260Sq Ft
- $270Per Sq Ft
- 0.93Acres
- 1993Built
- Subdivision
- Laurel Oak Estates Sec 02
- County
- Sarasota
- MLS®
- A4662669
Overview
Stunning estate in Laurel Oak Country Club. Welcome to 3226 Dick Wilson Drive, a masterpiece of refined Florida living nestled within the exclusive gates of Laurel Oak Country Club. This stately residence blends timeless architectural elegance with modern luxury, set on a lushly landscaped homesite. Step through grand double doors into a soaring foyer bathed in natural light, where designer finishes, custom millwork, and gleaming floors set an opulent tone. The open-concept layout is ideal for entertaining, with a formal dining room, a gracious living area with coffered ceilings and walls of glass that seamlessly transition to the private outdoor living area. At the heart of the home lies a chef’s dream kitchen with premium appliances, an expansive center island, custom cabinetry and a walk-in pantry. An adjacent breakfast nook and family room provide inviting spaces for relaxed living. The owner’s suite is a private retreat, featuring a spacious sitting area, a spa-inspired bath with a soaking tub and oversized shower, and custom walk-in closets. Three additional en-suite bedrooms, plus a in-law suite or media room ensure ample space for family and guests. The entire home has been freshly painted and is move-in ready for the new owner. Outdoors, enjoy a spectacular resort-style lanai with a sparkling heated pool and spa, summer kitchen and multiple lounging areas framed by mature palms and manicured gardens—perfect for sunset cocktails after a day on the course. The residence is complemented by a three-car garage, smart-home features and hurricane protection screens and shutters throughout. The community offers membership options to one of Sarasota’s premier golf and tennis communities. This residence offers the quintessential Laurel Oak lifestyle- luxury, privacy, and elegance.
Listing Snapshot
- Price
- $1,150,000
- Days On Site
- N/A
- Bedrooms
- 4
- Inside Area (SqFt)
- 4,260 sqft
- Total Baths
- 4
- Full Baths
- 3
- Partial Baths
- 1
- Lot Size
- 0.93 Acres
- Year Built
- 1993
- MLS® Number
- A4662669
- Status
- Sold
- Property Tax
- $8,295 (2024)
- HOA/Condo/Coop Fees
- $345.33 monthly
- Sq Ft Source
- Public Records
Property Details
General Features
17 items
- Acres
- 0.93
- Attached Garage
- Yes
- Direction Faces
- East
- Foundation
- Block
- Garage
- Yes
- Garage Spaces
- 3
- Levels
- One
- Parking
- Driveway, Garage Door Opener, Attached
- Pets
- Yes
- Property Sub Type
- Single Family Residence
- Security
- Fire Alarm, Gated Community, Security Gate, Security System, Smoke Detector(s)
- Sewer
- Public Sewer
- SqFt Total
- 5,458
- Style
- Custom
- Utilities
- Cable Available, Electricity Connected, Propane, Sewer Connected, Underground Utilities, Water Connected
- Water Source
- Public
- Zoning
- RE2
Interior Features
20 items
- Appliances
- Cooktop, Dishwasher, Disposal, Electric Water Heater, Refrigerator, Washer
- Cooling
- Central Air, Humidity Control, Zoned
- Fireplace
- Yes
- Fireplace Features
- Family Room, Gas
- Flooring
- Carpet, Tile
- Heating
- Central, Electric, Heat Pump
- Interior
- Eat-in Kitchen, High Ceilings, Open Floorplan, Stone Counters, Walk-In Closet(s)
- Laundry Features
- Laundry Room
- Spa
- Yes
- Window Features
- Skylight(s), ENERGY STAR Qualified Windows, Insulated Windows
Rooms
| Room | Dimensions | Level | Features |
|---|---|---|---|
| Bedroom 2 | 14x13 | First | |
| Bedroom 3 | 14x13 | First | |
| Bedroom 4 | 14x13 | First | |
| Family Room | 16x15 | First | |
| Gym | 19x17 | First | |
| Kitchen | 14x14 | First | |
| Living Room | 27x19 | First | |
| Master Bathroom | 16x15 | First | |
| Master Bedroom | 17x24 | First | |
| Office | 16x12 | First |
Exterior Features
11 items
- Construction Details
- Block, Stucco
- Exterior
- Dog Run, Outdoor Grill, Outdoor Kitchen, Rain Gutters
- Lot Features
- Landscaped, Paved, Private
- Patio And Porch
- Deck, Enclosed, Screened
- Pool Features
- Heated, In Ground, Screen Enclosure, Private
- Private Pool
- Yes
- Roof
- Tile
- Spa
- Yes
- View
- Pool, Trees/Woods
- Waterview
- Pool, Trees/Woods
- Windows/Doors
- Skylight(s), ENERGY STAR Qualified Windows, Insulated Windows
Community Features
6 items
- Association Fee
- $1036.0
- Association Fee Frequency
- Quarterly
- Community Features
- Gated, Golf, Sidewalks, Street Lights
- MLS Area
- 34240 - Sarasota
- Township
- 36
- Roads
- Asphalt
Location
3226 Dick Wilson Drive, Sarasota, FL 34240 · 34240 - Sarasota


Neighborhood & Commute
ZIP Code 34240
- Median household income
- $109,007
- Income per person
- $56,974
- Households
- 6,325
- Average household size
- 2.53
- Median age
- 51.3
Source: Walk Score.
Disclosure: Community information and market data powered by Constellation Data Labs. Information is deemed reliable but not guaranteed.
Schools
- Elementary School
- Tatum Ridge Elementary
- Middle School
- McIntosh Middle
- High School
- Sarasota High
Price & Status History
- Listing updated with changes from the MLS®
- Status changed to Closed
- Price changed to $1,400,000
Friends & Family
Similar Homes
For sale in Sarasota, single family residence, within 20% of this price.
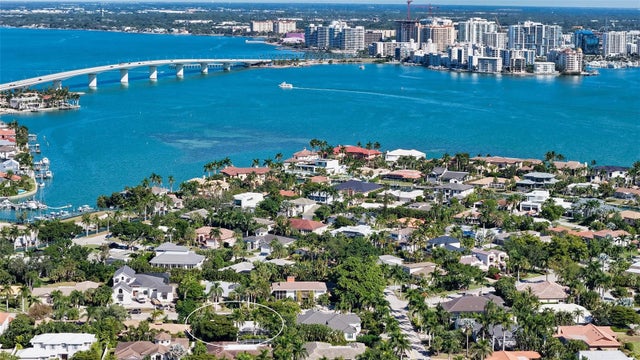 $1,150,000Single Family Residence SoldSold3Beds2Total Baths1,660Sqft338 BIRD KEY DRIVESARASOTA, FL 34236BIRD KEY SUB Subdivision
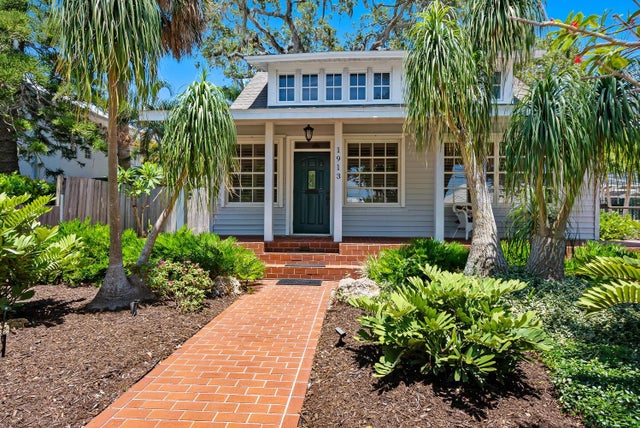 $1,160,000Single Family Residence SoldSold4Beds3Total Baths2,653Sqft1913 S ORANGE AVENUESARASOTA, FL 34239PRATERS Subdivision
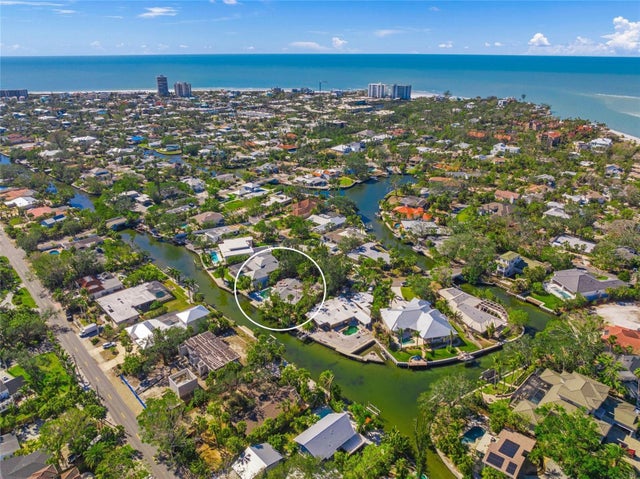 $1,100,000Single Family Residence SoldSold3Beds3Total Baths2,519Sqft4857 PRIMROSE PATHSARASOTA, FL 34242HARMONY SUB Subdivision
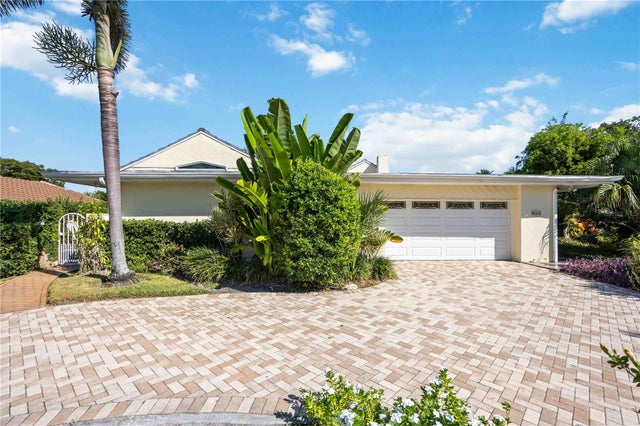 $1,200,000Single Family Residence SoldSold3Beds2Total Baths2,274Sqft503 SPOONBILL WAYSARASOTA, FL 34236BIRD KEY SUB Subdivision