

SoldSingle Family ResidenceSold
1966 Hyde Park Street
Sarasota, FL 34239
$1,275,000
- 5Beds
- 4Baths3 full, 1 half
- 3,321Sq Ft
- $384Per Sq Ft
- 0.14Acres
- 2015Built
- Subdivision
- Desota Park
- County
- Sarasota
- MLS®
- A4595835
Overview
MAJOR PRICE REDUCTION - WEST OF THE TRAIL - Discover the embodiment of modern living and entertaining in this large Southside Village 5 bedroom, 3.5 bathroom home with an open downstairs floor plan, laundry room, walk-in pantry, and office/den/playroom area. An oversized guest bedroom upstairs can be used as a family room, den, or office. For your outdoor enjoyment, there is a lovely heated resort-style pool and spa with a unique built in twinkle light cage, and an outdoor kitchen with a built-in gas grill and granite countertop.
Built in 2015, The home is located just one block from Southside Village’s shops and restaurants (including Libby’s Neighborhood Brasserie, Origin Craft Beer & Pizza, Meliora, Veronica Fish & Oyster, Figaro Bistro and Morton’s Gourmet Market), and is a short drive to downtown Sarasota and beautiful beaches. The prime location ensures convenience and easy access to all that Sarasota has to offer.
The first floor open floor plan includes a half bath, an eat-in kitchen with a beautiful L-shaped quartz countertop / breakfast bar, Bosch refrigerator/freezer, tons of cabinets, and a walk-in pantry. The laundry room has a new LG washer and dryer, built-in storage cabinets and a quartz countertop workspace. The downstairs office can also be a den, exercise room, art room or playroom, etc.
The primary bedroom suite includes 2 walk-in closets and a large ensuite bathroom with a tiled walk-in shower, a soaking tub and a Caesarstone countertop with 2 sinks and ample cabinets for storage.
Additional upgrades include new hot water heater, Variable speed Trane HVAC, Nest Doorbell, and motion sensitive lights/cameras.
The interior and exterior have been freshly painted and the landscaping has been thoughtfully designed for ultra-low maintenance, ensuring minimal care. Whether you’re looking for a serene retreat or a place to host gatherings, this home offers the perfect blend of luxury, convenience and modern living.
Listing Snapshot
- Price
- $1,275,000
- Days On Site
- N/A
- Bedrooms
- 5
- Inside Area (SqFt)
- 3,321 sqft
- Total Baths
- 4
- Full Baths
- 3
- Partial Baths
- 1
- Lot Size
- 0.14 Acres
- Year Built
- 2015
- MLS® Number
- A4595835
- Status
- Sold
- Property Tax
- $11,090 (2023)
- HOA/Condo/Coop Fees
- N/A
- Sq Ft Source
- Public Records
Property Details
General Features
16 items
- Acres
- 0.14
- Attached Garage
- Yes
- Direction Faces
- North
- Foundation
- Slab
- Garage
- Yes
- Garage Spaces
- 2
- Levels
- Two
- Parking
- Attached
- Pets
- Yes
- Property Sub Type
- Single Family Residence
- Security
- Security System Owned, Smoke Detector(s)
- Sewer
- Public Sewer
- SqFt Total
- 3,945
- Style
- Custom
- Water Source
- Public
- Zoning
- RSF3
Interior Features
17 items
- Appliances
- Dishwasher, Dryer, Microwave, Range, Range Hood, Washer
- Cooling
- Central Air
- Flooring
- Ceramic Tile, Wood
- Heating
- Central, Electric
- Interior
- Crown Molding, Open Floorplan, Stone Counters, Tray Ceiling(s), Walk-In Closet(s)
- Laundry Features
- Inside
- Spa
- Yes
Rooms
| Room | Dimensions | Level | Features |
|---|---|---|---|
| Bedroom 2 | 13x11 | Second | |
| Bedroom 3 | 12x10 | Second | |
| Bedroom 4 | 10x19 | Second | |
| Bedroom 5 | 22x13 | Second | |
| Dinette | 11x9 | First | |
| Dining Room | 15x12 | First | |
| Great Room | 22x18 | First | |
| Kitchen | 15x11 | First | Breakfast Bar |
| Living Room | 15x13 | First | |
| Master Bedroom | 20x16 | Second |
Exterior Features
11 items
- Construction Details
- Block, Stone, Stucco
- Exterior
- Outdoor Kitchen
- Fencing
- Fenced
- Lot Features
- Near Public Transit
- Other Structures
- Outdoor Kitchen
- Patio And Porch
- Deck, Patio, Porch, Screened
- Pool Features
- Gunite, Heated, In Ground, Screen Enclosure, Private
- Private Pool
- Yes
- Roof
- Tile
- Spa
- Yes
- Spa Features
- Heated
Community Features
4 items
- MLS Area
- 34239 - Sarasota/Pinecraft
- Township
- 36
- Financing Terms Available
- Cash, Conventional
- Roads
- Paved
Location
1966 Hyde Park Street, Sarasota, FL 34239 · 34239 - Sarasota/Pinecraft


Neighborhood & Commute
ZIP Code 34239
- Median household income
- $75,997
- Income per person
- $51,975
- Households
- 7,826
- Average household size
- 2.06
- Median age
- 53.2
Source: Walk Score.
Disclosure: Community information and market data powered by Constellation Data Labs. Information is deemed reliable but not guaranteed.
Schools
- Elementary School
- Southside Elementary
- Middle School
- Brookside Middle
- High School
- Sarasota High
Price & Status History
- Listing updated with changes from the MLS®
- Status changed to Closed
- Price changed to $1,575,000
Friends & Family
Similar Homes
For sale in Sarasota, single family residence, within 20% of this price.
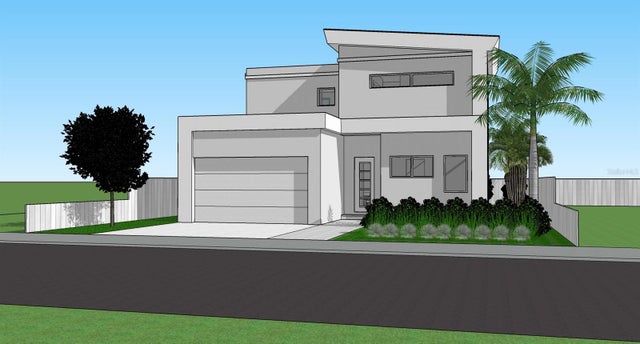 $1,300,000Single Family Residence SoldSold3Beds4Total Baths2,193Sqft850 S SHADE AVENUESARASOTA, FL 34237POMS PARK 3 Subdivision
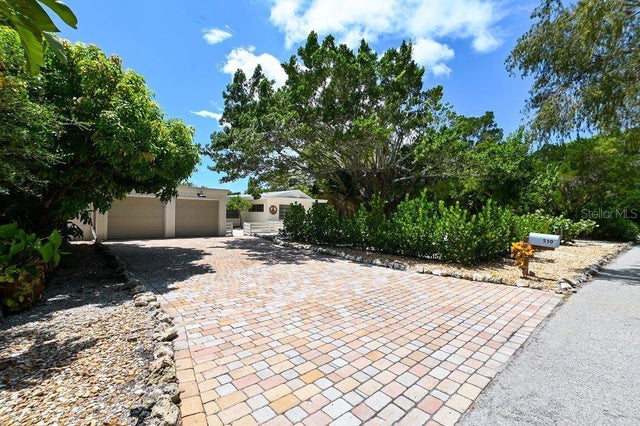 $1,300,000Single Family Residence SoldSold2Beds2Total Baths2,152Sqft530 FREELING DRIVESARASOTA, FL 34242BAY ISLAND Subdivision
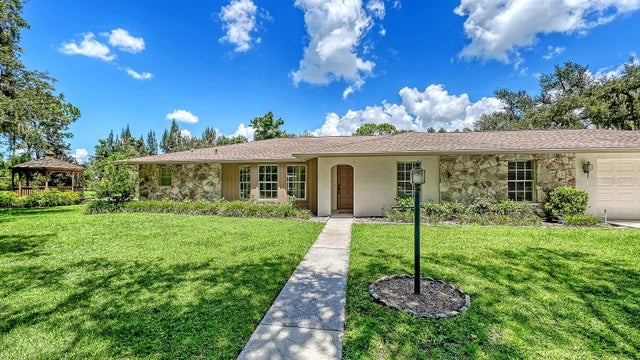 $1,325,000Single Family Residence SoldSold4Beds3Total Baths2,580Sqft6455 MCKOWN ROADSARASOTA, FL 34240PALMER FARMS 3RD Subdivision
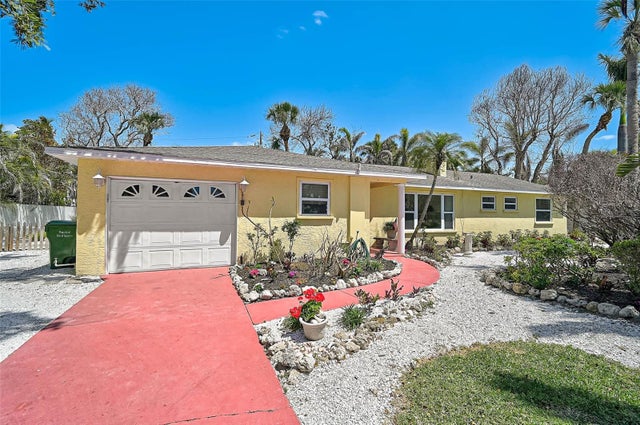 $1,350,000Single Family Residence SoldSold3Beds2Total Baths1,715Sqft322 S WASHINGTON DRIVESARASOTA, FL 34236SAINT ARMANDS DIV JOHN RINGLING ESTATES Subdivision