

SoldSingle Family ResidenceSold
7620 Westmoreland Drive
Sarasota, FL 34243
$1,072,500
- 2Beds
- 3Baths3 full
- 1,662Sq Ft
- $645Per Sq Ft
- 0.8Acres
- 1948Built
- Subdivision
- Whitfield Estates
- County
- Manatee
- MLS®
- A4648023
Overview
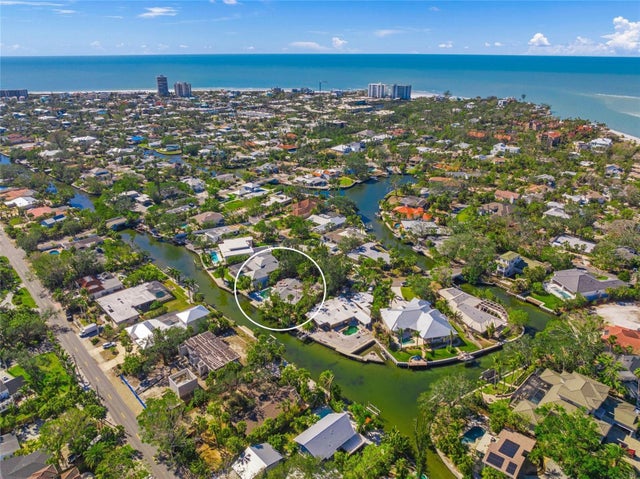
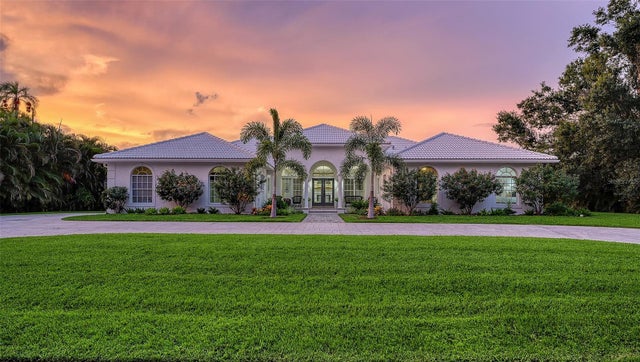
This is the one * Location, location, location * ALMOST 1 ACRE BAYFRONT FAMILY ESTATE * This EXCEPTIONAL WHITFIELD ESTATES HOME OFFERS A RARE OPPORTUNITY TO DESIGN YOUR OWN DREAM WATERFRONT ESTATE ON A 35,000 SQUARE FOOT LOT AND AN IMPRESSIVE 139 FOOT OF DIRECT BAY FRONTAGE * THESE PANORAMIC BAY VIEWS ARE A MUST SEE, CAPTURING VIEWS OF LONGBOAT KEY AND THE SKYLINE OF DOWNTOWN SARASOTA * This IMPECCABLY MAINTAINED home has been in the family for multiple generations * 2 Bedrooms * 3 Bathrooms * 2 Car Garage * 1662+/-sqft a/c PLUS a LARGE SCREENED LANAI * FOR YOUR BOATING & FISHING PLEASURE, ENJOY YOUR PRIVATE DOCK with EASY BAY & ICW ACCESS * IMPACT GLASS WINDOWS * Tile Floors Throughout * This is a great full time home OR would make a perfect rental home while you design your dream home * THIS HOME WAS HIGH & DRY DURING PAST STORMS - NO WATER DAMAGE * This is the lifestyle you & your family are looking for * It's a great home for entertaining or simply relaxing in your slice of paradise * There is a voluntary neighborhood association which is $30.00 annually and provides 6 meetings a year at the Sara Bay Country Club, neighborhood events and Culinary Cards that allow members to dine at the Club, paying by cash or credit card. No golf privileges, however. Central location - minutes to downtown Sarasota, pristine beaches, all of Sarasota and Bradenton's vibrant amenities, renowned theaters, museums, art galleries, dining & shopping * One look& you'll fall in love *
Listing Snapshot
- Price
- $1,072,500
- Days On Site
- N/A
- Bedrooms
- 2
- Inside Area (SqFt)
- 1,662 sqft
- Total Baths
- 3
- Full Baths
- 3
- Partial Baths
- 0
- Lot Size
- 0.8 Acres
- Year Built
- 1948
- MLS® Number
- A4648023
- Status
- Sold
- Property Tax
- $4,818.29 (2024)
- HOA/Condo/Coop Fees
- N/A
- Sq Ft Source
- Public Records
Property Details
General Features
16 items
- Acres
- 0.8
- Attached Garage
- Yes
- Direction Faces
- Southwest
- Foundation
- Slab
- Garage
- Yes
- Garage Spaces
- 2
- Levels
- One
- Number Of Stories
- 1
- Parking
- Driveway, Attached
- Pets
- Yes
- Property Sub Type
- Single Family Residence
- Sewer
- Public Sewer
- SqFt Total
- 2,447
- Utilities
- Cable Available, Cable Connected, Electricity Connected, Water Connected
- Water Source
- Public
- Zoning
- RSF3/WR/
Interior Features
16 items
- Appliances
- Dishwasher, Dryer, Range, Refrigerator, Washer
- Cooling
- Central Air
- Fireplace
- Yes
- Fireplace Features
- Living Room, Wood Burning
- Flooring
- Tile
- Heating
- Central
- Interior
- Eat-in Kitchen, Open Floorplan, Walk-In Closet(s)
- Laundry Features
- Inside, Laundry Room
- Window Features
- Storm Window(s)
Rooms
| Room | Dimensions | Level | Features |
|---|---|---|---|
| Balcony/Porch/Lanai | 20x13 | First | |
| Bedroom 2 | 14x13 | First | |
| Dining Room | 17x11 | First | |
| Kitchen | 17x8 | First | |
| Living Room | 18x16 | First | |
| Master Bedroom | 17x14 | First | |
| Utility Room | 8x6 | First |
Exterior Features
9 items
- Construction Details
- Block
- Exterior
- Other
- Lot Features
- Waterfront
- Patio And Porch
- Patio
- Roof
- Shingle
- View
- Water
- Waterfront
- Yes
- Waterview
- Water
- Windows/Doors
- Storm Window(s)
Community Features
4 items
- MLS Area
- 34243 - Sarasota
- Township
- 35S
- Financing Terms Available
- Cash, Conventional
- Roads
- Paved
Location
7620 Westmoreland Drive, Sarasota, FL 34243 · 34243 - Sarasota


Neighborhood & Commute
ZIP Code 34243
- Median household income
- $73,975
- Income per person
- $45,533
- Households
- 16,499
- Average household size
- 2.05
- Median age
- 51.4
Source: Walk Score.
Disclosure: Community information and market data powered by Constellation Data Labs. Information is deemed reliable but not guaranteed.
Schools
- Elementary School
- Florine J. Abel Elementary
- Middle School
- Electa Arcotte Lee Magnet
- High School
- Bayshore High
Price & Status History
- Listing updated with changes from the MLS®
- Status changed to Closed
- Price changed to $1,450,000
Friends & Family
Similar Homes
For sale in Sarasota, single family residence, within 20% of this price.
 $1,100,000Single Family Residence SoldSold3Beds3Total Baths2,519Sqft4857 PRIMROSE PATHSARASOTA, FL 34242HARMONY SUB Subdivision
 $1,100,000Single Family Residence SoldSold3Beds3Total Baths2,567Sqft1226 SEA PLUME WAYSARASOTA, FL 34242MANGROVES SUB THE Subdivision
 $1,100,000Single Family Residence SoldSold4Beds4Total Baths3,302Sqft3639 BENEVA OAKS BOULEVARDSARASOTA, FL 34238BENEVA OAKS Subdivision
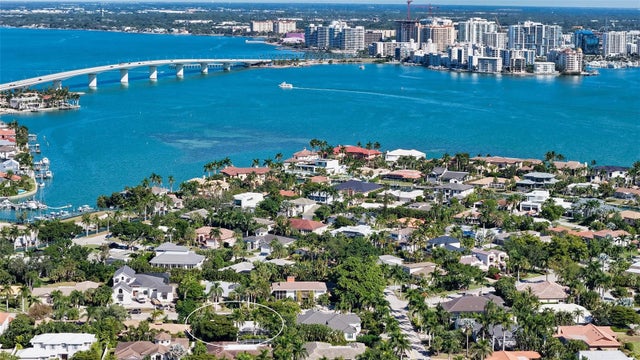 $1,150,000Single Family Residence SoldSold3Beds2Total Baths1,660Sqft338 BIRD KEY DRIVESARASOTA, FL 34236BIRD KEY SUB Subdivision