

For SaleSingle Family ResidenceActive
557 Hammock Oaks Boulevard
Lady Lake, FL 32159
$559,990
17 Days On Site
- 3Beds
- 3Baths3 full
- 2,289Sq Ft
- $245Per Sq Ft
- 0.14Acres
- 2025Built
- Subdivision
- Kh Cw Hammock Oaks LLC
- County
- Lake
- MLS®
- W7890757
Overview
Virtually Staged. Move-in ready home in Lady Lake, FL features the Morgan floorplan with 3 bedrooms, 3 bathrooms, a flex room, and a 2-car garage. As the largest floorplan within its collection, the home is designed for buyers seeking maximum space, functionality, and an entertaining-focused layout. The open-concept layout with a 16' x 8' sliding glass door connects the kitchen, dining, and great room, leading to a covered lanai that creates a seamless indoor-outdoor living experience. The spacious family room is positioned to maximize natural light and gathering space, making it ideal for entertaining. The kitchen features GE Profile appliances and designer finishes, including a gas cooktop, curved chimney hood, quartz countertops, marble backsplash, and European-style cabinetry with double trash roll-out storage. A large center island anchors the space for both prep and casual seating. The owner’s suite is privately positioned at the rear of the home, featuring laminate wood flooring and a spa-style bath with a tile-to-ceiling shower and semi-frameless enclosure. Two additional bedrooms are located toward the front of the home, each with access to a full bath, while the flex room provides additional versatility for a home office, den, or hobby area. Interior finishes include laminate wood plank flooring in the main living areas and flex space, a designer glass front door, and upgraded flooring and finishes throughout for a cohesive modern look. Cresswind at Hammock Oaks, a new active 55+ community by Kolter Homes, is situated in Lady Lake, FL, famously known as the “home of lakes and sunshine.” Located near The Villages the community is only minutes from Leesburg and convenient to Orlando. This gated community in Central Florida features Cresswind's national award-winning "Set Yourself FREE" lifestyle program based on the cornerstones of Fitness, Relationships, Education and Entertainment. The resident-only clubhouse with a state-of-the-art fitness center and offers 55+ neighbors a place to gather and participate in social activities facilitated by a full-time Lifestyle Director. Outdoor amenities will include pickleball & tennis courts, walking trails, resort-style pool and spa, pool, event and entertainment areas. To learn about this home, contact a Cresswind at Hammock Oaks New Home Guide.
Listing Snapshot
- Price
- $559,990
- Days On Site
- 17 Days
- Bedrooms
- 3
- Inside Area (SqFt)
- 2,289 sqft
- Total Baths
- 3
- Full Baths
- 3
- Partial Baths
- 0
- Lot Size
- 0.14 Acres
- Year Built
- 2025
- MLS® Number
- W7890757
- Status
- Active
- Property Tax
- N/A
- HOA/Condo/Coop Fees
- $435 monthly
- Sq Ft Source
- Builder
Property Details
General Features
18 items
- Acres
- 0.14
- Attached Garage
- Yes
- Direction Faces
- Southwest
- Foundation
- Slab
- Garage
- Yes
- Garage Spaces
- 2
- Green Energy Efficient
- Appliances, HVAC, Thermostat, Water Heater, Windows
- Home Warranty
- Yes
- Levels
- One
- Parking
- Driveway, Garage Door Opener, Attached
- Pets
- Yes
- Property Condition
- New Construction
- Property Sub Type
- Single Family Residence
- Sewer
- Public Sewer
- SqFt Total
- 3,023
- Style
- Florida, Traditional
- Utilities
- Underground Utilities, Water Connected
- Water Source
- Public
Interior Features
15 items
- Appliances
- Dishwasher, Disposal, Gas Water Heater, Microwave, Range, Range Hood, Refrigerator
- Cooling
- Central Air
- Flooring
- Carpet, Laminate, Tile
- Furnished
- Unfurnished
- Heating
- Central
- Interior
- Open Floorplan, Stone Counters, Tray Ceiling(s), Walk-In Closet(s)
- Laundry Features
- Laundry Room
- Window Features
- Double Pane Windows, ENERGY STAR Qualified Windows
Rooms
| Room | Dimensions | Level | Features |
|---|---|---|---|
| Balcony/Porch/Lanai | 22.4x10 | First | |
| Bedroom 2 | 12.4x11.2 | First | |
| Bedroom 3 | 11.2x11.4 | First | |
| Bonus Room | 12.1x12.5 | First | |
| Great Room | 19.2x27.1 | First | |
| Kitchen | 9.11x18.6 | First | Breakfast Bar, Kitchen Island, Stone Counters |
| Master Bedroom | 16.4x15 | First |
Exterior Features
8 items
- Construction Details
- Other
- Exterior
- Other
- Lot Features
- Cleared, Greenbelt, Level, Paved
- Patio And Porch
- Covered, Patio
- Roof
- Shingle
- View
- Park/Greenbelt, Trees/Woods
- Waterview
- Park/Greenbelt, Trees/Woods
- Windows/Doors
- Double Pane Windows, ENERGY STAR Qualified Windows
Community Features
9 items
- Association Amenities
- Clubhouse, Fitness Center, Gated, Pool, Tennis Court(s)
- Association Fee
- $435.0
- Association Fee Frequency
- Monthly
- Community Features
- Gated, Clubhouse, Pool, Sidewalks, Tennis Court(s)
- MLS Area
- 32159 - Lady Lake (The Villages)
- Senior Community
- Yes
- Township
- 18
- Financing Terms Available
- Cash, Conventional, FHA, VA Loan
- Roads
- Paved
Location
557 Hammock Oaks Boulevard, Lady Lake, FL 32159 · 32159 - Lady Lake (The Villages)


Neighborhood & Commute
ZIP Code 32159
- Median household income
- $58,161
- Income per person
- $40,573
- Households
- 18,178
- Average household size
- 1.82
- Median age
- 64.6
Source: Walk Score.
Disclosure: Community information and market data powered by Constellation Data Labs. Information is deemed reliable but not guaranteed.
Schools
- Elementary School
- Villages Elem of Lady Lake
- Middle School
- Carver Middle
- High School
- Leesburg High
Price & Status History
- Listing updated with changes from the MLS®
- Status changed to Active
- Listing first seen on site
Friends & Family
Similar Homes
For sale in Lady Lake, single family residence, within 20% of this price.
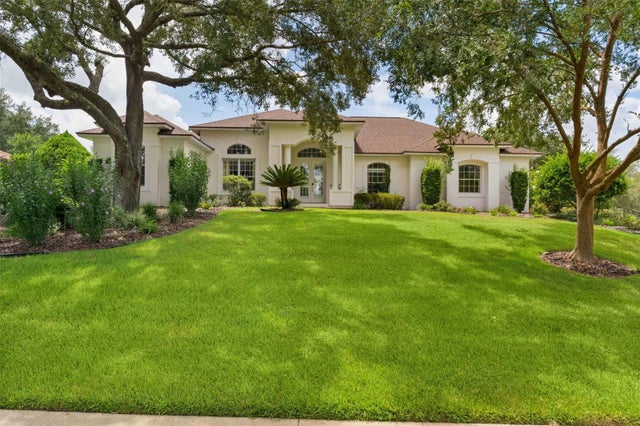 $564,900Single Family Residence For SaleActive4Beds4Total Baths2,502Sqft39407 TREELINE DRIVELADY LAKE, FL 32159HARBOR HILLS UN #1 Subdivision
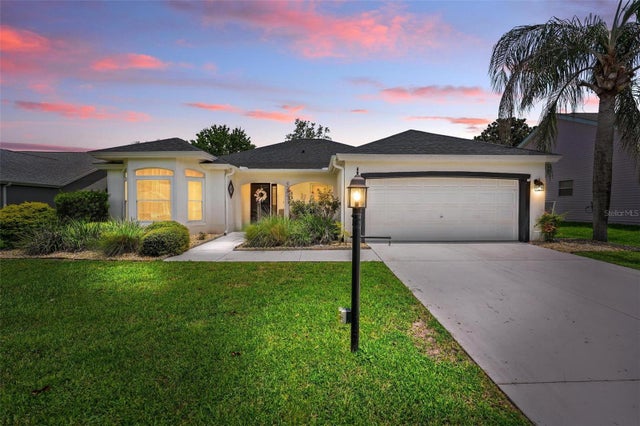 $549,000Single Family Residence For SaleActive3Beds2Total Baths2,058Sqft1511 LAVACA LANELADY LAKE, FL 32159VILLAGES OF SUMTER Subdivision
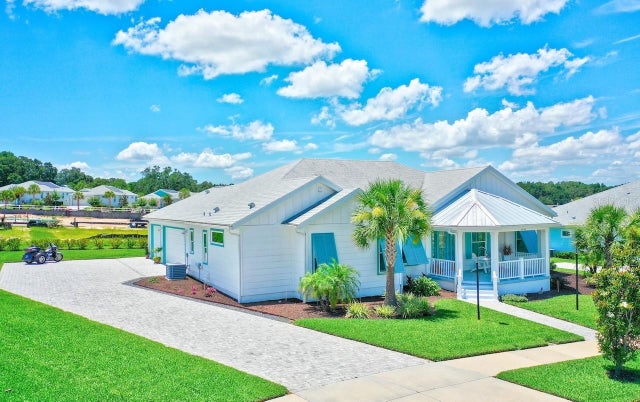 $575,000Single Family Residence For SaleActive3Beds2Total Baths2,234Sqft1148 BAHIA HONDA KEY DRIVELADY LAKE, FL 32159GREEN KEY VILLAGE Subdivision
 $579,900Single Family Residence For SaleActive3Beds3Total Baths2,505Sqft4049 PINNACLE PLACELADY LAKE, FL 32159HARBOR HILLS Subdivision