

For SaleSingle Family ResidenceActive
39407 Treeline Drive
Lady Lake, FL 32159
$564,900
84 Days On Site
- 4Beds
- 4Baths3 full, 1 half
- 2,502Sq Ft
- $226Per Sq Ft
- 0.6Acres
- 2000Built
- Subdivision
- Harbor Hills Un #1
- County
- Lake
- MLS®
- G5116507
Overview
Virtually Staged. Pool, spa, outdoor kitchen and a NEW roof, all on just over half an acre in one of Lady Lake’s most sought-after gated communities! This 4-bedroom, 3.5-bath block home with a den sits in Harbor Hills on Lake Griffin, where the larger lots give you room to spread out. The big-ticket items are done: NEW roof (2026), Carrier A/C (2023), A.O. Smith water heater (2018), tile flooring (2020) and updated landscaping (2026). Out back, the heated, screened pool and spa sit beside an expansive covered lanai with an outdoor kitchen, made for entertaining and year-round Florida living. Inside, the open floor plan features a living room with a custom propane fireplace and double French doors to the lanai. The kitchen has granite counters, built-in double ovens, a gas cooktop and a picture window overlooking the pool. The primary suite offers a walk-in closet and an ensuite bath with dual sinks, and the den works as an office or hobby room. The 3-car side-entry garage (28x43) has room for cars, golf carts and storage. Harbor Hills is a 24-hour guard-gated community with golf, tennis, boating, a clubhouse and a restaurant. Schedule your showing today!
Listing Snapshot
- Price
- $564,900
- Days On Site
- 84 Days
- Bedrooms
- 4
- Inside Area (SqFt)
- 2,502 sqft
- Total Baths
- 4
- Full Baths
- 3
- Partial Baths
- 1
- Lot Size
- 0.6 Acres
- Year Built
- 2000
- MLS® Number
- G5116507
- Status
- Active
- Property Tax
- $4,771.69 (2025)
- HOA/Condo/Coop Fees
- $182.68 monthly
- Sq Ft Source
- Public Records
Property Details
General Features
16 items
- Acres
- 0.6
- Attached Garage
- Yes
- Direction Faces
- Northeast
- Foundation
- Slab
- Garage
- Yes
- Garage Spaces
- 3
- Levels
- One
- Number Of Stories
- 1
- Parking
- Attached
- Pets
- Yes
- Property Sub Type
- Single Family Residence
- Sewer
- Septic Tank
- SqFt Total
- 4,099
- Utilities
- Cable Available, Cable Connected, Electricity Connected, Propane
- Water Source
- Public
- Zoning
- PUD
Interior Features
17 items
- Appliances
- Dishwasher, Dryer, Microwave, Range, Refrigerator, Washer
- Cooling
- Central Air
- Fireplace
- Yes
- Fireplace Features
- Gas
- Flooring
- Ceramic Tile
- Furnished
- Unfurnished
- Heating
- Electric
- Laundry Features
- In Garage
- Spa
- Yes
Rooms
| Room | Dimensions | Level | Features |
|---|---|---|---|
| Bedroom 2 | 15x12 | ||
| Bedroom 3 | 12x12 | ||
| Bedroom 4 | 12x12 | ||
| Den | 21x12 | ||
| Dining Room | 15x15 | ||
| Kitchen | 12x10 | ||
| Living Room | 24x21 | ||
| Master Bedroom | 17x15 |
Exterior Features
7 items
- Construction Details
- Block, Concrete, Stucco
- Exterior
- Outdoor Kitchen
- Other Structures
- Outdoor Kitchen
- Pool Features
- Gunite, Heated, In Ground, Private
- Private Pool
- Yes
- Roof
- Shingle
- Spa
- Yes
Community Features
7 items
- Association Fee
- $548.04
- Association Fee Frequency
- Quarterly
- Community Features
- Gated, Clubhouse, Golf, Pool, Restaurant, Tennis Court(s)
- MLS Area
- 32159 - Lady Lake (The Villages)
- Township
- 18S
- Financing Terms Available
- Cash, Conventional, FHA, VA Loan
- Roads
- Asphalt
Location
39407 Treeline Drive, Lady Lake, FL 32159 · 32159 - Lady Lake (The Villages)


Neighborhood & Commute
ZIP Code 32159
- Median household income
- $58,161
- Income per person
- $40,573
- Households
- 18,178
- Average household size
- 1.82
- Median age
- 64.6
Source: Walk Score.
Disclosure: Community information and market data powered by Constellation Data Labs. Information is deemed reliable but not guaranteed.
Schools
- Elementary School
- Villages Elem of Lady Lake
- Middle School
- Carver Middle
- High School
- Leesburg High
Price & Status History
- Listing updated with changes from the MLS®
- Price changed to $564,900
- Status changed to Active
- Listing first seen on site
Friends & Family
Similar Homes
For sale in Lady Lake, single family residence, within 20% of this price.
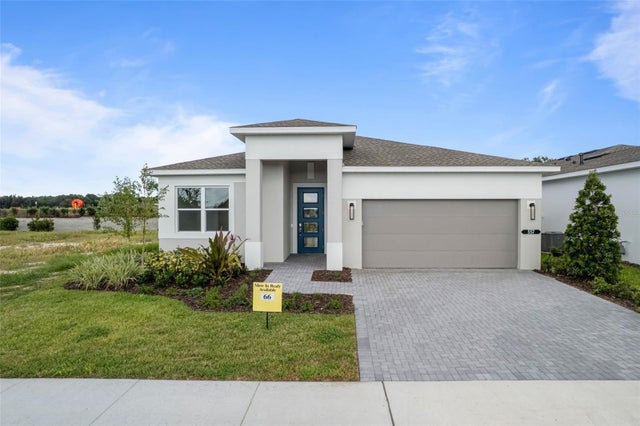 New Listing · 2 weeks on site$559,990Single Family Residence For SaleActive3Beds3Total Baths2,289Sqft557 HAMMOCK OAKS BOULEVARDLADY LAKE, FL 32159KH CW HAMMOCK OAKS LLC Subdivision
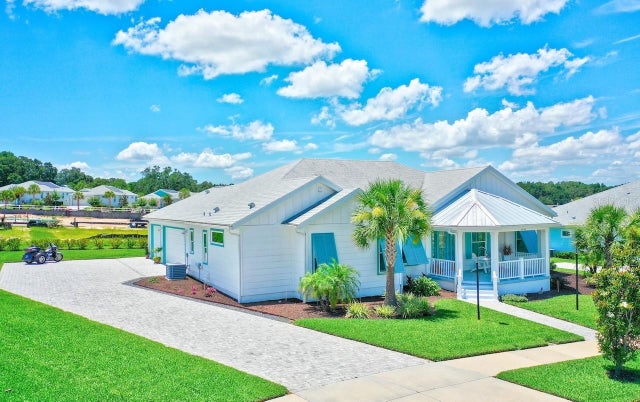 $575,000Single Family Residence For SaleActive3Beds2Total Baths2,234Sqft1148 BAHIA HONDA KEY DRIVELADY LAKE, FL 32159GREEN KEY VILLAGE Subdivision
 $579,900Single Family Residence For SaleActive3Beds3Total Baths2,505Sqft4049 PINNACLE PLACELADY LAKE, FL 32159HARBOR HILLS Subdivision
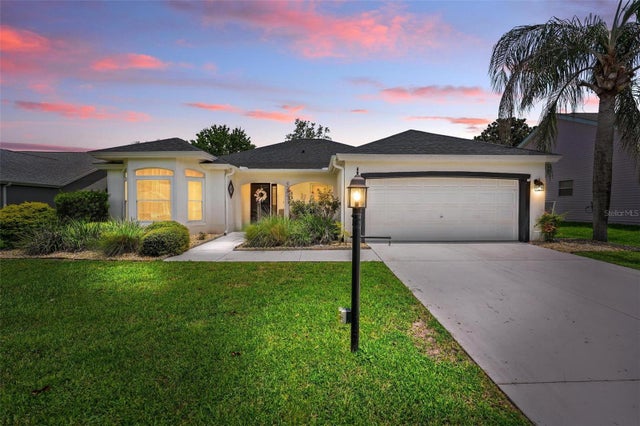 $549,000Single Family Residence For SaleActive3Beds2Total Baths2,058Sqft1511 LAVACA LANELADY LAKE, FL 32159VILLAGES OF SUMTER Subdivision