

For SaleSingle Family ResidenceActive
39700 Darlington Avenue
Lady Lake, FL 32159
$1,590,000
0 Days On Site
- 4Beds
- 5Baths4 full, 1 half
- 4,810Sq Ft
- $331Per Sq Ft
- 1.63Acres
- 2019Built
- Subdivision
- Windsor Green Ph 01
- County
- Lake
- MLS®
- G5120263
Overview
Gated 1.6-acre Windsor Green estate with a chef's outdoor kitchen, resort-style lanai and pool, and a showpiece garage built for the enthusiast. This stunning gated estate home has 4 bedrooms, 4.5 baths and a luxurious pool and spa with plenty of privacy, and it’s loaded with extras and upgrades from top to bottom. The impressive outdoor living space features a pool and spa, designed by Premier Pool and Spa and a top of the line outdoor kitchen featuring an Alfresco Grill, Evo Affinity 30G Flattop Gas Grill, and NatureKast cabinetry. The garage is a fully finished, climate-controlled showpiece. It has 900 square feet of Swisstrax flooring and DMF LED lighting on Lutron smart controls. A Lista cabinet system adds a countertop, backsplash, under-cabinet lighting and built-in power. A mini-split and Vyper fans keep it comfortable year-round, and quiet wall-mounted jackshaft openers keep the ceiling clear. Dual Tesla wall connectors, a SPAN smart panel and built-in audio and video bring it fully up to date. A finished attic with stairs and a lift, a bike lift, heavy-duty shelving and a central vacuum make it as organized as it is impressive. Built in 2019, this extraordinary home offers a split floor plan with an en-suite bathroom for every bedroom. A brick paver driveway leads to gorgeous double glass entry doors, welcoming you into an elegant front entry that sets the tone for the sophistication throughout. The spacious, open-concept living area showcases a beautiful fireplace, a dining space and a modern kitchen featuring solid wood cabinetry, quartz countertops, soft-close doors and drawers, and premium Hafele drawer organization. Enjoy your own private home theater with a media console and Dynaudio in-ceiling studio speakers! The breathtaking primary suite boasts tray ceilings and a luxurious en-suite bath with an Aspire closet system. Guest bedrooms also have Aspire closets, while guest baths offer glass-enclosed showers. Premium upgrades include a Lennox Elite 5-ton HVAC system (installed September 2026), a Rinnai tankless water heater for the primary suite, a whole-house water softener, whole-house gutters, a UniFi Wi-Fi system, five security cameras with an ADT security system, a 500-gallon propane tank and a whole-property invisible fence. Don't miss the opportunity to own one of the most upgraded homes in Lake County!
Listing Snapshot
- Price
- $1,590,000
- Days On Site
- 0 Days
- Bedrooms
- 4
- Inside Area (SqFt)
- 4,810 sqft
- Total Baths
- 5
- Full Baths
- 4
- Partial Baths
- 1
- Lot Size
- 1.63 Acres
- Year Built
- 2019
- MLS® Number
- G5120263
- Status
- Active
- Property Tax
- $14,679.99 (2026)
- HOA/Condo/Coop Fees
- $206 monthly
- Sq Ft Source
- Public Records
Property Details
General Features
17 items
- Acres
- 1.63
- Attached Garage
- Yes
- Direction Faces
- North
- Foundation
- Slab
- Garage
- Yes
- Levels
- One
- Number Of Stories
- 1
- Parking
- Driveway, Electric Vehicle Charging Station(s), Garage Door Opener, Garage Faces Side, Oversized, Attached
- Pets
- Yes
- Property Sub Type
- Single Family Residence
- Security
- Gated Community, Security System, Smoke Detector(s)
- Sewer
- Septic Tank
- SqFt Total
- 8,045
- Style
- Custom
- Utilities
- Cable Available, Cable Connected, Electricity Available, Electricity Connected, Underground Utilities, Water Available, Water Connected
- Water Source
- Private, Well
- Zoning
- R-1
Interior Features
14 items
- Appliances
- Cooktop, Dishwasher, Refrigerator
- Cooling
- Central Air
- Fireplace
- Yes
- Fireplace Features
- Gas, Living Room
- Flooring
- Carpet, Laminate, Marble
- Furnished
- Unfurnished
- Heating
- Electric
- Interior
- Crown Molding, Eat-in Kitchen, High Ceilings, Open Floorplan, Tray Ceiling(s), Walk-In Closet(s)
- Laundry Features
- Inside, Laundry Room
- Spa
- Yes
- Window Features
- Blinds
Rooms
| Room | Dimensions | Level | Features |
|---|---|---|---|
| Kitchen | 20x20 | First | |
| Living Room | 25x25 | First | |
| Master Bedroom | 25x25 | First |
Exterior Features
9 items
- Construction Details
- Block, Stucco
- Exterior
- Outdoor Grill, Outdoor Kitchen
- Lot Features
- Corner Lot, Level, Paved
- Pool Features
- In Ground, Gunite, Heated, Screen Enclosure, Waterfall, Private
- Private Pool
- Yes
- Roof
- Shingle
- Spa
- Yes
- Spa Features
- Heated, In Ground
- Windows/Doors
- Blinds
Community Features
8 items
- Association Amenities
- Gated
- Association Fee
- $206.0
- Association Fee Frequency
- Monthly
- Community Features
- Gated
- MLS Area
- 32159 - Lady Lake (The Villages)
- Township
- 18S
- Financing Terms Available
- Cash, Conventional, USDA Loan, VA Loan
- Roads
- Asphalt
Location
39700 Darlington Avenue, Lady Lake, FL 32159 · 32159 - Lady Lake (The Villages)


Neighborhood & Commute
ZIP Code 32159
- Median household income
- $58,161
- Income per person
- $40,573
- Households
- 18,178
- Average household size
- 1.82
- Median age
- 64.6
Source: Walk Score.
Disclosure: Community information and market data powered by Constellation Data Labs. Information is deemed reliable but not guaranteed.
Schools
- Elementary School
- Villages Elem of Lady Lake
- Middle School
- Carver Middle
- High School
- Leesburg High
Price & Status History
- Listing updated with changes from the MLS®
- Status changed to Active
- Listing first seen on site
Friends & Family
Similar Homes
For sale in Lady Lake, single family residence, within 20% of this price.
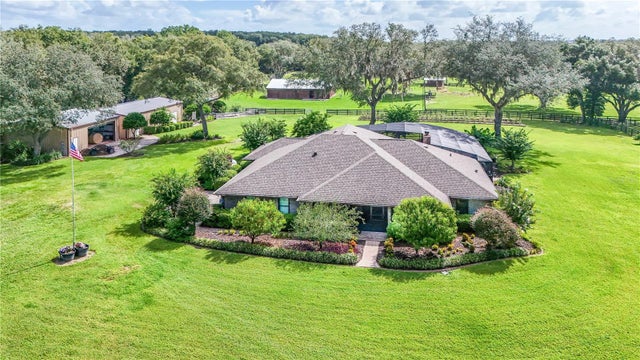 $1,850,000Single Family Residence For SaleActive3Beds2Total Baths2,918Sqft38224 JOURNEY LANELADY LAKE, FL 32159ACREAGE Subdivision
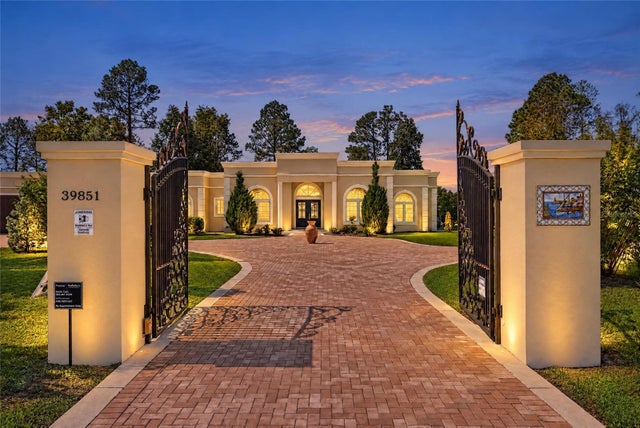 New Listing · a week on site$1,850,000Single Family Residence For SaleActive5Beds6Total Baths5,146Sqft39851 & 39855 DARLINGTON AVENUELADY LAKE, FL 32159WINDSOR GREEN PH 01 Subdivision