

For SaleSingle Family ResidenceActive
968 Club Cresswind Drive
Lady Lake, FL 32159
$532,990
23 Days On Site
- 3Beds
- 3Baths3 full
- 2,490Sq Ft
- $214Per Sq Ft
- 0.18Acres
- 2027Built
- Subdivision
- Kh Cw Hammock Oaks LLC
- County
- Lake
- MLS®
- W7890473
Overview
Pre-Construction. To be built. The Pearl model is designed to meet the needs of everyone with its expansive open-concept spaces, adaptable floor plan, and generous 3-Car Garage. The home features 3 strategically placed Bedrooms, each ensuring privacy and comfort. At the heart of the home, the centrally located island Kitchen seamlessly connects to the Dining Room and Great Room, creating a cohesive living space. The walk-in pantry offers abundant storage for kitchen essentials, while the Breakfast Bar serves as a convenient spot for casual dining. The spacious Owner’s Suite includes a tray ceiling, a dual-sink vanity, and a large Walk-In Closet. The Pearl floorplan offers numerous personalization options, allowing you to choose from three different exterior styles and a variety of interior finishes, including cabinetry, countertops, flooring, and paint colors, allowing you to create a home that matches your personal taste. You can also opt for structural modifications such as a "Snore Room" or In-Law Suite in place of the Flex Room, a Bonus Room on the second floor, and more. There are plenty of ways to personalize this home to suit your lifestyle and preferences. Located within the gated 55+ community of Cresswind Hammock Oaks, residents enjoy access to resort-style amenities, fitness offerings, pickleball, social clubs, and a nationally recognized active adult lifestyle program. To learn about all the ways, you can have this home, contact a Cresswind at Hammock Oaks New Home Guide. DISCLAIMER: Photos and/or renderings are for illustrative purposes only and may depict upgraded landscaping, elevations, decorative features, or optional upgrades that may not be included in the home offered. Prices, financing, promotion, and offers subject to change without notice. Promotions cannot be combined with any other offer. Ask the New Home Guide for details on promotions, concessions, or any other details.
Listing Snapshot
- Price
- $532,990
- Days On Site
- 23 Days
- Bedrooms
- 3
- Inside Area (SqFt)
- 2,490 sqft
- Total Baths
- 3
- Full Baths
- 3
- Partial Baths
- 0
- Lot Size
- 0.18 Acres
- Year Built
- 2027
- MLS® Number
- W7890473
- Status
- Active
- Property Tax
- N/A
- HOA/Condo/Coop Fees
- $435 monthly
- Sq Ft Source
- Builder
Property Details
General Features
16 items
- Acres
- 0.18
- Attached Garage
- Yes
- Direction Faces
- North
- Foundation
- Slab
- Garage
- Yes
- Green Energy Efficient
- Appliances, Construction, HVAC, Insulation, Lighting, Roof, Thermostat, Water Heater
- Home Warranty
- Yes
- Levels
- One
- Parking
- Driveway, Garage Door Opener, Attached
- Pets
- Yes
- Property Condition
- New Construction
- Property Sub Type
- Single Family Residence
- Sewer
- Public Sewer
- SqFt Total
- 3,511
- Style
- Florida, Traditional
- Water Source
- Public
Interior Features
15 items
- Appliances
- Dishwasher, Disposal, Microwave, Refrigerator, Tankless Water Heater
- Cooling
- Central Air
- Flooring
- Carpet, Tile
- Furnished
- Unfurnished
- Heating
- Central
- Interior
- Open Floorplan, Tray Ceiling(s), Walk-In Closet(s)
- Laundry Features
- Laundry Room
Rooms
| Room | Dimensions | Level | Features |
|---|---|---|---|
| Balcony/Porch/Lanai | 34x10.8 | First | |
| Bedroom 2 | 12.2x10.2 | First | |
| Bedroom 3 | 12.4x13.1 | First | |
| Bonus Room | 12.4x10.2 | First | |
| Great Room | 25x18.1 | First | |
| Kitchen | 15.6x10.6 | First | Breakfast Bar, Pantry, Stone Counters |
| Master Bathroom | First | Double Vanity | |
| Master Bedroom | 14.8x20.1 | First |
Exterior Features
7 items
- Construction Details
- Block, Concrete
- Exterior
- Other
- Lot Features
- Cleared, Landscaped, Level, Paved
- Patio And Porch
- Covered, Patio
- Roof
- Shingle
- View
- Trees/Woods
- Waterview
- Trees/Woods
Community Features
9 items
- Association Amenities
- Clubhouse, Fitness Center, Pool, Tennis Court(s)
- Association Fee
- $435.0
- Association Fee Frequency
- Monthly
- Community Features
- Gated, Clubhouse, Pool, Sidewalks, Tennis Court(s)
- MLS Area
- 32159 - Lady Lake (The Villages)
- Senior Community
- Yes
- Township
- 18
- Financing Terms Available
- Cash, Conventional, FHA, VA Loan
- Roads
- Paved
Location
968 Club Cresswind Drive, Lady Lake, FL 32159 · 32159 - Lady Lake (The Villages)


Neighborhood & Commute
ZIP Code 32159
- Median household income
- $58,161
- Income per person
- $40,573
- Households
- 18,178
- Average household size
- 1.82
- Median age
- 64.6
Source: Walk Score.
Disclosure: Community information and market data powered by Constellation Data Labs. Information is deemed reliable but not guaranteed.
Schools
- Elementary School
- Villages Elem of Lady Lake
- Middle School
- Carver Middle
- High School
- Leesburg High
Price & Status History
- Listing updated with changes from the MLS®
- Price changed to $532,990
- Status changed to Active
- Listing first seen on site
Friends & Family
Similar Homes
For sale in Lady Lake, single family residence, within 20% of this price.
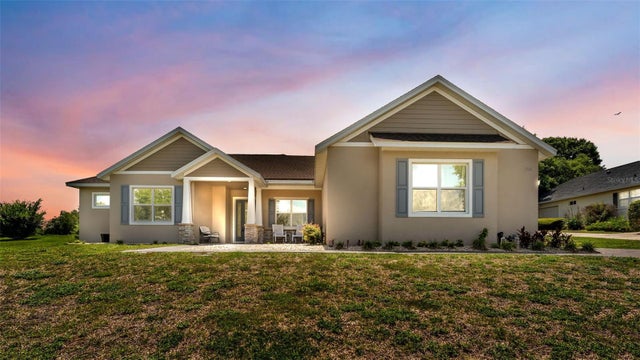 $529,500Single Family Residence For SaleActive5Beds3Total Baths2,448Sqft5701 CRESTVIEW DRIVELADY LAKE, FL 32159HARBOR HILLS UNIT 01 Subdivision
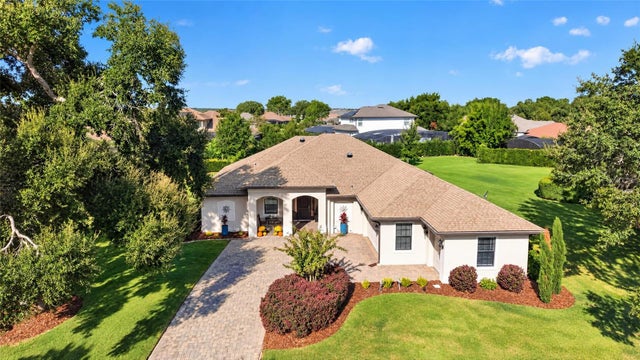 New Listing · 3 weeks on site$525,000Single Family Residence For SaleActive3Beds3Total Baths2,275Sqft5419 MEADOW HILL LOOPLADY LAKE, FL 32159HARBOR HILLS PH 6A Subdivision
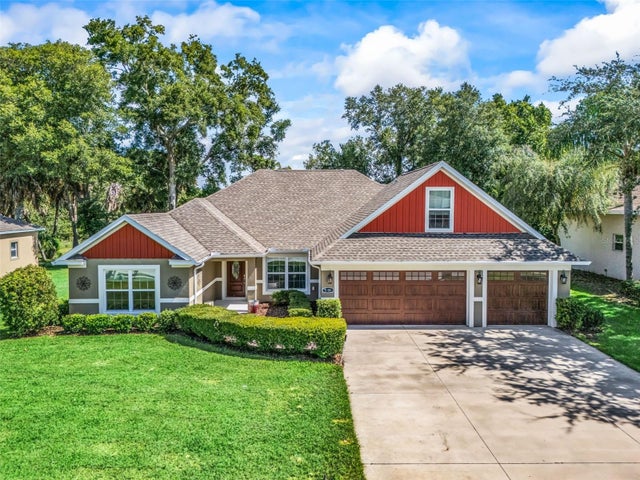 $525,000Single Family Residence For SaleActive4Beds3Total Baths2,332Sqft5331 GROVE MANORLADY LAKE, FL 32159HARBOR HILLS/ THE GROVE Subdivision
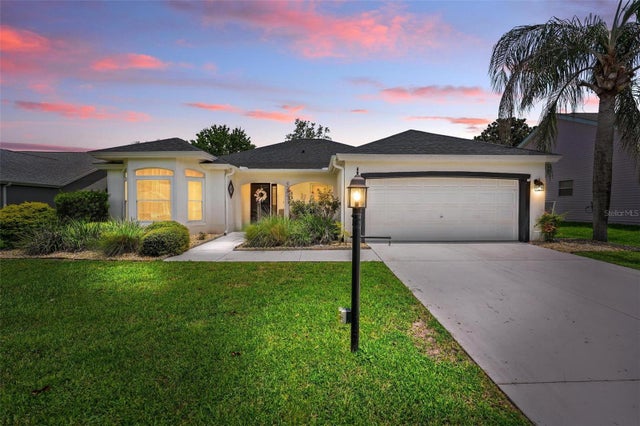 $549,000Single Family Residence For SaleActive3Beds2Total Baths2,058Sqft1511 LAVACA LANELADY LAKE, FL 32159VILLAGES OF SUMTER Subdivision