

For SaleSingle Family ResidenceActive
5701 Crestview Drive
Lady Lake, FL 32159
$529,500
121 Days On Site
- 5Beds
- 3Baths2 full, 1 half
- 2,448Sq Ft
- $216Per Sq Ft
- 0.62Acres
- 2023Built
- Subdivision
- Harbor Hills Unit 01
- County
- Lake
- MLS®
- P4939293
Overview
Real Matterport Virtual Tour and Video Attached in Links
Luxury Living in Harbor Hills – Better Than New on an Oversized Corner Lot!
Welcome to 5701 Crestview Drive, Lady Lake, FL —a stunning 2023-built home that combines modern luxury, flexible living space, and resort-style amenities in the prestigious gated community of Harbor Hills Country Club.
From the moment you arrive, you'll appreciate the impressive curb appeal, oversized homesite, and thoughtfully designed floor plan that's perfect for families, entertaining, or working from home.
Home Highlights
Built in 2023 – Better than waiting to build! 4 Spacious Bedrooms *PLUS a Bonus Room* that can easily be used as:
5th Bedroom Home Office Game Room or Playroom 3 Bathrooms
Oversized 27,207 Sq. Ft. Corner Lot (over half an acre!) Beautiful open-concept layout filled with natural light Modern finishes throughout Ideal split-bedroom floor plan for added privacy Plenty of room to entertain both indoors and out
---
Live the Harbor Hills Lifestyle
Optional Harbor Hills Country Club Membership gives you access to an incredible collection of resort-style amenities, including:
Championship Golf Course
* Reserve tee times up to 7 days in advance * Men's & Ladies Golf Associations * Tournaments & Pro-Am Events * Private golf instruction available
Tennis & Pickleball
* Ten beautifully maintained Har-Tru clay courts * Lighted courts for evening play * Private & group lessons * USTA leagues and tournaments
State-of-the-Art Fitness Center
* Premium Life Fitness equipment * Cardio and strength training * Exercise classes available
Heated Junior Olympic Swimming Pool
* Open year-round * Lap swimming * Water aerobics * Relax while overlooking beautiful Lake Griffin
Spa, Jacuzzi & Sauna
* Steam rooms * Sauna * Private locker rooms * Showers and changing facilities
Clubhouse Dining
* Signature Grille open throughout the week * Weekend breakfast * Elegant Sunday Piano Brunch * Special dining events and entertainment
---
## Why You'll Love This Home
Built in 2023 with modern construction and energy efficiency
Flexible floor plan with potential for a 5th bedroom
Massive corner lot offering extra privacy and outdoor possibilities, want a private pool, Outdoor kitchen you have the space to expand!
Located inside one of Central Florida's premier gated golf communities
Minutes to shopping, restaurants, medical facilities, and The Villages
---
This isn't just a home—it's a lifestyle. Whether you're enjoying a round of golf, relaxing by the pool, playing pickleball with friends, or entertaining family in your beautiful new home, 5701 Crestview Drive offers the perfect blend of luxury, comfort, and convenience.
Schedule your private showing today and experience Harbor Hills living for yourself!
Listing Snapshot
- Price
- $529,500
- Days On Site
- 121 Days
- Bedrooms
- 5
- Inside Area (SqFt)
- 2,448 sqft
- Total Baths
- 3
- Full Baths
- 2
- Partial Baths
- 1
- Lot Size
- 0.62 Acres
- Year Built
- 2023
- MLS® Number
- P4939293
- Status
- Active
- Property Tax
- $6,629 (2025)
- HOA/Condo/Coop Fees
- $175 monthly
- Sq Ft Source
- Estimated
Property Details
General Features
18 items
- Acres
- 0.62
- Attached Garage
- Yes
- Direction Faces
- Northeast
- Foundation
- Slab
- Garage
- Yes
- Garage Spaces
- 2
- Home Warranty
- Yes
- Levels
- One
- Number Of Stories
- 1
- Parking
- Attached
- Pets
- Cats OK, Dogs OK
- Property Sub Type
- Single Family Residence
- Security
- Fire Alarm, Gated Community
- Sewer
- Public Sewer
- SqFt Total
- 2,792
- Utilities
- Cable Available, Electricity Connected
- Water Source
- Public
- Zoning
- PUD
Interior Features
11 items
- Appliances
- Dishwasher, Disposal, Electric Water Heater, Ice Maker, Microwave
- Cooling
- Central Air
- Flooring
- Tile
- Furnished
- Partially
- Heating
- Central
- Laundry Features
- Laundry Room
Rooms
| Room | Dimensions | Level | Features |
|---|---|---|---|
| Dining Room | 13x7 | First | |
| Kitchen | 17x20 | First | |
| Living Room | 20x18 | First | |
| Master Bathroom | 12x10 | First | |
| Master Bedroom | 15x17 | First |
Exterior Features
6 items
- Construction Details
- Block
- Lot Features
- Corner Lot, Near Golf Course, Rolling Slope
- Patio And Porch
- Covered, Front Porch, Rear Porch
- Roof
- Shingle
- View
- Golf Course, Trees/Woods
- Waterview
- Golf Course, Trees/Woods
Community Features
8 items
- Association Amenities
- Fitness Center, Golf Course, Playground, Pool, Shuffleboard Court, Tennis Court(s), Trail(s)
- Association Fee
- $175.0
- Association Fee Frequency
- Monthly
- Community Features
- Gated, Fitness Center, Golf
- MLS Area
- 32159 - Lady Lake (The Villages)
- Township
- 18
- Financing Terms Available
- Cash, Conventional, FHA, VA Loan
- Roads
- Asphalt
Location
5701 Crestview Drive, Lady Lake, FL 32159 · 32159 - Lady Lake (The Villages)


Neighborhood & Commute
ZIP Code 32159
- Median household income
- $58,161
- Income per person
- $40,573
- Households
- 18,178
- Average household size
- 1.82
- Median age
- 64.6
Source: Walk Score.
Disclosure: Community information and market data powered by Constellation Data Labs. Information is deemed reliable but not guaranteed.
Schools
- Elementary School
- Villages Elem of Lady Lake
- Middle School
- Fruitland Park Learnin
- High School
- Leesburg High
Price & Status History
- Listing updated with changes from the MLS®
- Price changed to $529,500
- Status changed to Active
- Listing first seen on site
Friends & Family
Similar Homes
For sale in Lady Lake, single family residence, within 20% of this price.
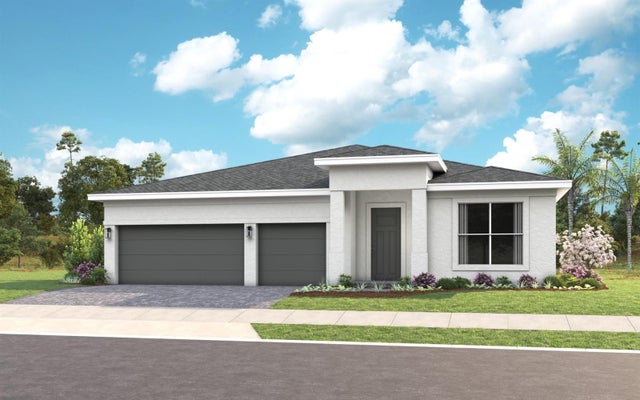 New Listing · 3 weeks on site$532,990Single Family Residence For SaleActive3Beds3Total Baths2,490Sqft968 CLUB CRESSWIND DRIVELADY LAKE, FL 32159KH CW HAMMOCK OAKS LLC Subdivision
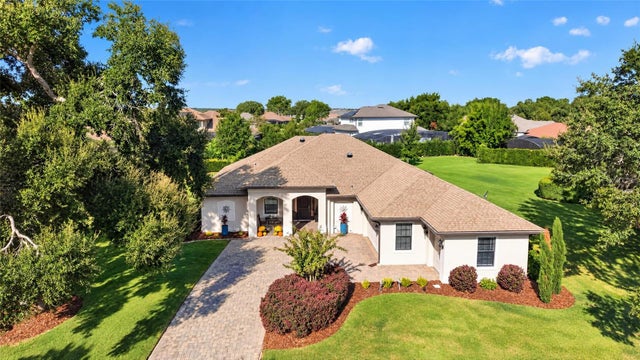 New Listing · 3 weeks on site$525,000Single Family Residence For SaleActive3Beds3Total Baths2,275Sqft5419 MEADOW HILL LOOPLADY LAKE, FL 32159HARBOR HILLS PH 6A Subdivision
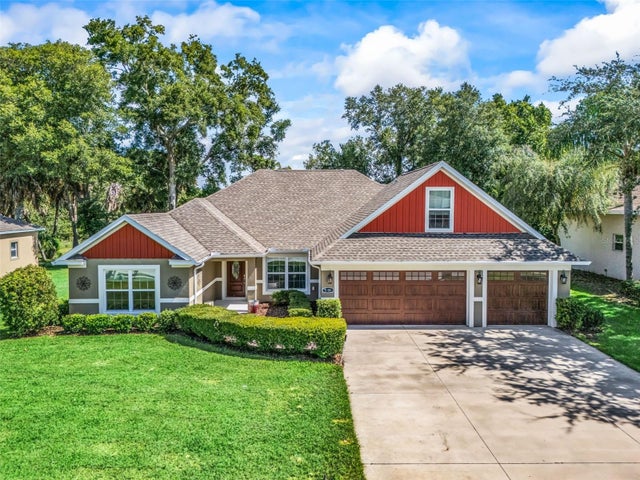 $525,000Single Family Residence For SaleActive4Beds3Total Baths2,332Sqft5331 GROVE MANORLADY LAKE, FL 32159HARBOR HILLS/ THE GROVE Subdivision
 $514,900Single Family Residence For SaleActive4Beds3Total Baths2,510Sqft3635 STEPHEN ROADLADY LAKE, FL 32159GLENN HILLS Subdivision