

For SaleSingle Family ResidenceActive
5419 Meadow Hill Loop
Lady Lake, FL 32159
$525,000
25 Days On Site
- 3Beds
- 3Baths2 full, 1 half
- 2,275Sq Ft
- $231Per Sq Ft
- 0.47Acres
- 2016Built
- Subdivision
- Harbor Hills Ph 6a
- County
- Lake
- MLS®
- G5119307
Overview
More than just a home - it’s a Lifestyle! Welcome to Harbor Hills - Central Florida’s premiere country club community where you’ll enjoy unsurpassed luxury, modern design and an elevated lifestyle! At this amazing price, 5419 Meadow Hill Loop is, arguably, the BEST DEAL in BELLA VISTA - the exclusive, separately gated enclave within the prestigious, 24/7 guard-gated walls of Harbor Hills Country Club. Among its’ many other amenities, HHCC proudly boasts a world renowned Lloyd Clifton designed 18-hole Golf Course! PRICED TO SELL well below other homes listed in Bella Vista, this fabulous 2016-built Robellini model could be your opportunity of a lifetime! This block construction floor plan offers desirable, open-concept living consisting of a wonderful, modern Kitchen, large Dining Room, and Great Room, 3 Bedrooms, 2 1/2 baths, a dedicated Laundry Room, Office Nook, split bedroom plan, 2 car + Golf Cart side-entry garage, loads of storage, coat closet, (2) Linen Closets, 10' Ceilings in the main living area, 8' doors, and is impressively situated on a premiere, 1/2 acre, manicured, level lot (with plenty of room for a pool) majestically framed by mature oak trees with a long, paver driveway! At 2,275 sq ft, this well maintained home is perfectly suitable for singles or a smaller family, yet is not too large for retirees and empty nesters! Other features include a HUGE, relaxing Primary Suite with a private sitting area, two walk-in closets, a spa-inspired Primary Bath boasting dual vanities and an impressive, over-sized, double Roman Shower while the 41’ Screened Lanai significantly increases your total living and entertaining space. No work needed here as recent upgrades include: fresh, custom paint throughout, custom PLANTATION SHUTTERS, new top of the line stainless steel slide-in range, new Washing Machine, unique tile backsplash, CUSTOM CROWN MOULDINGS, custom white, WOODEN CORNICES, upgraded light fixtures, new comfort height toilets in all baths, two (2) SOLAR TUBES installed by The Solar Guys, LANAI ROLLER SHADES, matte black cabinet hardware, and upgraded landscape. Located in close proximity to nightly entertainment at Spanish Springs Market Square and The Villages, HHCC is an upscale, multi-generational community with NO BOND and NO CDD payments. And, as a special gift to the buyer, the Harbor Hills Country Club Social Membership initiation fee will be paid by the Seller at closing! Your HHCC Social Membership includes access to the Country Club and restaurant, Fitness Center, various community, political, cultural and social events, HHCC marina offering access to Florida’s Chain of Lakes and resort style pool & hot tub! Optional access to tennis, pickleball and golf is also available.
Be prepared to be impressed while visiting this well maintained home in a beautiful neighborhood designed for both sophisticated entertaining and comfortable every day living! IT COULD BE YOURS SOMEDAY -- VERY SOON! Room measurements are approximate and should be verified by the Buyer.
Listing Snapshot
- Price
- $525,000
- Days On Site
- 25 Days
- Bedrooms
- 3
- Inside Area (SqFt)
- 2,275 sqft
- Total Baths
- 3
- Full Baths
- 2
- Partial Baths
- 1
- Lot Size
- 0.47 Acres
- Year Built
- 2016
- MLS® Number
- G5119307
- Status
- Active
- Property Tax
- $4,123.96 (2026)
- HOA/Condo/Coop Fees
- $182.68 monthly
- Sq Ft Source
- Public Records
Property Details
General Features
17 items
- Acres
- 0.47
- Attached Garage
- Yes
- Direction Faces
- Southeast
- Foundation
- Slab
- Garage
- Yes
- Garage Spaces
- 2
- Levels
- One
- Number Of Stories
- 1
- Parking
- Driveway, Garage Door Opener, Garage Faces Side, Golf Cart Garage, Attached
- Pets
- Dogs OK
- Property Sub Type
- Single Family Residence
- Security
- Gated Community, Security Gate, Smoke Detector(s)
- Sewer
- Septic Tank
- SqFt Total
- 3,449
- Utilities
- Cable Available, Cable Connected, Electricity Connected, Underground Utilities, Water Connected
- Water Source
- Public
- Zoning
- PUD
Interior Features
14 items
- Appliances
- Dishwasher, Disposal, Dryer, Electric Water Heater, Microwave, Range, Refrigerator, Washer
- Cooling
- Central Air
- Flooring
- Carpet, Tile
- Furnished
- Unfurnished
- Heating
- Electric, Heat Pump
- Interior
- Crown Molding, High Ceilings, Open Floorplan, Stone Counters, Walk-In Closet(s)
- Laundry Features
- Electric Dryer Hookup, Laundry Room, Sink, Washer Hookup
- Window Features
- Window Coverings, Drapes, Insulated Windows, Shutters, Window Treatments
Rooms
| Room | Dimensions | Level | Features |
|---|---|---|---|
| Balcony/Porch/Lanai | 41x10 | Ceiling Fan(s) | |
| Bedroom 2 | 12x12 | Ceiling Fan(s) | |
| Bedroom 3 | 12x12 | Ceiling Fan(s) | |
| Great Room | 26x16 | ||
| Kitchen | 16x13 | Breakfast Bar, Granite Counters | |
| Master Bedroom | 20x17 | Ceiling Fan(s) |
Exterior Features
8 items
- Construction Details
- Stucco
- Exterior
- Garden, Rain Gutters
- Lot Features
- Landscaped, Level
- Roof
- Shingle
- View
- Garden
- Waterfront Features
- Lake Privileges
- Waterview
- Garden
- Windows/Doors
- Window Coverings, Drapes, Insulated Windows, Shutters, Window Treatments
Community Features
8 items
- Association Amenities
- Gated, RV/Boat Storage
- Association Fee
- $548.04
- Association Fee Frequency
- Quarterly
- Community Features
- Gated, Golf, Restaurant, Street Lights
- MLS Area
- 32159 - Lady Lake (The Villages)
- Township
- 18S
- Financing Terms Available
- Cash, Conventional
- Roads
- Asphalt
Location
5419 Meadow Hill Loop, Lady Lake, FL 32159 · 32159 - Lady Lake (The Villages)


Neighborhood & Commute
ZIP Code 32159
- Median household income
- $58,161
- Income per person
- $40,573
- Households
- 18,178
- Average household size
- 1.82
- Median age
- 64.6
Source: Walk Score.
Disclosure: Community information and market data powered by Constellation Data Labs. Information is deemed reliable but not guaranteed.
Price & Status History
- Listing updated with changes from the MLS®
- Status changed to Active
- Listing first seen on site
Friends & Family
Similar Homes
For sale in Lady Lake, single family residence, within 20% of this price.
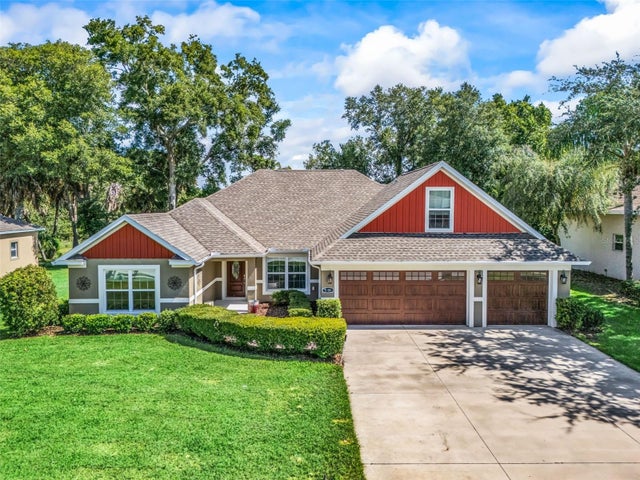 $525,000Single Family Residence For SaleActive4Beds3Total Baths2,332Sqft5331 GROVE MANORLADY LAKE, FL 32159HARBOR HILLS/ THE GROVE Subdivision
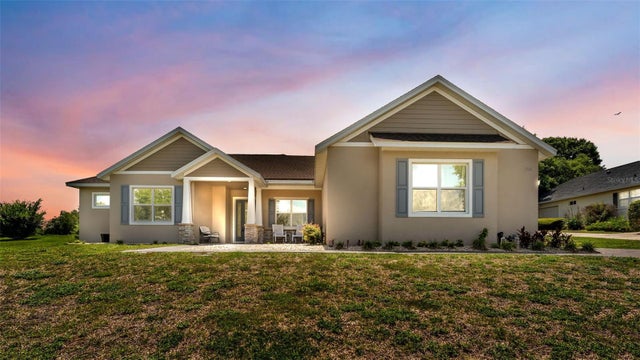 $529,500Single Family Residence For SaleActive5Beds3Total Baths2,448Sqft5701 CRESTVIEW DRIVELADY LAKE, FL 32159HARBOR HILLS UNIT 01 Subdivision
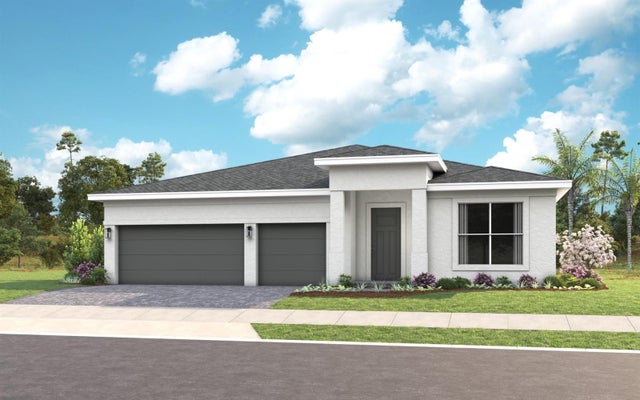 New Listing · 4 weeks on site$532,990Single Family Residence For SaleActive3Beds3Total Baths2,490Sqft968 CLUB CRESSWIND DRIVELADY LAKE, FL 32159KH CW HAMMOCK OAKS LLC Subdivision
 $514,900Single Family Residence For SaleActive4Beds3Total Baths2,510Sqft3635 STEPHEN ROADLADY LAKE, FL 32159GLENN HILLS Subdivision