

For SaleSingle Family ResidenceActive
5506 Citation Court
Lady Lake, FL 32159
$599,000
146 Days On Site
- 3Beds
- 3Baths2 full, 1 half
- 2,698Sq Ft
- $222Per Sq Ft
- 0.51Acres
- 2005Built
- Subdivision
- Harbor Hills
- County
- Lake
- MLS®
- G5113948
Overview
DREAM HOME ALERT located in an all age, 24/7 Guard-Gated Golf Community! Tucked away on a quiet cul-de-sac, this half-acre is situated on GOLF FRONTAGE (15th Green). This beautifully designed home offers the perfect blend of comfort, elegance, and unforgettable entertaining. The open-concept floor plan features a chef-inspired kitchen with granite countertops, a huge island with wine refrigerator, gas cooktop, double convection ovens, walk-in pantry, and snack bar seating for up to nine guests! The spacious dinette area could also serve as a combo family room features a built-in desk or Bar area. The luxurious primary suite with a decorative electric wall fireplace, is a private retreat with French doors to the pool, spa-like bath, and dual custom walk-in closets. Oversized bedrooms 2 & 3 share a remodeled bath with a jetted tub. Working from home is a delight in your own private Den/Office! Step outside and fall in love with your own backyard paradise! Enjoy the sparkling pool and an incredible CUSTOM SUMMER KITCHEN complete with a built-in grill, smooth cooktop, dishwasher, sink, and granite countertops—perfect for hosting family and friends year-round. Patio furniture and gas firepit convey!! Surrounded by majestic oak trees with no rear neighbors, you'll enjoy the privacy and tranquility you've been searching for. Homes like this rarely become available. Don't wait—schedule your private showing today before someone else is living your dream!
Listing Snapshot
- Price
- $599,000
- Days On Site
- 146 Days
- Bedrooms
- 3
- Inside Area (SqFt)
- 2,698 sqft
- Total Baths
- 3
- Full Baths
- 2
- Partial Baths
- 1
- Lot Size
- 0.51 Acres
- Year Built
- 2005
- MLS® Number
- G5113948
- Status
- Active
- Property Tax
- $7,009.78 (2025)
- HOA/Condo/Coop Fees
- $189 monthly
- Sq Ft Source
- Public Records
Property Details
General Features
17 items
- Acres
- 0.51
- Attached Garage
- Yes
- Direction Faces
- East
- Foundation
- Slab
- Garage
- Yes
- Garage Spaces
- 2
- Levels
- One
- Parking
- Garage Door Opener, Golf Cart Garage, Oversized, Attached
- Pets
- Yes
- Property Sub Type
- Single Family Residence
- Security
- Gated Community
- Sewer
- Septic Tank
- SqFt Total
- 3,685
- Style
- Custom
- Utilities
- Cable Available, Electricity Connected, Propane, Underground Utilities
- Water Source
- Public
- Zoning
- PUD
Interior Features
21 items
- Appliances
- Convection Oven, Cooktop, Dishwasher, Disposal, Dryer, Electric Water Heater, Gas Water Heater, Microwave, Range, Range Hood, Refrigerator, Washer, Water Softener, Wine Refrigerator
- Cooling
- Central Air
- Fireplace
- Yes
- Fireplace Features
- Decorative, Electric
- Flooring
- Ceramic Tile
- Furnished
- Unfurnished
- Heating
- Central
- Interior
- Built-in Features, Cathedral Ceiling(s), Crown Molding, Eat-in Kitchen, High Ceilings, Open Floorplan, Stone Counters, Tray Ceiling(s), Walk-In Closet(s)
- Laundry Features
- Inside, Laundry Room
- Window Features
- Window Coverings, Skylight(s), Blinds, Double Pane Windows, Window Treatments
Rooms
| Room | Dimensions | Level | Features |
|---|---|---|---|
| Balcony/Porch/Lanai | 13x21 | First | |
| Bedroom 2 | 14x14 | First | |
| Bedroom 3 | 13x14 | First | |
| Den | 11x11 | First | |
| Dinette | 11x16 | First | Double Vanity |
| Dining Room | 11x12 | First | |
| Foyer | 6x11 | First | |
| Kitchen | 16x20 | First | Breakfast Bar, Kitchen Island |
| Living Room | 19x21 | First | |
| Master Bedroom | 19x21 | First | |
| Utility Room | 6x8 | First |
Exterior Features
12 items
- Construction Details
- Block, Stucco
- Exterior
- Lighting, Outdoor Kitchen, Rain Gutters
- Lot Features
- Cul-De-Sac, Landscaped, On Golf Course, Paved, Private
- Other Structures
- Outdoor Kitchen
- Patio And Porch
- Covered, Enclosed, Porch, Rear Porch, Screened
- Pool Features
- Gunite, In Ground, Private
- Private Pool
- Yes
- Roof
- Shingle
- View
- Golf Course, Pool
- Waterfront Features
- GRIFFIN LAKE
- Waterview
- Golf Course, Pool
- Windows/Doors
- Window Coverings, Skylight(s), Blinds, Double Pane Windows, Window Treatments
Community Features
7 items
- Association Fee
- $189.0
- Association Fee Frequency
- Monthly
- Community Features
- Gated, Golf, Sidewalks, Street Lights
- MLS Area
- 32159 - Lady Lake (The Villages)
- Township
- 18
- Financing Terms Available
- Cash, Conventional, FHA, USDA Loan, VA Loan
- Roads
- Asphalt, Paved
Location
5506 Citation Court, Lady Lake, FL 32159 · 32159 - Lady Lake (The Villages)


Neighborhood & Commute
ZIP Code 32159
- Median household income
- $58,161
- Income per person
- $40,573
- Households
- 18,178
- Average household size
- 1.82
- Median age
- 64.6
Source: Walk Score.
Disclosure: Community information and market data powered by Constellation Data Labs. Information is deemed reliable but not guaranteed.
Schools
- Elementary School
- Villages Elem of Lady Lake
- Middle School
- Carver Middle
- High School
- Leesburg High
Price & Status History
- Listing updated with changes from the MLS®
- Price changed to $599,000
- Status changed to Active
- Listing first seen on site
Friends & Family
Similar Homes
For sale in Lady Lake, single family residence, within 20% of this price.
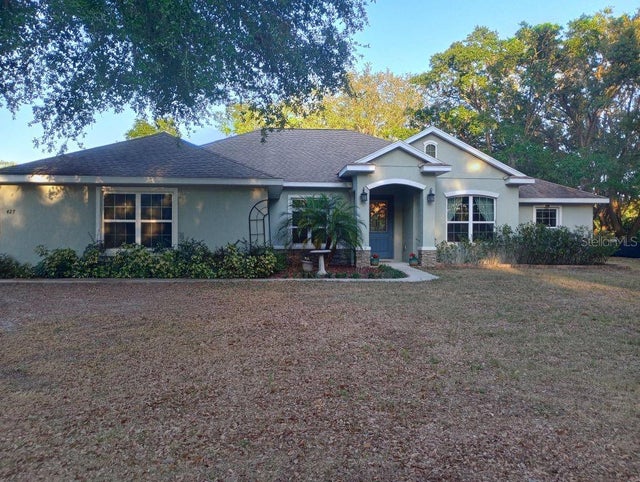 $599,000Single Family Residence For SaleActive4Beds3Total Baths2,371Sqft427 CAROLINA AVENUELADY LAKE, FL 32159LADY LAKE SLIGH & TEAGUES ADD Subdivision
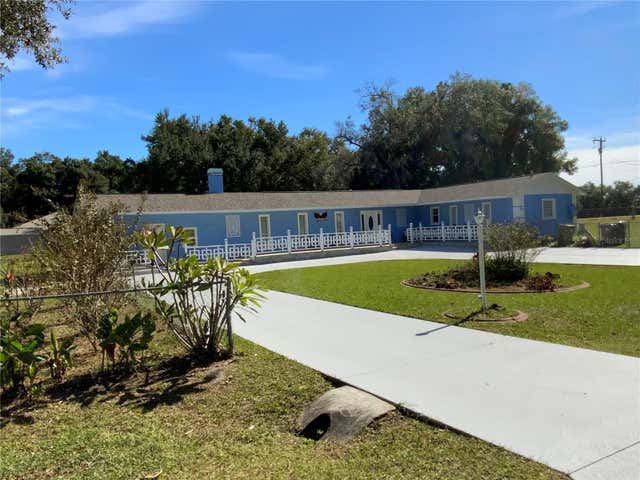 $599,900Single Family Residence For SaleActive4Beds4Total Baths2,398Sqft39742 GELLA WAYLADY LAKE, FL 32159LAKEVIEW ACRES UNIT 01 Subdivision
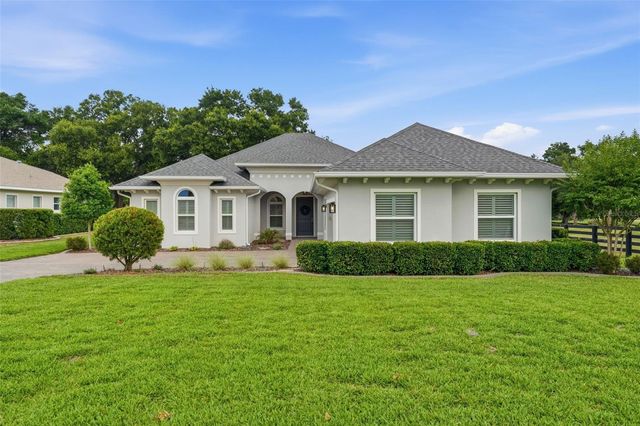 $599,999Single Family Residence For SaleActive4Beds3Total Baths2,544Sqft5066 GREENS DRIVELADY LAKE, FL 32159HARBOR HILLS Subdivision
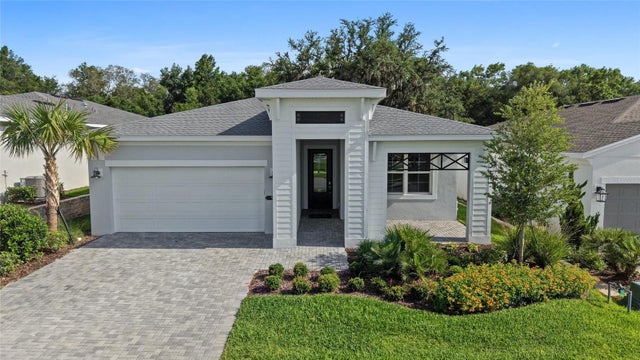 New Listing · 3 weeks on site$599,999Single Family Residence For SaleActive3Beds3Total Baths2,289Sqft948 CLUB CRESSWIND DRIVELADY LAKE, FL 32159KH CW HAMMOCK OAKS LLC Subdivision