

SoldSingle Family ResidenceSold
4240 Gevalia Drive
Brooksville, FL 34604
$370,000
- 3Beds
- 2Baths2 full
- 2,029Sq Ft
- $182Per Sq Ft
- 0.21Acres
- 2007Built
- Subdivision
- Hernando Oaks Ph 2
- County
- Hernando
- MLS®
- W7882178
Overview
Elegant 3/2/2 plus Office with a Lanai View of the Preserve - no build directly behind! This home is placed perfectly on the lot affording privacy for the Screened Lanai and 12 Person in Ground Spa with Waterfall. Double Door entry invites you into the Living Room with Coffered & Crown Moulding Ceiling. Sliding Glass Pocket Doors completely open up the view to the Lanai. A Chef's dream kitchen, complete with JennAir gas Range, Breakfast Bar & Nook! Primary Suite features a Separate Shower & Soaking Tub, plus His & Hers Vanities, 2 Walk-in Closets and Sliders to the Lanai. One of the 2 Guest Rooms also has Sliders to the Lanai. You want bells & whistles? Kitchen Reverse Osmosis, Water Softener, Surround Sound, Central Vacuum, Natural Gas Hot Water plus Designer Fans, Lighting, Plantation Shutters and High Ceilings throughout the home. Updated Natural Gas Spa Heater, Salt & Pool Filter. Gated Golf Community with Pickle Ball Courts and Restaurant. Located just off Hwy 41 for easy access to Hernando County Shopping and Services. Furniture and Decor are offered and sold separately.
Listing Snapshot
- Price
- $370,000
- Days On Site
- N/A
- Bedrooms
- 3
- Inside Area (SqFt)
- 2,029 sqft
- Total Baths
- 2
- Full Baths
- 2
- Partial Baths
- 0
- Lot Size
- 0.21 Acres
- Year Built
- 2007
- MLS® Number
- W7882178
- Status
- Sold
- Property Tax
- $2,146 (2025)
- HOA/Condo/Coop Fees
- $119.69 monthly
- Sq Ft Source
- Public Records
Property Details
General Features
17 items
- Acres
- 0.21
- Attached Garage
- Yes
- Direction Faces
- West
- Foundation
- Slab
- Garage
- Yes
- Garage Spaces
- 2
- Levels
- One
- Parking
- Attached
- Pets
- Yes
- Property Sub Type
- Single Family Residence
- Security
- Gated Community, Security System
- Sewer
- Public Sewer
- SqFt Total
- 2,800
- Style
- Florida
- Utilities
- Natural Gas Available, Natural Gas Connected
- Water Source
- Public
- Zoning
- PDP
Interior Features
14 items
- Appliances
- Dishwasher, Disposal, Dryer, Gas Water Heater, Range, Range Hood, Refrigerator, Washer, Water Softener
- Cooling
- Central Air
- Flooring
- Carpet, Ceramic Tile, Laminate
- Furnished
- Negotiable
- Heating
- Central, Electric
- Interior
- Coffered Ceiling(s), Crown Molding, High Ceilings, Stone Counters, Walk-In Closet(s)
- Laundry Features
- Inside, Laundry Room
- Spa
- Yes
- Window Features
- Window Coverings, Shutters, Window Treatments
Rooms
| Room | Dimensions | Level | Features |
|---|---|---|---|
| Dining Room | 10.5x12.5 | First | |
| Kitchen | 11x12 | First | Breakfast Bar, Granite Counters |
| Living Room | 20x14 | First | Ceiling Fan(s) |
| Master Bathroom | 10.5x15 | First | Double Vanity |
| Master Bedroom | 12.35x18.5 | First | Ceiling Fan(s) |
Exterior Features
12 items
- Construction Details
- Block, Stucco
- Exterior
- Rain Gutters
- Lot Features
- Near Golf Course
- Patio And Porch
- Screened
- Pool Features
- In Ground, Private
- Private Pool
- Yes
- Roof
- Shingle
- Spa
- Yes
- Spa Features
- Heated, In Ground
- View
- Trees/Woods
- Waterview
- Trees/Woods
- Windows/Doors
- Window Coverings, Shutters, Window Treatments
Community Features
7 items
- Association Fee
- $359.08
- Association Fee Frequency
- Quarterly
- Community Features
- Gated, Golf, Restaurant, Sidewalks
- MLS Area
- 34604 - Brooksville/Masaryktown/Spring Hill
- Township
- 23
- Financing Terms Available
- Cash, Conventional
- Roads
- Paved
Location
4240 Gevalia Drive, Brooksville, FL 34604 · 34604 - Brooksville/Masaryktown/Spring Hill


Neighborhood & Commute
ZIP Code 34604
- Median household income
- $72,757
- Income per person
- $37,146
- Households
- 5,149
- Average household size
- 2.60
- Median age
- 43.5
Source: Walk Score.
Disclosure: Community information and market data powered by Constellation Data Labs. Information is deemed reliable but not guaranteed.
Schools
- Elementary School
- Moton Elementary School
- Middle School
- D.S. Parrot Middle
- High School
- Hernando High
Price & Status History
- Listing updated with changes from the MLS®
- Status changed to Closed
- Price changed to $397,900
Friends & Family
Similar Homes
For sale in Brooksville, single family residence, within 20% of this price.
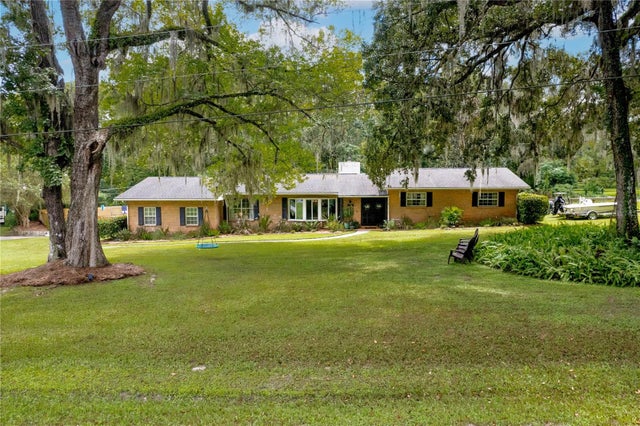 $355,000Single Family Residence SoldSold4Beds3Total Baths2,602Sqft23056 DEWITT DRIVEBROOKSVILLE, FL 34601GOLFVIEW WEST Subdivision
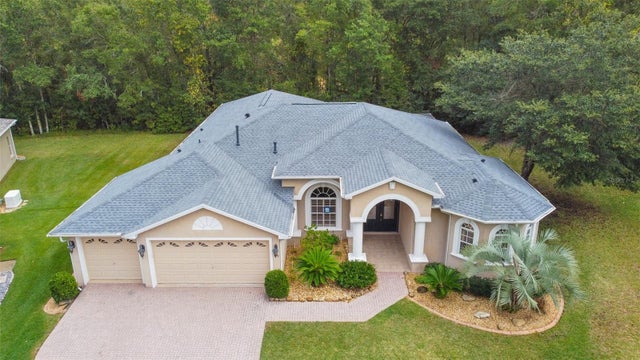 $400,000Single Family Residence SoldSold4Beds3Total Baths2,600Sqft5092 ABBONMARSH CIRCLEBROOKSVILLE, FL 34604HERNANDO OAKS PH 1 Subdivision
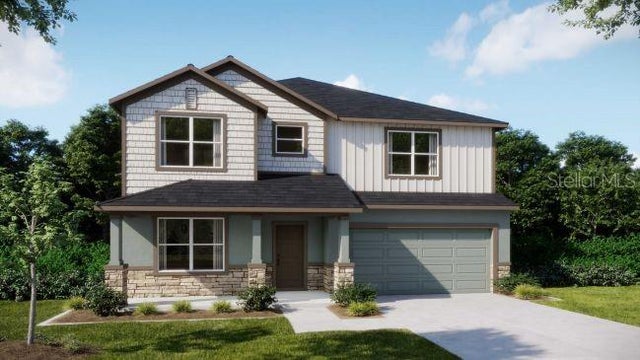 $400,000Single Family Residence SoldSold4Beds4Total Baths2,802Sqft31383 MALBEC DRIVEBROOKSVILLE, FL 34602BENTON HILLS PH 1A Subdivision
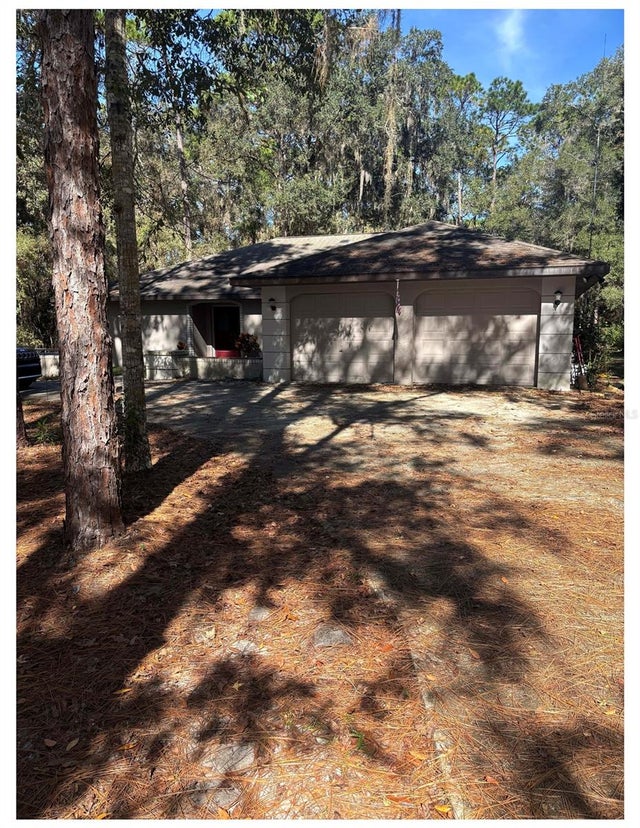 $405,000Single Family Residence SoldSold3Beds2Total Baths1,979Sqft20305 GAMBLE DRIVEBROOKSVILLE, FL 34601HAMMOCK ACRES Subdivision