

SoldSingle Family ResidenceSold
31383 Malbec Drive
Brooksville, FL 34602
$400,000
- 4Beds
- 4Baths3 full, 1 half
- 2,802Sq Ft
- $143Per Sq Ft
- 0.14Acres
- 2026Built
- Subdivision
- Benton Hills Ph 1a
- County
- Hernando
- MLS®
- O6422911
Overview
Ready NOW! Architectural innovation meets flawless modern design. No detail was spared in this curated new build, boasting 2 lavash floors, a chef-inspired kitchen, open living space & storage at every turn. Located in Benton Hills, just 4.6 miles from Sherman Hills Golf Club, this vibrant community combines recreation, relaxation, and everyday convenience. Residents enjoy a beautifully appointed clubhouse, resort-style pool, walking trails, dog park, and playgrounds, creating an exceptional Florida lifestyle.
A charming covered front porch and striking stone-accented exterior create standout curb appeal, while the welcoming foyer leads to a private den with double French doors, creating the ideal space for a home office, study, or quiet retreat. At the heart of the home, the expansive great room is enhanced by added windows and six LED lights, filling the space with natural light and creating an inviting setting for entertaining and everyday living. The chef-inspired kitchen overlooks the main living area and features quartz countertops, a decorative tile backsplash, cabinet crown molding, stainless steel appliances including an ENERGY STAR certified side-by-side refrigerator, an L-shaped walk-in pantry, and a spacious dining nook. Just beyond the great room, the extended screened lanai provides the perfect place to enjoy Florida's beautiful weather year-round.
An elegant wood & iron handrail leads upstairs to a versatile loft and bonus room, enhanced by four additional LED lights. Four spacious bedrooms provide comfortable accommodations, including Bedrooms 3 and 4, which share a convenient Jack-and-Jill full bath. The flexible loft and bonus areas can easily serve as a media room, fitness space, study area, or additional lounge. The private primary suite serves as a relaxing retreat, highlighted by four added LED lights, a spa-inspired bath with a soaking tub, a beautifully tiled shower with upgraded enclosure, and an oversized walk-in closet. Luxury EVP flooring extends throughout the entire first floor and all upstairs bathrooms, while upgraded carpet and premium pad add comfort to the bedrooms and second-floor living spaces. Home theater package and Smart home features, including Deako smart switches, add modern convenience and enhanced control throughout the home. Additional storage solutions are thoughtfully integrated throughout the home, including a large storage area adjacent to the oversized two-car garage. Stunning upgrades continue with 6 '8 full lit front door, architectural shingles, landscaping with irrigation in front & side, and in the garage with a utility sink for added convenience. Blending style, comfort, technology, and functionality, The Carlisle in Benton Hills delivers exceptional living in one beautifully designed home. Make this exceptional home yours TODAY!
Listing Snapshot
- Price
- $400,000
- Days On Site
- N/A
- Bedrooms
- 4
- Inside Area (SqFt)
- 2,802 sqft
- Total Baths
- 4
- Full Baths
- 3
- Partial Baths
- 1
- Lot Size
- 0.14 Acres
- Year Built
- 2026
- MLS® Number
- O6422911
- Status
- Sold
- Property Tax
- $308 (2025)
- HOA/Condo/Coop Fees
- $20.83 monthly
- Sq Ft Source
- Builder
Property Details
General Features
19 items
- Acres
- 0.14
- Attached Garage
- Yes
- Direction Faces
- South
- Foundation
- Slab
- Garage
- Yes
- Garage Spaces
- 2
- Levels
- Two
- Number Of Stories
- 2
- Parking
- Driveway, Garage Door Opener, Other, Oversized, Tandem, Attached
- Pets
- Yes
- Property Condition
- New Construction
- Property Sub Type
- Single Family Residence
- Security
- Smoke Detector(s)
- Sewer
- Public Sewer
- SqFt Total
- 3,873
- Style
- Traditional
- Utilities
- Cable Available
- Water Source
- Public
- Zoning
- R1A
Interior Features
19 items
- Appliances
- Dishwasher, Disposal, Electric Water Heater, Microwave, Range, Refrigerator
- Cooling
- Central Air
- Flooring
- Carpet
- Furnished
- Unfurnished
- Heating
- Central, Electric
- Interior
- Crown Molding, Eat-in Kitchen, Open Floorplan, Smart Home, Stone Counters, Walk-In Closet(s)
- Laundry Features
- Electric Dryer Hookup, Inside, Laundry Room, Washer Hookup
- Window Features
- Insulated Windows, Low Emissivity Windows
Rooms
| Room | Dimensions | Level | Features |
|---|---|---|---|
| Balcony/Porch/Lanai | 20x17 | First | |
| Bedroom 2 | 10x12 | Second | |
| Bedroom 3 | 11x13 | Second | Double Vanity, Stone Counters |
| Bedroom 4 | 13x11 | Second | Double Vanity, Stone Counters |
| Bonus Room | 13x13 | Second | |
| Den | 11x14 | First | |
| Dinette | 12x8 | First | |
| Great Room | 16x23 | First | |
| Kitchen | 12x14 | First | Breakfast Bar, Kitchen Island, Stone Counters |
| Loft | 12x14 | Second | |
| Master Bedroom | 17x16 | Second | Double Vanity, Stone Counters |
Exterior Features
5 items
- Construction Details
- Block, HardiPlank Type, Stone, Stucco, Frame
- Lot Features
- Landscaped
- Patio And Porch
- Covered, Front Porch, Patio, Screened
- Roof
- Shingle
- Windows/Doors
- Insulated Windows, Low Emissivity Windows
Community Features
8 items
- Association Amenities
- Clubhouse, Playground, Pool, Trail(s)
- Association Fee
- $250.0
- Association Fee Frequency
- Annually
- Community Features
- Clubhouse, Playground, Pool
- MLS Area
- 34602 - Brooksville
- Township
- 23
- Financing Terms Available
- Cash, Conventional, FHA, VA Loan
- Roads
- Paved
Location
31383 Malbec Drive, Brooksville, FL 34602 · 34602 - Brooksville


Neighborhood & Commute
ZIP Code 34602
- Median household income
- $65,500
- Income per person
- $33,853
- Households
- 4,384
- Average household size
- 2.49
- Median age
- 48.5
Source: Walk Score.
Disclosure: Community information and market data powered by Constellation Data Labs. Information is deemed reliable but not guaranteed.
Schools
- Elementary School
- Eastside Elementary School
- Middle School
- D.S. Parrot Middle
- High School
- Hernando High
Price & Status History
- Listing updated with changes from the MLS®
- Status changed to Closed
Friends & Family
Similar Homes
For sale in Brooksville, single family residence, within 20% of this price.
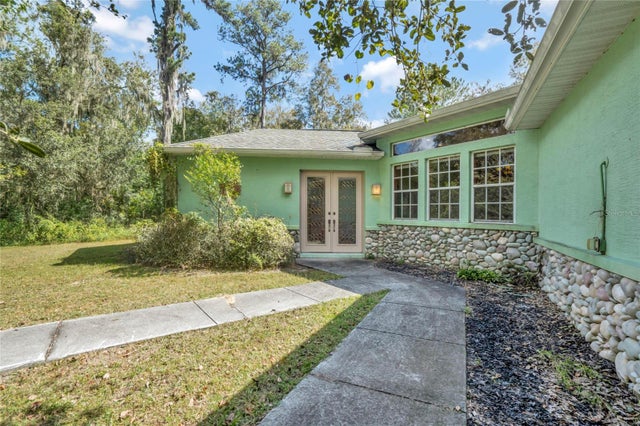 $410,000Single Family Residence SoldSold3Beds3Total Baths2,399Sqft6106 VALLEY VIEW DRBROOKSVILLE, FL 34601CEDAR FALLS PH V Subdivision
 $432,000Single Family Residence SoldSold2Beds1Total Baths1,246Sqft12220 TIMBER LANEBROOKSVILLE, FL 34601STENHOLM SUB IN SW1/4 UNREC Subdivision
 $445,000Single Family Residence SoldSold4Beds3Total Baths2,048Sqft19431 FOREST GARDEN COURTBROOKSVILLE, FL 34601SOUTHERN HILLS PLANTATION Subdivision
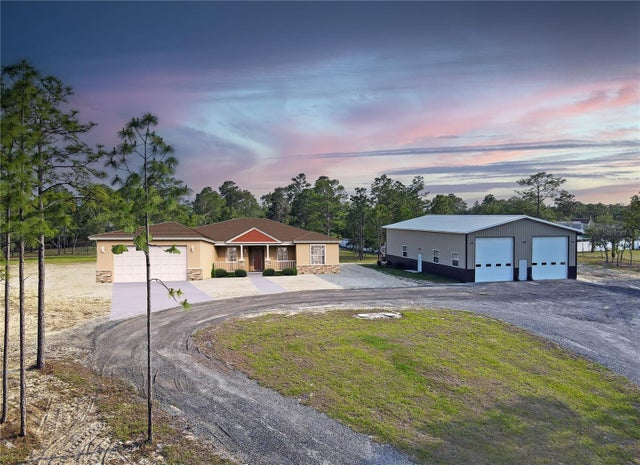 $449,900Single Family Residence SoldSold4Beds3Total Baths2,360Sqft13268 HARRISON STREETBROOKSVILLE, FL 34613POTTERFIELD GARDEN AC - G Subdivision