

SoldSingle Family ResidenceSold
7413 Ray Browning Road
Brooksville, FL 34601
$455,000
- 3Beds
- 3Baths2 full, 1 half
- 1,986Sq Ft
- $229Per Sq Ft
- 1.01Acres
- 2005Built
- Subdivision
- J Wayne Hulls
- County
- Hernando
- MLS®
- W7857590
Overview
Discover the pinnacle of peaceful living in this remarkable oasis nestled on a sprawling 1.01-acre lot in beautiful Brooksville. This home features an array of features that cater to your every desire. From the moment you step through the beautiful double doors, you'll be captivated by the vaulted ceiling and open floor plan to create an airy and spacious feel. This country home boasts an impressive three bedrooms, two full bathrooms, and one half-bath offering ample space for relaxation and rejuvenation. The heart of this home is the gourmet kitchen, complete with stunning granite countertops, stainless steel appliances, and a breakfast bar. The eat-in-kitchen design ensures that every meal is a delightful experience. A convenient kitchen pantry provides ample storage. Entertain with style in the expansive great room, where the vaulted ceilings elevate the sense of space. French doors lead to a versatile den, perfect for a home office, library, or creative space. The elegant screened cabana beckons you outdoors, connecting seamlessly to the 14x28 pool and pool heater—a haven for relaxation and poolside gatherings. This residence is designed for the utmost convenience and comfort. The home is handicapped accessible, and a laundry room with a deep sink, cabinets, folding table, and even an ironing board ensures that chores are a breeze. The laundry room is ingeniously designed to double as a pool bath, complete with a commode. Outdoor enthusiasts will appreciate the RV hookup, the brick paver pool deck, and the screened cabana that offers an ideal shaded escape. An oversized garage easily accommodates larger vehicles, and a shed provides ample space for lawn equipment and storage. Embrace the tranquility of this 1.01-acre property, offering privacy with its natural surroundings. A gate ensures secure access to the property, while the lack of deed restrictions grants you the freedom to enjoy your space as you see fit. Additional features include a full home generator with rented propane tanks, a central vacuum system, pull-down stairs in the garage for easy attic access, and a recently replaced roof (November 2022). The water heater and pool screens were also recently replaced in April 2023 and 2022, respectively. Conveniently located near shopping, hospitals, and restaurants, this home offers both seclusion and accessibility. Whether you're enjoying the length of the home's front porch or exploring the local amenities, you'll find that this property truly has it all.
Listing Snapshot
- Price
- $455,000
- Days On Site
- N/A
- Bedrooms
- 3
- Inside Area (SqFt)
- 1,986 sqft
- Total Baths
- 3
- Full Baths
- 2
- Partial Baths
- 1
- Lot Size
- 1.01 Acres
- Year Built
- 2005
- MLS® Number
- W7857590
- Status
- Sold
- Property Tax
- $1,339.63 (2022)
- HOA/Condo/Coop Fees
- N/A
- Sq Ft Source
- Public Records
Property Details
General Features
17 items
- Acres
- 1.01
- Attached Garage
- Yes
- Direction Faces
- North
- Foundation
- Slab
- Garage
- Yes
- Garage Spaces
- 2
- Levels
- One
- Number Of Stories
- 1
- Parking
- Attached
- Property Sub Type
- Single Family Residence
- Security
- Security Gate, Smoke Detector(s)
- Sewer
- None, Septic Tank
- SqFt Total
- 3,126
- Style
- Custom, Florida
- Utilities
- Cable Available, Electricity Connected
- Water Source
- None
- Zoning
- AG
Interior Features
17 items
- Appliances
- Dishwasher, Microwave, Refrigerator, Water Softener
- Cooling
- Central Air
- Flooring
- Laminate, Tile
- Furnished
- Unfurnished
- Heating
- Central, Electric
- Interior
- Eat-in Kitchen, Open Floorplan, Stone Counters, Vaulted Ceiling(s), Walk-In Closet(s)
- Laundry Features
- Inside, Laundry Room
- Window Features
- Blinds
Rooms
| Room | Dimensions | Level | Features |
|---|---|---|---|
| Balcony/Porch/Lanai | 51.4x8 | First | |
| Bedroom 1 | 11.8x11.2 | First | |
| Bedroom 2 | 11.5x11.8 | First | |
| Dining Room | 11.8x12 | First | |
| Great Room | 22x17.8 | First | |
| Kitchen | 13.9x10 | First | Pantry |
| Master Bathroom | 8.8x18.1 | First | Bidet, Breakfast Bar, Ceiling Fan(s) |
| Master Bedroom | 18.4x13 | First | |
| Office | 14.2x9 | First | Ceiling Fan(s) |
Exterior Features
10 items
- Construction Details
- Block, Stucco
- Fencing
- Chain Link
- Lot Features
- Wooded, Landscaped, Level, Private
- Other Structures
- Cabana, Shed(s), Storage
- Pool Features
- Heated, In Ground, Screen Enclosure, Private
- Private Pool
- Yes
- Roof
- Shingle
- View
- Trees/Woods
- Waterview
- Trees/Woods
- Windows/Doors
- Blinds
Community Features
5 items
- Accessibility Features
- Accessible Entrance, Accessible Bedroom, Accessible Doors, Accessible Full Bath, Visitor Bathroom, Accessible Hallway(s), Accessible Kitchen, Accessible Central Living Area, Accessible Washer/Dryer
- MLS Area
- 34601 - Brooksville
- Township
- 22S
- Financing Terms Available
- Cash, Conventional, FHA, USDA Loan, VA Loan
- Roads
- Gravel
Location
7413 Ray Browning Road, Brooksville, FL 34601 · 34601 - Brooksville


Neighborhood & Commute
ZIP Code 34601
- Median household income
- $51,082
- Income per person
- $31,235
- Households
- 11,082
- Average household size
- 2.22
- Median age
- 50.0
Source: Walk Score.
Disclosure: Community information and market data powered by Constellation Data Labs. Information is deemed reliable but not guaranteed.
Schools
- Middle School
- Powell Middle
- High School
- Hernando High
Price & Status History
- Listing updated with changes from the MLS®
- Status changed to Closed
- Price changed to $490,000
Friends & Family
Similar Homes
For sale in Brooksville, single family residence, within 20% of this price.
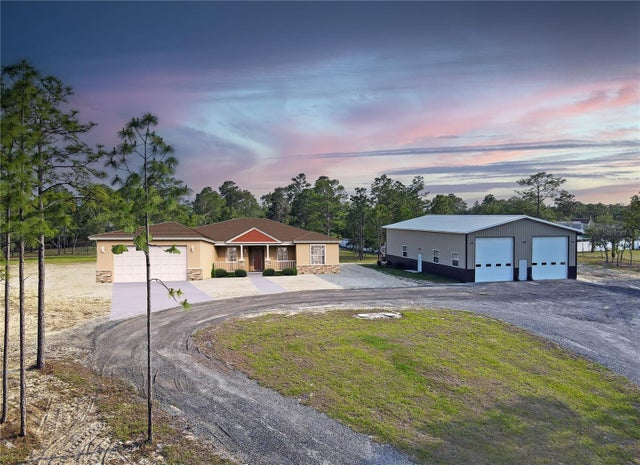 $449,900Single Family Residence SoldSold4Beds3Total Baths2,360Sqft13268 HARRISON STREETBROOKSVILLE, FL 34613POTTERFIELD GARDEN AC - G Subdivision
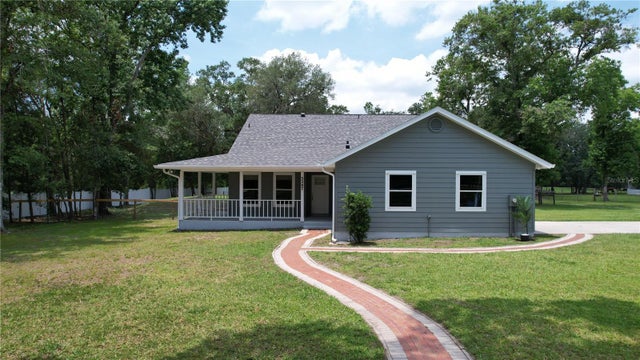 $500,000Single Family Residence SoldSold3Beds2Total Baths1,760Sqft3287 RACKLEY ROADBROOKSVILLE, FL 34604N/A Subdivision
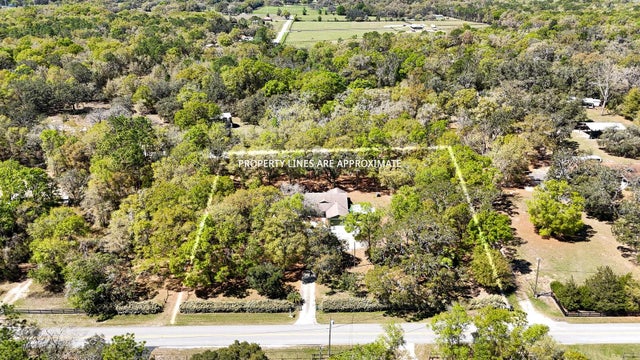 $500,000Single Family Residence SoldSold4Beds3Total Baths2,490Sqft9377 PRESTON ROADBROOKSVILLE, FL 34601AZ3 Subdivision
 $500,000Single Family Residence SoldSold4Beds3Total Baths2,645Sqft240 OLIVE STREETBROOKSVILLE, FL 34601BELL TERRACE Subdivision