

SoldSingle Family ResidenceSold
6106 Valley View Dr
Brooksville, FL 34601
$410,000
- 3Beds
- 3Baths2 full, 1 half
- 2,399Sq Ft
- $171Per Sq Ft
- 2.5Acres
- 2004Built
- Subdivision
- Cedar Falls Ph V
- County
- Hernando
- MLS®
- O6149817
Overview
One or more photo(s) has been virtually staged. You must see this one-of-a-kind custom hexagon shaped home for yourself, located in South Brooksville! It sits on a private, wooded 2.5 acre lot with no HOA. The home has three "wings" with the kitchen and dining/living space in the heart of the home. The primary suite is massive with tray ceilings and special uplighting. The primary bathroom features a double sink vanity, a large jacuzzi tub and stand up shower. The two other bedrooms are very roomy with large walk in closets with built ins. There is a spacious den/library/living space with built in bookcases and a cozy dining area, both with french doors leading out to a freshly painted wood deck. Too many cool features to list, you just have to go see it! Home is in need of TLC, so bring all offers.
Listing Snapshot
- Price
- $410,000
- Days On Site
- N/A
- Bedrooms
- 3
- Inside Area (SqFt)
- 2,399 sqft
- Total Baths
- 3
- Full Baths
- 2
- Partial Baths
- 1
- Lot Size
- 2.5 Acres
- Year Built
- 2004
- MLS® Number
- O6149817
- Status
- Sold
- Property Tax
- $7,941 (2022)
- HOA/Condo/Coop Fees
- N/A
- Sq Ft Source
- Public Records
Property Details
General Features
16 items
- Acres
- 2.5
- Attached Garage
- Yes
- Direction Faces
- West
- Foundation
- Slab
- Garage
- Yes
- Garage Spaces
- 2
- Levels
- One
- Parking
- Driveway, Garage Faces Side, Oversized, Attached
- Pets
- Yes
- Property Sub Type
- Single Family Residence
- Sewer
- Septic Tank
- SqFt Total
- 3,296
- Style
- Custom
- Utilities
- Electricity Connected, Water Connected
- Water Source
- Private, Well
- Zoning
- X
Interior Features
12 items
- Appliances
- Dishwasher, Disposal, Microwave
- Cooling
- Central Air
- Flooring
- Laminate, Slate, Tile
- Furnished
- Unfurnished
- Heating
- Central
- Interior
- Built-in Features, High Ceilings, Tray Ceiling(s), Walk-In Closet(s)
- Laundry Features
- Inside, Laundry Room
- Window Features
- Window Coverings, Blinds, Window Treatments
Rooms
| Room | Dimensions | Level | Features |
|---|---|---|---|
| Bedroom 2 | 10x11 | First | |
| Kitchen | 24x14 | First | |
| Living Room | 21x21 | Basement | |
| Master Bedroom | 18x18 | First | Ceiling Fan(s) |
Exterior Features
8 items
- Construction Details
- Block, Stucco
- Exterior
- Lighting
- Lot Features
- Wooded, Private, Sloped, Paved
- Patio And Porch
- Covered, Deck, Patio
- Roof
- Shingle
- View
- Trees/Woods
- Waterview
- Trees/Woods
- Windows/Doors
- Window Coverings, Blinds, Window Treatments
Community Features
5 items
- Community Features
- None
- MLS Area
- 34601 - Brooksville
- Township
- 23S
- Financing Terms Available
- Cash, Conventional, USDA Loan, VA Loan
- Roads
- Asphalt, Paved
Location
6106 Valley View Dr, Brooksville, FL 34601 · 34601 - Brooksville


Neighborhood & Commute
ZIP Code 34601
- Median household income
- $51,082
- Income per person
- $31,235
- Households
- 11,082
- Average household size
- 2.22
- Median age
- 50.0
Source: Walk Score.
Disclosure: Community information and market data powered by Constellation Data Labs. Information is deemed reliable but not guaranteed.
Schools
- Elementary School
- Eastside Elementary School
- Middle School
- D.S. Parrot Middle
- High School
- Hernando High
Price & Status History
- Listing updated with changes from the MLS®
- Status changed to Closed
- Price changed to $495,000
Friends & Family
Similar Homes
For sale in Brooksville, single family residence, within 20% of this price.
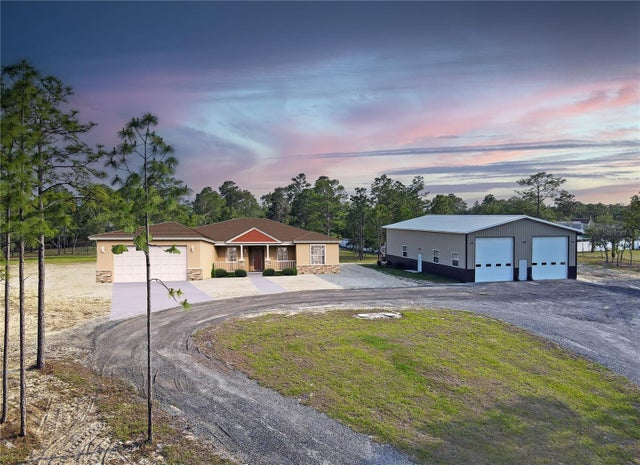 $449,900Single Family Residence SoldSold4Beds3Total Baths2,360Sqft13268 HARRISON STREETBROOKSVILLE, FL 34613POTTERFIELD GARDEN AC - G Subdivision
 $450,000Single Family Residence SoldSold2Beds1Total Baths859Sqft226 BENES ROADBROOKSVILLE, FL 346040 Subdivision
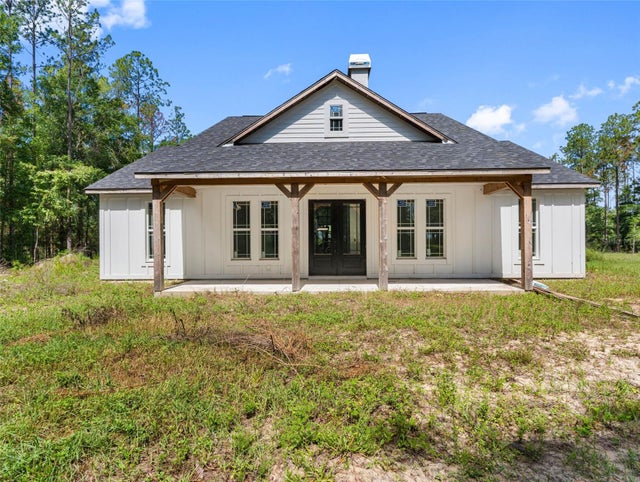 $460,000Single Family Residence SoldSold3Beds2Total Baths1,750Sqft4261 BURNS ROADBROOKSVILLE, FL 34602MEDARD - CLASS 1 SUB Subdivision
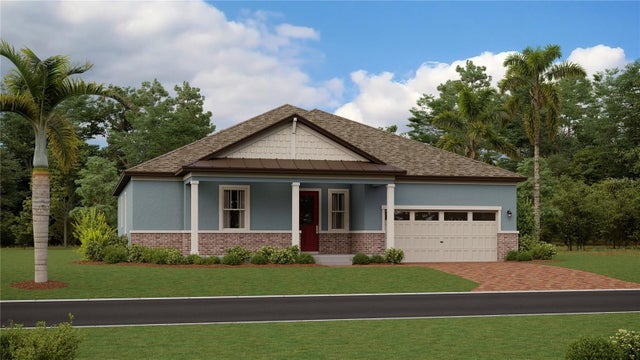 $475,000Single Family Residence SoldSold2Beds3Total Baths2,216Sqft5005 SOUTHERN VALLEY LOOPBROOKSVILLE, FL 34601SOUTHERN HILLS PLANTATION PH 1 Subdivision