

SoldSingle Family ResidenceSold
19820 Tattnall Way
Brooksville, FL 34601
$482,500
- 3Beds
- 3Baths2 full, 1 half
- 2,450Sq Ft
- $197Per Sq Ft
- 0.22Acres
- 2007Built
- Subdivision
- Cascades At Southern Hills Plantation
- County
- Hernando
- MLS®
- T3490268
Overview
EXQUISITE Home in the Gated Cascades of Southern Hills on Conservation Lot is Ready for You! Over $50,000 in Upgraded features, situated on an oversized lot featuring Stunning Curb appeal with Dormers, Paver Driveway, Landscaped beds, 3 car garage, bay window with transoms and rocking chair front porch! Enter this Meticulously maintained home into the Foyer which is OPEN to a SPACIOUS Great room with Newly painted interior, custom painted inset on Tray ceiling, new lighting, crown molding, arches and 12 foot ceilings! Formal dining room is OPEN to Great room and boasts new lighting and optional dining room furniture. You will LOVE the kitchen with Custom epoxy counters and breakfast bar, pendant lights, professionally painted grey cabinets with crown and new hardware, subway tile backsplash, Kitchen Aid dishwasher, Samsung refrigerator, GAS range, new sink & disposal in 2022 plus eat in breakfast nook overlooking the private, fenced backyard with custom landscape beds and conservation views beyond! Sliding glass doors from the Great Room Open to the screened lanai which extends along the back of the home to add to your entertaining space! Double doors from Breakfast nook lead to the FLEX space, now used as an Office/Den with large window to enjoy the conservation views… Watch deer peek out, sand hill cranes, birds and wildlife from the comfort of your home! Guest wing has 2 secondary bedrooms and full bath with tub/shower combo on one side of the home and the Owners retreat is located on the opposite side of the home off the great room for privacy. Serene conservation views from your Primary Bedroom which offers custom Triple tray ceiling with crown molding, new floors, double closets, archway to bath ensuite with large shower, plant shelves, dual vanities with dressing area, soaking tub in bay window, framed mirrors and separate water closet with raised commode. Other upgrades include Plantation shutters, Garage epoxy floor finish, water softener, newly rescreened lanai, tinted windows, extra can lights, exterior coach lights, updated bathrooms, 8 foot door & closets, powder room with pedestal sink and all new bedroom floors. GATED 55+ section of Southern Hills is in a great location in Hernando County, just off major highway with easy access to shopping, golf courses, restaurants, airport and the Beaches! CALL TODAY!
Listing Snapshot
- Price
- $482,500
- Days On Site
- N/A
- Bedrooms
- 3
- Inside Area (SqFt)
- 2,450 sqft
- Total Baths
- 3
- Full Baths
- 2
- Partial Baths
- 1
- Lot Size
- 0.22 Acres
- Year Built
- 2007
- MLS® Number
- T3490268
- Status
- Sold
- Property Tax
- $651.5 (2023)
- HOA/Condo/Coop Fees
- $395 monthly
- Sq Ft Source
- Estimated
Property Details
General Features
18 items
- Acres
- 0.22
- Attached Garage
- Yes
- Direction Faces
- North
- Foundation
- Slab
- Garage
- Yes
- Garage Spaces
- 3
- Levels
- One
- Number Of Stories
- 1
- Parking
- Attached
- Pets
- Number Limit, Yes
- Property Sub Type
- Single Family Residence
- Security
- Gated Community, Security System, Security System Leased, Smoke Detector(s)
- Sewer
- Public Sewer
- SqFt Total
- 3,469
- Style
- Florida
- Utilities
- Cable Available, Cable Connected, Electricity Available, Electricity Connected, Sewer Connected, Water Connected
- Water Source
- Public
- Zoning
- PDP
Interior Features
18 items
- Appliances
- Dishwasher, Disposal, Dryer, Freezer, Gas Water Heater, Microwave, Range, Refrigerator, Washer, Water Softener
- Cooling
- Central Air
- Fireplace
- Yes
- Fireplace Features
- Electric, Family Room
- Flooring
- Laminate, Tile
- Heating
- Central
- Interior
- Crown Molding, Eat-in Kitchen, High Ceilings, Open Floorplan, Tray Ceiling(s), Walk-In Closet(s)
- Laundry Features
- Inside, Laundry Room
- Window Features
- Skylight(s), Blinds, Shutters
Rooms
| Room | Dimensions | Level | Features |
|---|---|---|---|
| Balcony/Porch/Lanai | 7x34 | First | |
| Bedroom 2 | 9x11 | First | |
| Bedroom 3 | 11x14 | First | |
| Den | 11x14 | First | |
| Dining Room | 10x13 | First | |
| Great Room | 18x19 | First | |
| Kitchen | 13x14 | First | |
| Laundry | 5x8 | First | |
| Master Bedroom | 13x18 | First |
Exterior Features
9 items
- Construction Details
- Block, Stucco
- Exterior
- Lighting, Rain Gutters
- Fencing
- Fenced, Other
- Lot Features
- Landscaped, Paved, Private
- Patio And Porch
- Covered, Front Porch, Rear Porch, Screened
- Roof
- Shingle
- View
- Trees/Woods
- Waterview
- Trees/Woods
- Windows/Doors
- Skylight(s), Blinds, Shutters
Community Features
9 items
- Association Amenities
- Cable TV, Clubhouse, Fitness Center, Gated, Pool, Recreation Facilities, Tennis Court(s)
- Association Fee
- $395.0
- Association Fee Frequency
- Monthly
- Community Features
- Gated, Clubhouse, Golf, Pool, Sidewalks
- MLS Area
- 34601 - Brooksville
- Senior Community
- Yes
- Township
- 23S
- Financing Terms Available
- Cash, Conventional, FHA, VA Loan
- Roads
- Asphalt, Paved
Location
19820 Tattnall Way, Brooksville, FL 34601 · 34601 - Brooksville


Neighborhood & Commute
ZIP Code 34601
- Median household income
- $51,082
- Income per person
- $31,235
- Households
- 11,082
- Average household size
- 2.22
- Median age
- 50.0
Source: Walk Score.
Disclosure: Community information and market data powered by Constellation Data Labs. Information is deemed reliable but not guaranteed.
Price & Status History
- Listing updated with changes from the MLS®
- Status changed to Closed
Friends & Family
Similar Homes
For sale in Brooksville, single family residence, within 20% of this price.
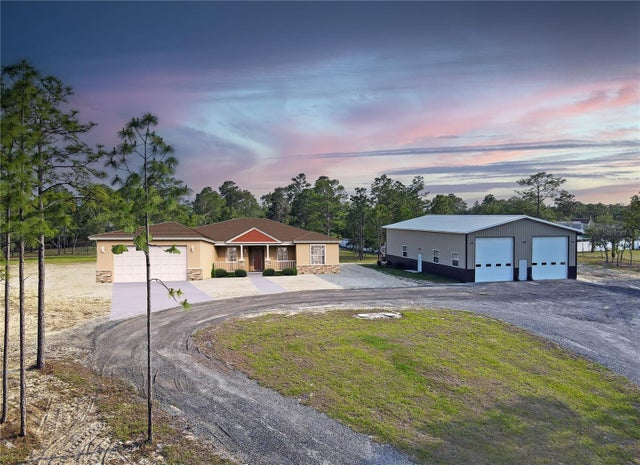 $449,900Single Family Residence SoldSold4Beds3Total Baths2,360Sqft13268 HARRISON STREETBROOKSVILLE, FL 34613POTTERFIELD GARDEN AC - G Subdivision
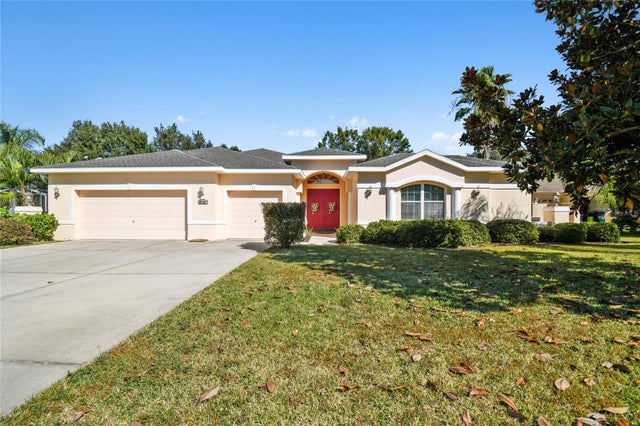 $525,000Single Family Residence SoldSold5Beds4Total Baths2,985Sqft2240 CROSS TEE COURTBROOKSVILLE, FL 34604TRAILS AT RIVARD Subdivision
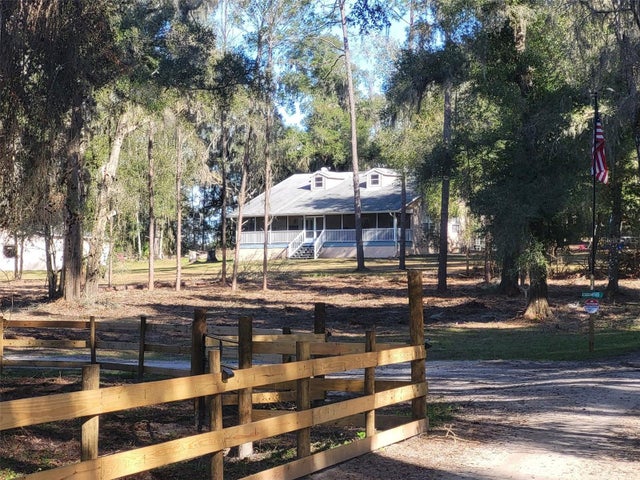 $525,000Single Family Residence SoldSold5Beds3Total Baths3,002Sqft8130 CROOM RITAL ROADBROOKSVILLE, FL 34602N/A Subdivision
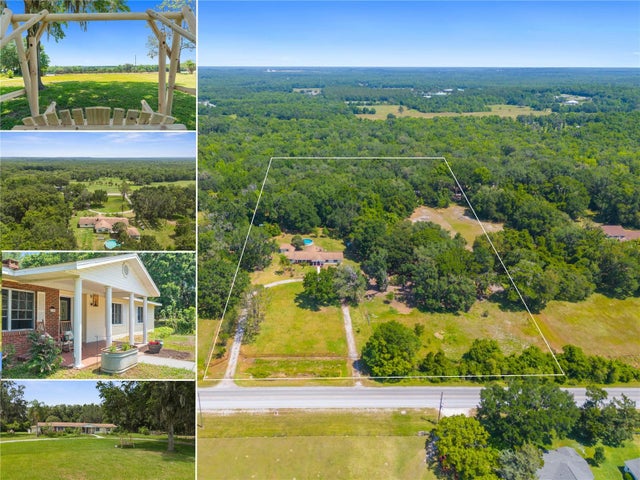 $530,000Single Family Residence SoldSold3Beds2Total Baths2,510Sqft19351 YONTZ ROADBROOKSVILLE, FL 34601ACREAGE Subdivision