

SoldSingle Family ResidenceSold
4441 Gevalia Drive
Brooksville, FL 34604
$420,000
- 3Beds
- 3Baths2 full, 1 half
- 2,288Sq Ft
- $184Per Sq Ft
- 0.22Acres
- 2004Built
- Subdivision
- Hernando Oaks Ph 1
- County
- Hernando
- MLS®
- W7865111
Overview
Welcome to this spacious 2004 Windjammer Pool home, perfectly situated between the 2nd and 3rd tees of the Hernando Oaks Golf Course. Boasting 3 bedrooms, 2.5 bathrooms, an office, formal dining area, a formal living room, and an inviting family room. This home offers the ultimate in comfort and style. From the cozy den/study to the family room, there is plenty of space to relax and unwind. The kitchen features appliances, a gas cooktop, a built-in double convection oven, wood cabinets, corian countertops, and an island. The master suite is its own private retreat with an en suite bathroom that includes a garden tub, dual vanity, beautifully tiled walk in shower, a wet closet and pocket doors that enclose the commode and that leads to the master suite. Two guest bedrooms provide cozy accommodation, while the guest bathroom offers a tub/shower combo . A third half bathroom provided access to the pool area. The family room has a gas fireplace, large windows for natural light, and doors opening to the pool area. The lovely landscaping includes a charming butterfly garden. Additional highlights and updates include a three-car garage, a gas hot water heater (05/2023), a dishwasher (11/2023), a front door (5/2024) and A/C and furnace (06/2020). Hernando Oaks' amenities include an 18-hole Scott Pate course spanning 6,905 yards, a pro shop, a restaurant, and social membership. Don't miss out on the chance to make this your own - call for your private showing today! Seller is negotiable on price regarding cosmetic issues
Listing Snapshot
- Price
- $420,000
- Days On Site
- N/A
- Bedrooms
- 3
- Inside Area (SqFt)
- 2,288 sqft
- Total Baths
- 3
- Full Baths
- 2
- Partial Baths
- 1
- Lot Size
- 0.22 Acres
- Year Built
- 2004
- MLS® Number
- W7865111
- Status
- Sold
- Property Tax
- $6,140.65 (2023)
- HOA/Condo/Coop Fees
- $110.05 monthly
- Sq Ft Source
- Public Records
Property Details
General Features
18 items
- Acres
- 0.22
- Attached Garage
- Yes
- Direction Faces
- East
- Foundation
- Slab
- Garage
- Yes
- Garage Spaces
- 3
- Levels
- One
- Number Of Stories
- 1
- Parking
- Driveway, Garage Door Opener, Garage Faces Side, Attached
- Pets
- No
- Property Sub Type
- Single Family Residence
- Security
- Gated Community
- Sewer
- Public Sewer
- SqFt Total
- 3,182
- Style
- Contemporary
- Utilities
- Cable Available, Cable Connected, Electricity Connected, Sewer Connected
- Water Source
- None
- Zoning
- PDP
Interior Features
20 items
- Appliances
- Cooktop, Dishwasher, Disposal, Gas Water Heater, Microwave, Refrigerator
- Cooling
- Central Air
- Fireplace
- Yes
- Fireplace Features
- Family Room, Gas
- Flooring
- Wood, Bamboo, Carpet, Ceramic Tile
- Furnished
- Unfurnished
- Heating
- Central, Heat Pump
- Interior
- Crown Molding, Open Floorplan, Tray Ceiling(s), Vaulted Ceiling(s), Walk-In Closet(s)
- Laundry Features
- Inside
- Spa
- Yes
- Window Features
- Blinds
Rooms
| Room | Dimensions | Level | Features |
|---|---|---|---|
| Bathroom 3 | 12x11 | First | Ceiling Fan(s) |
| Bedroom 2 | 12x11 | First | Ceiling Fan(s) |
| Den | 13x10 | First | |
| Dining Room | 12x11 | First | |
| Great Room | 20x15 | First | |
| Kitchen | 12x13 | First | |
| Laundry | 8x5 | First | |
| Living Room | 16x11 | First | |
| Master Bedroom | 18x12 | First | Stone Counters |
Exterior Features
11 items
- Construction Details
- Block, Stucco
- Exterior
- Storage
- Lot Features
- Landscaped, On Golf Course
- Pool Features
- Gunite, Heated, In Ground, Screen Enclosure, Tile, Private
- Private Pool
- Yes
- Roof
- Shingle
- Spa
- Yes
- Spa Features
- In Ground
- View
- Golf Course, Pool
- Waterview
- Golf Course, Pool
- Windows/Doors
- Blinds
Community Features
8 items
- Association Amenities
- Gated
- Association Fee
- $330.15
- Association Fee Frequency
- Quarterly
- Community Features
- Gated, Golf, Sidewalks
- MLS Area
- 34604 - Brooksville/Masaryktown/Spring Hill
- Township
- 23S
- Financing Terms Available
- Cash, Conventional, FHA, VA Loan
- Roads
- Paved
Location
4441 Gevalia Drive, Brooksville, FL 34604 · 34604 - Brooksville/Masaryktown/Spring Hill


Neighborhood & Commute
ZIP Code 34604
- Median household income
- $72,757
- Income per person
- $37,146
- Households
- 5,149
- Average household size
- 2.60
- Median age
- 43.5
Source: Walk Score.
Disclosure: Community information and market data powered by Constellation Data Labs. Information is deemed reliable but not guaranteed.
Schools
- Middle School
- D.S. Parrot Middle
- High School
- Hernando High
Price & Status History
- Listing updated with changes from the MLS®
- Status changed to Closed
- Price changed to $449,000
Friends & Family
Similar Homes
For sale in Brooksville, single family residence, within 20% of this price.
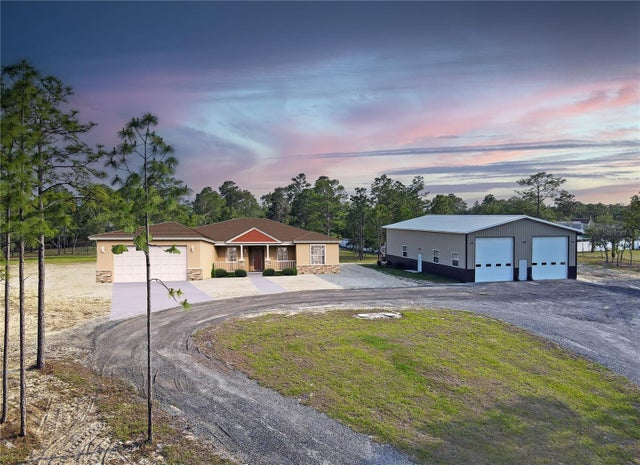 $449,900Single Family Residence SoldSold4Beds3Total Baths2,360Sqft13268 HARRISON STREETBROOKSVILLE, FL 34613POTTERFIELD GARDEN AC - G Subdivision
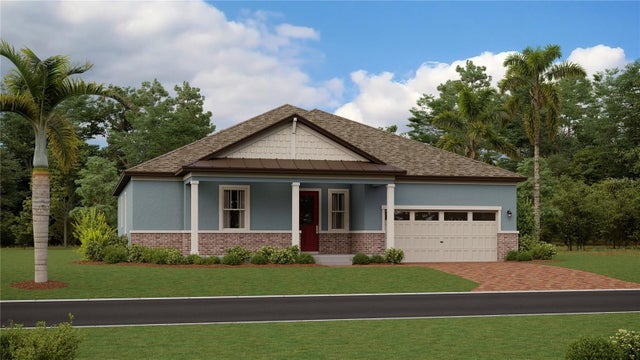 $475,000Single Family Residence SoldSold2Beds3Total Baths2,216Sqft5005 SOUTHERN VALLEY LOOPBROOKSVILLE, FL 34601SOUTHERN HILLS PLANTATION PH 1 Subdivision
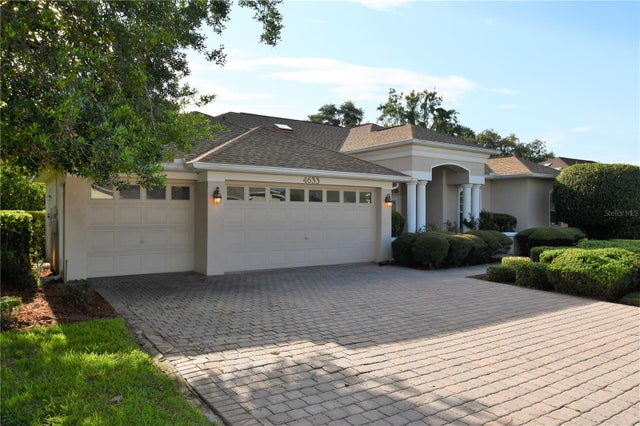 $485,000Single Family Residence SoldSold4Beds3Total Baths2,526Sqft4633 GOLF CLUB LANEBROOKSVILLE, FL 34609SILVERTHORN PH 1 Subdivision
 $485,000Single Family Residence SoldSold3Beds2Total Baths2,308Sqft4340 SOUTHERN VALLEY LOOPBROOKSVILLE, FL 34601SOUTHERN HILLS PLANTATION PH 2 Subdivision