

SoldSingle Family ResidenceSold
397 W Chase Street
Hernando, FL 34442
$857,500
- 3Beds
- 4Baths3 full, 1 half
- 2,999Sq Ft
- $286Per Sq Ft
- 1.06Acres
- 2004Built
- Subdivision
- Hampton Hills
- County
- Citrus
- MLS®
- W7879632
Overview
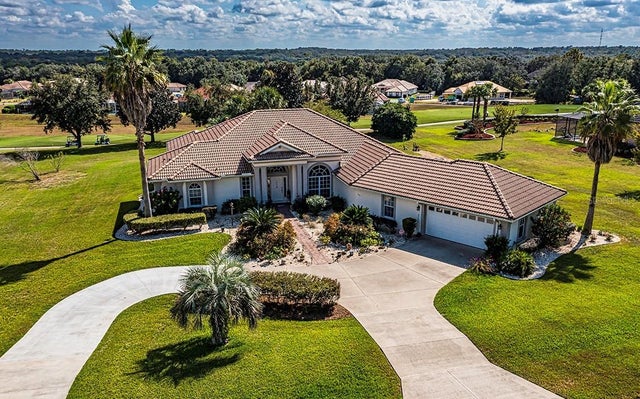
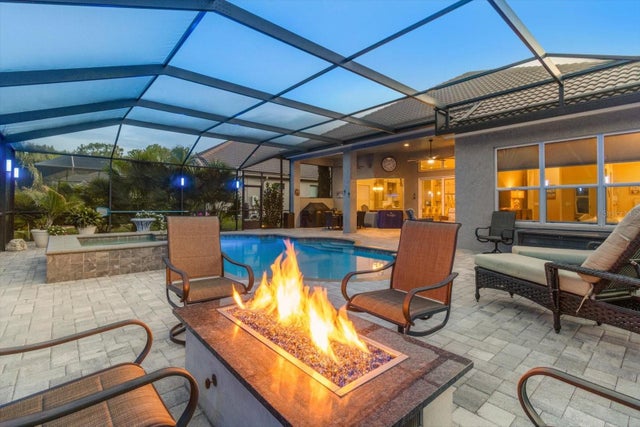
Live the Luxe Florida Lifestyle in Hampton Hills! Step into elegance at this stunning estate nestled on over an acre of lush, park-like grounds. With ultimate backyard privacy and over 2,900 sq. ft. under air, this home combines timeless sophistication with modern comfort — inside and out. Highlights You'll Love: Designer upgrades throughout — from motorized Roman shades to a whole-house generator 2019 and a central vacuum system. Remodeled in 2016 spa-worthy primary bath featuring Turkish marble, towel warmers, a five-head shower, and a jacuzzi spa tub. Gourmet kitchen perfection with a double oven, brand new gas cooktop,(all with natural gas) oversized walk-in pantry, and sleek door-in-door refrigerator — perfect for the passionate chef. Three spacious ensuite bedrooms plus a stylish half-bath for guests. Den with built ins and a murphy bed for guests. Climate-controlled 3-car garage with industrial epoxy flooring — the ideal space for your luxury toys. Outdoors, entertain in style with your built-in summer kitchen complete with grill, sink and mini-fridge. Or unwind in your 6-seater hot tub surrounded by lush landscaping, a stately fountain, and ambient lighting that makes the home glow after sunset. New shed to store all your outdoor toys or tools, could also be used as a she shed, unlimited options. More perks: New HVAC systems 2016 & 2019, new well pump 2021, full security and sound systems. This dream home can be yours! This home comes with a Citrus Hills Country Club membership that is optional! HOA fees are only seventy five dollars per year and the neighborhood is one of the friendliest in Citrus County! Beautifully landscaped, the pavered driveway and stately fountain add to the beauty of this over an acre property. Come take a drive by at night to see why one neighbor said this house ''looks like a fairytale''. The property is beautifully lit at night with new post lights and new sidewalk lights in 2021. Experience the Florida dream — privacy, luxury, and effortless elegance — all wrapped in one unforgettable address.
Listing Snapshot
- Price
- $857,500
- Days On Site
- N/A
- Bedrooms
- 3
- Inside Area (SqFt)
- 2,999 sqft
- Total Baths
- 4
- Full Baths
- 3
- Partial Baths
- 1
- Lot Size
- 1.06 Acres
- Year Built
- 2004
- MLS® Number
- W7879632
- Status
- Sold
- Property Tax
- $5,828.38 (2024)
- HOA/Condo/Coop Fees
- $6.25 monthly
- Sq Ft Source
- Public Records
Property Details
General Features
17 items
- Acres
- 1.06
- Attached Garage
- Yes
- Direction Faces
- East
- Foundation
- Slab
- Garage
- Yes
- Garage Spaces
- 3
- Levels
- One
- Number Of Stories
- 1
- Parking
- Garage Door Opener, Garage Faces Side, Oversized, Attached
- Pets
- Yes
- Property Sub Type
- Single Family Residence
- Sewer
- Public Sewer
- SqFt Total
- 4,059
- Style
- Ranch
- Utilities
- Natural Gas Available, Cable Available, Electricity Connected, Natural Gas Connected, Sewer Connected, Water Connected
- Water Source
- Private
- Zoning
- MDR
Interior Features
19 items
- Appliances
- Bar Fridge, Cooktop, Dishwasher, Microwave, Refrigerator, Water Softener
- Cooling
- Central Air
- Fireplace
- Yes
- Fireplace Features
- Gas
- Flooring
- Ceramic Tile, Wood
- Furnished
- Negotiable
- Heating
- Central, Electric
- Interior
- Cathedral Ceiling(s), Open Floorplan, Walk-In Closet(s)
- Laundry Features
- Laundry Room
- Window Features
- Blinds
Rooms
| Room | Dimensions | Level | Features |
|---|---|---|---|
| Bedroom 2 | First | ||
| Bedroom 3 | First | ||
| Dining Room | First | ||
| Family Room | First | ||
| Kitchen | First | ||
| Living Room | First | ||
| Master Bedroom | First | ||
| Office | First | ||
| Utility Room | First |
Exterior Features
9 items
- Construction Details
- Block, Stucco
- Exterior
- Lighting, Outdoor Grill, Outdoor Kitchen
- Lot Features
- Landscaped
- Other Structures
- Shed(s)
- Patio And Porch
- Covered, Patio, Screened
- Roof
- Shingle
- View
- Trees/Woods
- Waterview
- Trees/Woods
- Windows/Doors
- Blinds
Community Features
6 items
- Association Fee
- $75.0
- Association Fee Frequency
- Annually
- MLS Area
- 34442 - Hernando
- Township
- 18S
- Financing Terms Available
- Cash, Conventional, FHA, VA Loan
- Roads
- Paved
Location
397 W Chase Street, Hernando, FL 34442 · 34442 - Hernando


Neighborhood & Commute
ZIP Code 34442
- Median household income
- $61,879
- Income per person
- $38,639
- Households
- 8,706
- Average household size
- 2.05
- Median age
- 62.0
Source: Walk Score.
Disclosure: Community information and market data powered by Constellation Data Labs. Information is deemed reliable but not guaranteed.
Schools
- Elementary School
- Forest Ridge Elementary School
- Middle School
- Lecanto Middle School
- High School
- Lecanto High School
Price & Status History
- Listing updated with changes from the MLS®
- Status changed to Closed
- Price changed to $859,900
Friends & Family
Similar Homes
For sale in Hernando, single family residence, within 20% of this price.
 $850,000Single Family Residence SoldSold4Beds3Total Baths3,059Sqft1610 N JIMMIE FOXX PATHHERNANDO, FL 34442TERRA VISTA / HILLSIDE SOUTH Subdivision
 $847,500Single Family Residence SoldSold4Beds4Total Baths3,052Sqft835 N HUNT CLUB DRIVEHERNANDO, FL 34442HUNT CLUB UN 2 Subdivision
 $875,000Single Family Residence SoldSold3Beds4Total Baths2,738Sqft1208 N HUNT CLUB DRIVEHERNANDO, FL 34442HUNT CLUB Subdivision
 $875,000Single Family Residence SoldSold3Beds4Total Baths2,786Sqft955 N HUNT CLUB DRIVEHERNANDO, FL 34442TERRA VISTA Subdivision