

SoldSingle Family ResidenceSold
1083 W Pointer Loop
Hernando, FL 34442
$899,000
- 3Beds
- 5Baths4 full, 1 half
- 3,600Sq Ft
- $250Per Sq Ft
- 0.36Acres
- 2016Built
- County
- Citrus
- MLS®
- CC854234
Overview
Imagine living in a masterfully crafted luxury home, where grand architectural details and resort-style living converge on an exceptional 0.36 acre lot. A wide paver driveway and lush tropical landscaping set the stage before you step through custom glass-and-leaded-transom entry doors into a welcoming foyer adorned with decorative columns, a tray ceiling, and a sparkling chandelier. This sophisticated entry features a wet bar- the perfect station for welcoming guests and serving beverages as they arrive, creating an effortless entertaining experience from the moment they enter. The expansive open floor plan seamlessly connects formal and casual living spaces into the chef's kitchen, which is nothing short of spectacular — featuring tall custom dark wood cabinetry, granite countertops, a gas cooktop with custom hood, KitchenAid double wall ovens, large stainless refrigerator, an island with seating for four, travertine diamond backsplash, and an enormous butler's pantry. The spacious great room with soaring ceilings opens to the entire living and kitchen area, making it the true heart of the home. This three-bedroom, four-and-a-half-bath home features two generous primary suites positioned on opposite sides of the residence; ideal for guests, multi-generational living, or personal preference. Each primary suite includes hardwood flooring, sitting areas, bay windows with plantation shutters, walk-in closets, and luxurious en-suite bathrooms with dual vanities and beautifully tiled walk-in showers. The third bedroom suite accommodates guests with grace. Additional highlights include a private home office with high ceilings, and an impressive craft room with full custom cabinetry, utility sink, built-in desk and dedicated laundry area; an amazing workspace for hobbies and projects. Crown molding, custom windows, recessed lighting, and tile floors throughout, complete the interior of this exceptional home. An oversized 3-car garage offers dedicated golf cart parking and tons of overhead storage. Outside, the resort-style backyard is an entertainer's paradise. A stunning screened-in lanai with sparkling pool and spa, also features an outdoor kitchen with built-in Coyote grill, granite counters and backsplash, perfect for al fresco dining. A curved stone balustrade terrace with a large gas fire pit overlooks serene, manicured green space. Located in Terra Vista at Citrus Hills, this home offers access to world-class resort-style amenities including championship golf courses, a state-of-the-art fitness center and spa, resort-style pools, tennis and pickleball courts, fine dining, and an active lifestyle in this highly sought after gated community. This exceptional property represents outstanding value; offering unparalleled quality at a price that truly reflects the remarkable opportunity before you.
Listing Snapshot
- Price
- $899,000
- Days On Site
- N/A
- Bedrooms
- 3
- Inside Area (SqFt)
- 3,600 sqft
- Total Baths
- 5
- Full Baths
- 4
- Partial Baths
- 1
- Lot Size
- 0.36 Acres
- Year Built
- 2016
- MLS® Number
- CC854234
- Status
- Sold
- Property Tax
- $12,975.32 (2025)
- HOA/Condo/Coop Fees
- $299.92 monthly
- Sq Ft Source
- Public Records
Property Details
General Features
13 items
- Acres
- 0.36
- Attached Garage
- Yes
- Garage
- Yes
- Garage Spaces
- 3
- Levels
- One
- Number Of Stories
- 1
- Parking
- Garage Door Opener, Driveway, Attached
- Property Sub Type
- Single Family Residence
- Security
- Gated Community
- Sewer
- Public Sewer
- SqFt Total
- 4,865
- Water Source
- Public
- Zoning
- PDR
Interior Features
7 items
- Appliances
- Bar Fridge, Gas Cooktop, Dishwasher, Dryer, Microwave, Double Oven, Range, Refrigerator, Washer, Other
- Cooling
- Central Air
- Flooring
- Tile, Hardwood, Granite
- Heating
- Heat Pump
- Interior
- Tray Ceiling(s), Stone Counters, Walk-In Closet(s), Wet Bar
- Laundry Features
- Inside
- Window Features
- Blinds
Exterior Features
9 items
- Construction Details
- Stucco, Block
- Exterior
- Awning(s), Outdoor Grill, Rain Gutters, Lighting
- Lot Features
- Cleared, Greenbelt, Wooded
- Other Structures
- Outdoor Kitchen
- Pool Features
- In Ground, Gunite, Salt Water, Screen Enclosure, Private
- Private Pool
- Yes
- Roof
- Tile
- Spa Features
- In Ground
- Windows/Doors
- Blinds
Community Features
7 items
- Association Fee
- $215.0
- Association Fee Frequency
- Annually
- Additional Association Fee
- $282.0
- Additional Association Fee Frequency
- Monthly
- Community Features
- Gated
- Financing Terms Available
- Cash, Conventional, FHA, VA Loan
- Roads
- Paved
Location
1083 W Pointer Loop, Hernando, FL 34442


Neighborhood & Commute
ZIP Code 34442
- Median household income
- $61,879
- Income per person
- $38,639
- Households
- 8,706
- Average household size
- 2.05
- Median age
- 62.0
Source: Walk Score.
Disclosure: Community information and market data powered by Constellation Data Labs. Information is deemed reliable but not guaranteed.
Schools
- Elementary School
- Forest Ridge Elementary School
- Middle School
- Lecanto Middle School
- High School
- Lecanto High School
Price & Status History
- Listing updated with changes from the MLS®
- Status changed to Closed
Friends & Family
Similar Homes
For sale in Hernando, single family residence, within 20% of this price.
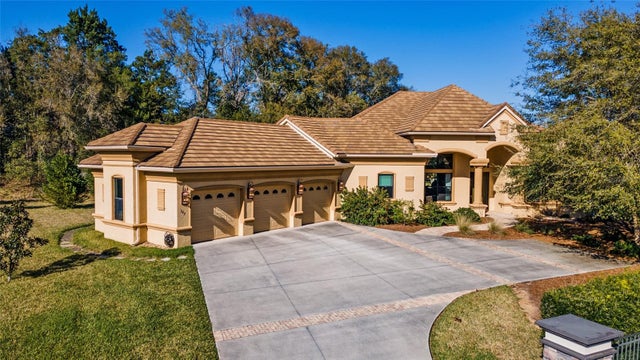 $907,000Single Family Residence SoldSold3Beds4Total Baths3,100Sqft547 W JOHNNY PESKY COURT 3HERNANDO, FL 34442HAMPTONS/ TERRA VISTA Subdivision
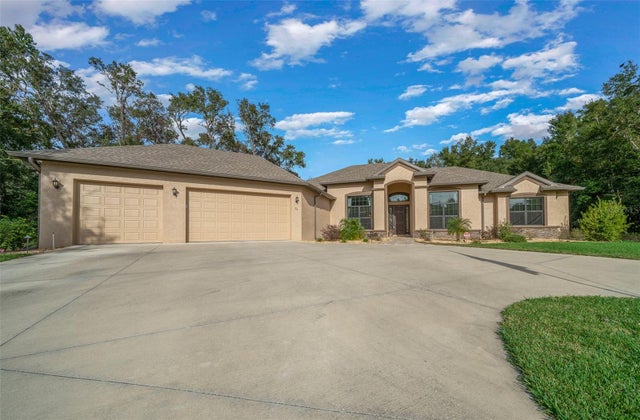 $880,000Single Family Residence SoldSold3Beds3Total Baths2,853Sqft29 W IPSWICH LANEHERNANDO, FL 34442HAMPTON HILLS Subdivision
 $875,000Single Family Residence SoldSold3Beds4Total Baths2,738Sqft1208 N HUNT CLUB DRIVEHERNANDO, FL 34442HUNT CLUB Subdivision
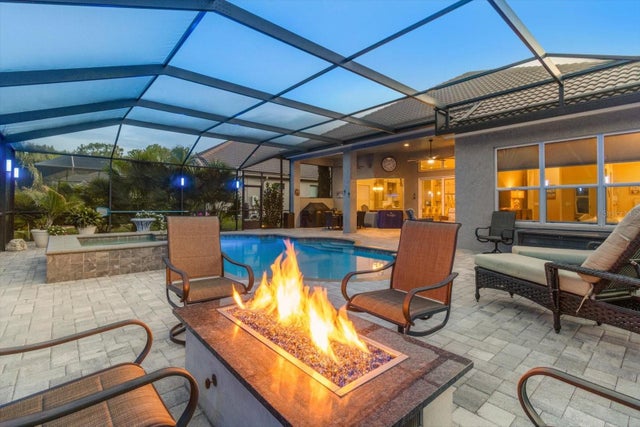 $875,000Single Family Residence SoldSold3Beds4Total Baths2,786Sqft955 N HUNT CLUB DRIVEHERNANDO, FL 34442TERRA VISTA Subdivision