

SoldSingle Family ResidenceSold
2406 N Peakview Loop
Hernando, FL 34442
$1,100,000
- 3Beds
- 3Baths2 full, 1 half
- 2,715Sq Ft
- $405Per Sq Ft
- 0.33Acres
- 2023Built
- County
- Citrus
- MLS®
- CC846012
Overview
Skip the blueprints and move into your dream home TODAY! This custom home was built in 2023 and is NOW AVAILABLE TO YOU!
Nestled within the distinguished Citrus Hills community, this extraordinary three-bedroom, two-and-a-half-bathroom, two-and-a-half car garage, POOL home boasts over 2,700 sq ft of pure elegance. From the moment you step inside, you'll be captivated by more than $300,000 in builder upgrades, including exquisite floors, cabinets, countertops and a luxurious, high-end kitchen with a gas stove and top-of-the-line stainless-steel appliances.
The expansive master suite serves as a tranquil sanctuary, featuring custom made entry doors, bespoke dual walk-in closets and a spa-inspired ensuite retreat complete with both a sumptuous soaking tub and elegant walk-in shower. Step outside your sliding glass doors to indulge yourself in the oversized spa and relax in the sparkling pool. Witness priceless sunrises from your screened in pavered lanai overlooking the 15th green /16th tee box on the Skyview Golf Course.
The 3rd bedroom has been transformed into a tailored den with a built-in bookcase. Bookcase could be removed to convert back into a bedroom if desired. Over $150,000 in post-closing upgrades including: Custom-built iron entry door, bespoke closet systems, handcrafted bookcase, custom built desk, guest bathroom makeover, designer lighting fixtures, upgraded ceiling fans/bathroom fixtures/mirrors, smart tv's, Sonus Sound System, luscious landscaping/hardscape, epoxy coated garage flooring and NewAge Metal garage cabinets. TV's and Sonus Sound System convey with the home.
Membership to the Citrus Hills Golf and Country Club unlocks a world of amenities, from access to multiple pools to fine dining at the Skyview Restaurant. And that's not all - enjoy the tiki bar, tennis, pickleball, bocce ball, the Bellavita Spa and Fitness Center, walking trails and more!
DON'T WAIT MONTHS TO BUILD — SCHEDULE YOUR SHOWING TODAY!
Listing Snapshot
- Price
- $1,100,000
- Days On Site
- N/A
- Bedrooms
- 3
- Inside Area (SqFt)
- 2,715 sqft
- Total Baths
- 3
- Full Baths
- 2
- Partial Baths
- 1
- Lot Size
- 0.33 Acres
- Year Built
- 2023
- MLS® Number
- CC846012
- Status
- Sold
- Property Tax
- $9,871 (2024)
- HOA/Condo/Coop Fees
- $325.54 monthly
- Sq Ft Source
- Public Records
Property Details
General Features
13 items
- Acres
- 0.33
- Attached Garage
- Yes
- Garage
- Yes
- Garage Spaces
- 2
- Levels
- One
- Number Of Stories
- 1
- Parking
- Driveway, Attached
- Property Sub Type
- Single Family Residence
- Security
- Gated Community
- Sewer
- Public Sewer
- SqFt Total
- 3,794
- Water Source
- Public
- Zoning
- PDR
Interior Features
4 items
- Appliances
- Gas Cooktop, Dishwasher, Dryer, Refrigerator, Washer
- Cooling
- Central Air
- Flooring
- Carpet
- Heating
- Heat Pump
Exterior Features
6 items
- Construction Details
- Block, Stucco
- Lot Features
- Cleared
- Pool Features
- In Ground, Private
- Private Pool
- Yes
- Road Frontage
- Private Road
- Roof
- Tile
Community Features
6 items
- Association Fee
- $642.0
- Association Fee Frequency
- Annually
- Additional Association Fee
- $816.11
- Additional Association Fee Frequency
- Quarterly
- Community Features
- Gated
- Financing Terms Available
- Cash, Conventional, FHA, VA Loan
Location
2406 N Peakview Loop, Hernando, FL 34442


Neighborhood & Commute
ZIP Code 34442
- Median household income
- $61,879
- Income per person
- $38,639
- Households
- 8,706
- Average household size
- 2.05
- Median age
- 62.0
Source: Walk Score.
Disclosure: Community information and market data powered by Constellation Data Labs. Information is deemed reliable but not guaranteed.
Schools
- Elementary School
- Forest Ridge Elementary School
- Middle School
- Lecanto Middle School
- High School
- Lecanto High School
Price & Status History
- Listing updated with changes from the MLS®
- Status changed to Closed
Friends & Family
Similar Homes
For sale in Hernando, single family residence, within 20% of this price.
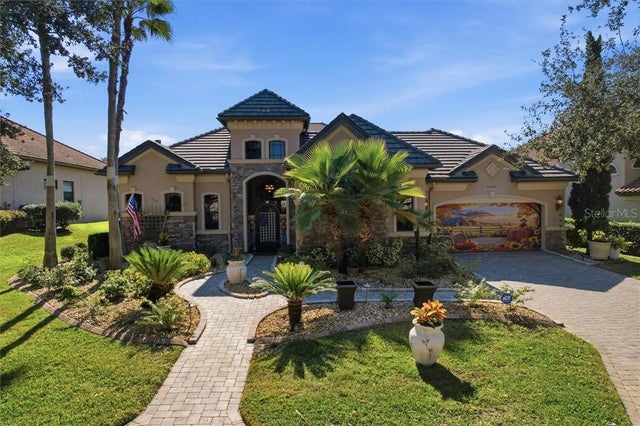 $1,135,000Single Family Residence SoldSold4Beds5Total Baths4,231Sqft1404 N Ridge Meadow PATHHernando, FL 34442
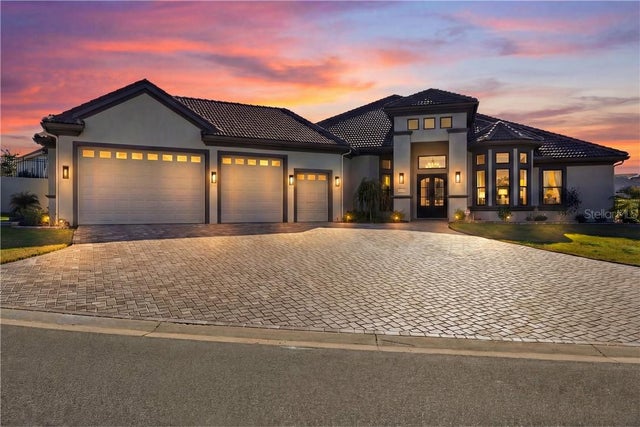 $1,035,000Single Family Residence SoldSold4Beds4Total Baths3,535Sqft1999 N Buckmeadow LOOPHernando, FL 34442
 $1,025,000Single Family Residence SoldSold4Beds4Total Baths4,115Sqft1416 N RIDGE MEADOW PATHHERNANDO, FL 34442BELLAMY RDG Subdivision
 $960,000Single Family Residence SoldSold3Beds4Total Baths3,100Sqft1902 W Quail Meadow COURTHernando, FL 34442