

SoldSingle Family ResidenceSold
547 W Johnny Pesky Court 3
Hernando, FL 34442
$907,000
- 3Beds
- 4Baths3 full, 1 half
- 3,100Sq Ft
- $293Per Sq Ft
- 0.63Acres
- 2019Built
- Subdivision
- Hamptons/ Terra Vista
- County
- Citrus
- MLS®
- OM673531
Overview
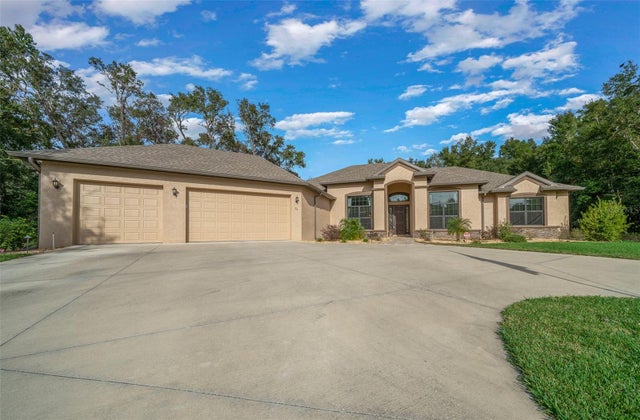
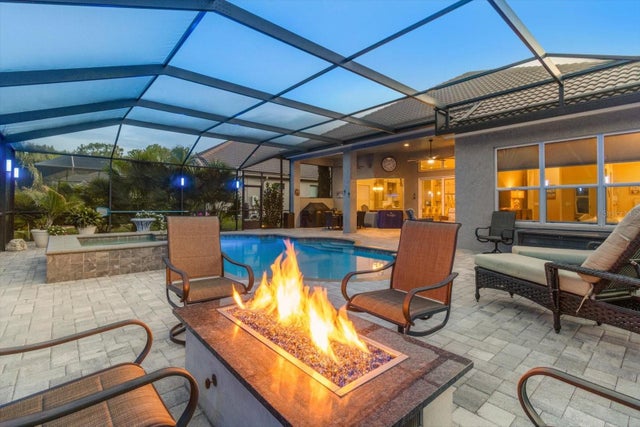
Introducing The Hamptons at Terra Vista, an exceptional community boasting 12 luxurious estate homes adorned with wrought iron and stone columns lining the entrance and streets. Picture yourself in a custom-built residence nestled within the gated grounds of Terra Vista. Now, envision being part of this enclave known as "The Hamptons" where each of the 12 single homes reflects a profound sense of pride in ownership and the dedication required to attain such an extraordinary lifestyle. This residence features an oversized three-car garage with ample additional parking. Revel in the spaciousness of three bedrooms, each with en-suite baths, along with an office adorned with stunning tile and luxury vinyl plank flooring throughout. The master suite boasts a sitting area adorned with crown molding and tray ceilings finished. The accent colors embody the tranquil lifestyle synonymous with this unique home. The gourmet kitchen is a masterpiece, featuring a designer-carved stone sink, Cambria counters, a 6-burner gas stove, double oven and pot filler, and elegant hickory pine cabinets complete with soft-close features and ample storage. Every conceivable appliance you desire is at your fingertips, meticulously incorporated into the design. Step outside through the hide-away sliding doors to discover the oasis awaiting you—a pool, spa, and fire pit, all complemented by a summer kitchen for outdoor culinary delights. The massive lanai adorned with cool travertine tiles underfoot offers ample space for relaxation and entertainment, while a fenced-in area provides room for your pets to roam freely. Prepare to be amazed by the storage solutions throughout the home, including a spacious laundry room that could double as a butler's pantry and office area. Each bedroom boasts a walk-in closet, ensuring ample space for all your belongings. Immerse yourself in the vibrant community spirit, with amenities such as the Tiki Bar, fitness centers, spa, and more awaiting your enjoyment.
Listing Snapshot
- Price
- $907,000
- Days On Site
- N/A
- Bedrooms
- 3
- Inside Area (SqFt)
- 3,100 sqft
- Total Baths
- 4
- Full Baths
- 3
- Partial Baths
- 1
- Lot Size
- 0.63 Acres
- Year Built
- 2019
- MLS® Number
- OM673531
- Status
- Sold
- Property Tax
- $6,035 (2023)
- HOA/Condo/Coop Fees
- $301 monthly
- Sq Ft Source
- Builder
Property Details
General Features
16 items
- Acres
- 0.63
- Attached Garage
- Yes
- Direction Faces
- South
- Foundation
- Slab
- Garage
- Yes
- Garage Spaces
- 3
- Levels
- One
- Number Of Stories
- 1
- Parking
- Attached
- Pets
- Yes
- Property Sub Type
- Single Family Residence
- Sewer
- Public Sewer
- SqFt Total
- 4,418
- Utilities
- Cable Available, Natural Gas Available, Cable Connected, Electricity Connected, Natural Gas Connected, Phone Available, Water Connected
- Water Source
- Public
- Zoning
- PDR
Interior Features
13 items
- Appliances
- Convection Oven, Dishwasher, Disposal, Microwave, Range, Range Hood, Refrigerator, Tankless Water Heater, Trash Compactor
- Cooling
- Central Air
- Flooring
- Tile
- Heating
- Central, Electric
- Interior
- Built-in Features, High Ceilings, Open Floorplan, Stone Counters, Walk-In Closet(s)
- Laundry Features
- Inside, Laundry Room
- Spa
- Yes
Rooms
| Room | Dimensions | Level | Features |
|---|---|---|---|
| Dinette | 17x10 | First | |
| Dining Room | 16x14 | First | |
| Kitchen | 15x14 | First | |
| Living Room | 23x20 | First | |
| Master Bathroom | 19x10 | First | |
| Master Bedroom | 24x20 | First |
Exterior Features
10 items
- Construction Details
- Block, Concrete
- Exterior
- Lighting
- Lot Features
- Cul-De-Sac, Landscaped, Near Golf Course, Paved
- Pool Features
- Heated, In Ground, Private
- Private Pool
- Yes
- Roof
- Tile
- Spa
- Yes
- Spa Features
- Heated, In Ground
- View
- Trees/Woods
- Waterview
- Trees/Woods
Community Features
10 items
- Association Amenities
- Clubhouse, Fitness Center, Gated
- Association Fee
- $90.0
- Association Fee Frequency
- Monthly
- Additional Association Fee
- $211.0
- Additional Association Fee Frequency
- Monthly
- Community Features
- Gated, Clubhouse, Fitness Center, Golf, Restaurant, Sidewalks
- MLS Area
- 34442 - Hernando
- Township
- 18
- Financing Terms Available
- Cash, Conventional, FHA, VA Loan
- Roads
- Paved
Location
547 W Johnny Pesky Court 3, Hernando, FL 34442 · 34442 - Hernando


Neighborhood & Commute
ZIP Code 34442
- Median household income
- $61,879
- Income per person
- $38,639
- Households
- 8,706
- Average household size
- 2.05
- Median age
- 62.0
Source: Walk Score.
Disclosure: Community information and market data powered by Constellation Data Labs. Information is deemed reliable but not guaranteed.
Schools
- Elementary School
- Forest Ridge Elementary School
- Middle School
- Lecanto Middle School
- High School
- Lecanto High School
Price & Status History
- Listing updated with changes from the MLS®
- Status changed to Closed
Friends & Family
Similar Homes
For sale in Hernando, single family residence, within 20% of this price.
 $899,000Single Family Residence SoldSold3Beds5Total Baths3,600Sqft1083 W Pointer LOOPHernando, FL 34442
 $880,000Single Family Residence SoldSold3Beds3Total Baths2,853Sqft29 W IPSWICH LANEHERNANDO, FL 34442HAMPTON HILLS Subdivision
 $875,000Single Family Residence SoldSold3Beds4Total Baths2,738Sqft1208 N HUNT CLUB DRIVEHERNANDO, FL 34442HUNT CLUB Subdivision
 $875,000Single Family Residence SoldSold3Beds4Total Baths2,786Sqft955 N HUNT CLUB DRIVEHERNANDO, FL 34442TERRA VISTA Subdivision