

SoldSingle Family ResidenceSold
1610 N Jimmie Foxx Path
Hernando, FL 34442
$850,000
- 4Beds
- 3Baths3 full
- 3,059Sq Ft
- $278Per Sq Ft
- 1Acre
- 2004Built
- Subdivision
- Terra Vista / Hillside South
- County
- Citrus
- MLS®
- W7858956
Overview
THE TOTAL PACKAGE awaits you in this spacious 3/3+office, OPEN PLAN 139 Ft above sea level, on SKYVIEW GOLF COURSE. This home has it all! 3-WAY SPLIT bedroom plan (each w/own bath); Great storage throughout (linen closets in @ bath); ENERGY EFFICIENCY abounds w/SOLAR FOR ENTIRE HOUSE & POOL; 36 recently installed LED Recessed Lights; brand NEW TRIPLE GLAZED WINDOWS throughout, installed Nov 2022; IRRIGATION WELL to keep the 1-acre homesite watered at no adt'l cost. You’ll enjoy the many features of this WELL-MAINTAINED HOME including HEATED SALTWATER POOL & SPA, added in 2018; angled 3-bay garage, w/epoxy floor & its own AC has room for 2 cars + golf cart; Temperature Controlled WINE CLOSET/STORAGE ROOM; WOOD FLOORS in Master Suite & 1 Guest Bedroom. COOK'S KITCHEN w/double oven, spacious counters, lots of cabinets w/pull-out shelves, & awesome pantry - great space to create your next culinary masterpiece. SOUTH FACING lanai makes the home light & airy. A great home for entertaining complete w/WET BAR, GAS FIREPLACE, & expanded living area - just open pocket sliding doors & expand onto the screened & covered Lanai. Relax in the spacious MASTER SUITE w/SITTNG AREA, huge walk-in closet, dual sinks, easy access walk-in shower, & separate garden tub. The Lanai provides ample covered space for both dining & lounging. If you like to grill, you'll appreciate the Natural Gas grill connection. Whole House SOLAR, 2022; New Mstr Bedroom HVAC, 2021; Insulated Garage Door & Opener, 2021; Ductless Garage AC, 2020; Saltwater Pool & Spa, 2018. Ask your agent for the Addt'l Features List. This wonderful home has it all - more steak than sizzle, come add your finishing touches and make it sizzle! Schedule your showing today. Room Feature: Linen Closet In Bath (Bedroom 2).
Listing Snapshot
- Price
- $850,000
- Days On Site
- N/A
- Bedrooms
- 4
- Inside Area (SqFt)
- 3,059 sqft
- Total Baths
- 3
- Full Baths
- 3
- Partial Baths
- 0
- Lot Size
- 1 Acres
- Year Built
- 2004
- MLS® Number
- W7858956
- Status
- Sold
- Property Tax
- $5,717.83 (2022)
- HOA/Condo/Coop Fees
- $436 monthly
- Sq Ft Source
- Public Records
Property Details
General Features
20 items
- Acres
- 1
- Attached Garage
- Yes
- Direction Faces
- North
- Energy Features
- Solar
- Foundation
- Slab
- Garage
- Yes
- Garage Spaces
- 3
- Green Energy Efficient
- Thermostat, Water Heater, Windows
- Levels
- One
- Number Of Stories
- 1
- Parking
- Circular Driveway, Driveway, Garage Door Opener, Attached
- Pets
- Yes
- Property Sub Type
- Single Family Residence
- Security
- Gated Community, Security System, Smoke Detector(s)
- Sewer
- Public Sewer
- SqFt Total
- 3,697
- Style
- Florida
- Utilities
- Cable Available, Natural Gas Available, Cable Connected, Electricity Connected, Natural Gas Connected, Sewer Connected, Underground Utilities, Water Connected
- Water Source
- Public
- Zoning
- PDR
Interior Features
23 items
- Appliances
- Bar Fridge, Convection Oven, Cooktop, Dishwasher, Disposal, Dryer, Exhaust Fan, Freezer, Gas Water Heater, Microwave, Refrigerator, Tankless Water Heater, Washer
- Cooling
- Central Air, Zoned
- Fireplace
- Yes
- Fireplace Features
- Gas, Living Room
- Flooring
- Carpet, Ceramic Tile, Wood
- Heating
- Active Solar, Electric, Heat Pump, Solar
- Interior
- Eat-in Kitchen, High Ceilings, Open Floorplan, Walk-In Closet(s), Wet Bar
- Laundry Features
- Inside, Laundry Room
- Window Features
- Window Coverings, Double Pane Windows, ENERGY STAR Qualified Windows, Window Treatments
Rooms
| Room | Dimensions | Level | Features |
|---|---|---|---|
| Bathroom 2 | First | ||
| Bathroom 3 | First | ||
| Bedroom 2 | 14.2x13.3 | First | Ceiling Fan(s) |
| Bedroom 3 | 14.3x11.3 | First | Ceiling Fan(s) |
| Bonus Room | 10x6.11 | First | |
| Dinette | 10.1x17.7 | First | |
| Dining Room | 10x11.5 | First | |
| Great Room | 19.8x30 | First | Ceiling Fan(s), Wet Bar |
| Kitchen | 13.8x16.6 | First | Breakfast Bar |
| Laundry | 8x6.4 | First | |
| Master Bathroom | 11.11x16.2 | First | Ceiling Fan(s) |
| Master Bedroom | 13.4x15.7 | First | |
| Office | 13.6x14.8 | First | Ceiling Fan(s) |
| Utility Room | 8.1x8.7 | First |
Exterior Features
10 items
- Construction Details
- Concrete, Stucco
- Lot Features
- Landscaped, On Golf Course, Paved
- Patio And Porch
- Covered, Patio, Rear Porch, Screened
- Pool Features
- Gunite, Heated, Pool Sweep, Salt Water, Screen Enclosure, Solar Heat, Private
- Private Pool
- Yes
- Roof
- Tile
- Spa Features
- Heated, In Ground
- View
- Golf Course
- Waterview
- Golf Course
- Windows/Doors
- Window Coverings, Double Pane Windows, ENERGY STAR Qualified Windows, Window Treatments
Community Features
10 items
- Association Amenities
- Basketball Court, Cable TV, Clubhouse, Fitness Center, Gated, Golf Course, Park, Playground, Pool, Racquetball, Recreation Facilities, Sauna, Security, Spa/Hot Tub, Tennis Court(s), Trail(s)
- Association Fee
- $218.0
- Association Fee Frequency
- Monthly
- Additional Association Fee
- $218.0
- Additional Association Fee Frequency
- Monthly
- Community Features
- Gated, Fitness Center, Golf, Sidewalks
- MLS Area
- 34442 - Hernando
- Township
- 18S
- Financing Terms Available
- Cash, Conventional
- Roads
- Paved
Location
1610 N Jimmie Foxx Path, Hernando, FL 34442 · 34442 - Hernando


Neighborhood & Commute
ZIP Code 34442
- Median household income
- $61,879
- Income per person
- $38,639
- Households
- 8,706
- Average household size
- 2.05
- Median age
- 62.0
Source: Walk Score.
Disclosure: Community information and market data powered by Constellation Data Labs. Information is deemed reliable but not guaranteed.
Schools
- Elementary School
- Forest Ridge Elementary School
- Middle School
- Lecanto Middle School
- High School
- Lecanto High School
Price & Status History
- Listing updated with changes from the MLS®
- Status changed to Closed
Friends & Family
Similar Homes
For sale in Hernando, single family residence, within 20% of this price.
 $847,500Single Family Residence SoldSold4Beds4Total Baths3,052Sqft835 N HUNT CLUB DRIVEHERNANDO, FL 34442HUNT CLUB UN 2 Subdivision
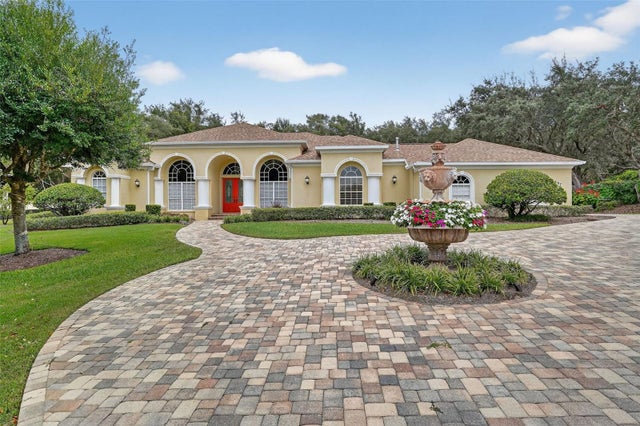 $857,500Single Family Residence SoldSold3Beds4Total Baths2,999Sqft397 W CHASE STREETHERNANDO, FL 34442HAMPTON HILLS Subdivision
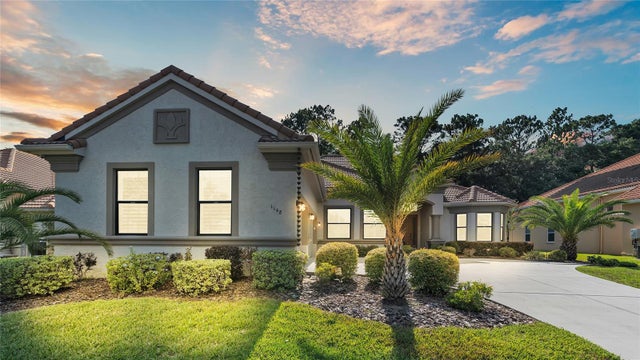 $835,000Single Family Residence SoldSold3Beds4Total Baths2,555Sqft1148 N HUNT CLUB DRIVEHERNANDO, FL 34442HUNT CLUB UN 1 Subdivision
 $875,000Single Family Residence SoldSold3Beds4Total Baths2,738Sqft1208 N HUNT CLUB DRIVEHERNANDO, FL 34442HUNT CLUB Subdivision