

SoldSingle Family ResidenceSold
1148 N Hunt Club Drive
Hernando, FL 34442
$835,000
- 3Beds
- 4Baths3 full, 1 half
- 2,555Sq Ft
- $327Per Sq Ft
- 0.26Acres
- 2019Built
- Subdivision
- Hunt Club Un 1
- County
- Citrus
- MLS®
- W7865330
Overview
Everything the discerning buyer could wish for! Located in the prestigious Hunt Club of Terra Vista in Hernando, Florida, this stunning Westchester model home offers unparalleled luxury and convenience. As you step inside, the open floor plan immediately draws you in, showcasing a lush tropical setting visible through the expansive living area.
This 3-bedroom, 3.5-bathroom home features a magnificent pool and waterfall spa, surrounded by a beautifully landscaped and fenced backyard. Inside, you will note thousands of dollars in upgrades, including automatic blinds on the living room sliders and a mesh screen separating the living room from the lanai and pool area. This light and bright home features crown molding throughout, and modern interior paint colors.
A reverse osmosis water system, UBINT industrial WiFi extender, and a 220 electric car outlet in the immense 3-car garage are just some of the premium amenities. Built in 2019, this beauty also includes a 30-amp RV plug in the driveway and an RFG Reme Halo LED air purifier on the HVAC system.
The kitchen is a chef's dream with a gas cooktop, built-oven, under-cabinet lighting, a wine refrigerator, a large counter-depth stainless refrigerator, and pull-out pantry shelves. A separate dining space off the kitchen makes entertaining easy. The large primary suite boasts two walk-in custom closets, dual vanities, and a walk-in glass shower with a separate garden tub. The two guest rooms are comfortably sized, one with an adjacent hall bathroom and the other with an ensuite bathroom featuring a combination tub and shower. An office/den, a powder room, and a laundry room with plenty of storage round out this wonderful home.
The Terra Vista lifestyle awaits you with restaurants, fitness centers, walking trails, Bella Vita Spa, pickle ball, tennis, golf, racquetball, a community pool, and so much more, all within a guard-gated community! Schedule your showing today!
Listing Snapshot
- Price
- $835,000
- Days On Site
- N/A
- Bedrooms
- 3
- Inside Area (SqFt)
- 2,555 sqft
- Total Baths
- 4
- Full Baths
- 3
- Partial Baths
- 1
- Lot Size
- 0.26 Acres
- Year Built
- 2019
- MLS® Number
- W7865330
- Status
- Sold
- Property Tax
- $5,304.37 (2023)
- HOA/Condo/Coop Fees
- $275.52 monthly
- Sq Ft Source
- Public Records
Property Details
General Features
16 items
- Acres
- 0.26
- Attached Garage
- Yes
- Direction Faces
- East
- Foundation
- Slab
- Garage
- Yes
- Garage Spaces
- 3
- Levels
- One
- Number Of Stories
- 1
- Parking
- Attached
- Pets
- Yes
- Property Sub Type
- Single Family Residence
- Sewer
- Public Sewer
- SqFt Total
- 3,754
- Utilities
- Electricity Connected
- Water Source
- Public
- Zoning
- PDR
Interior Features
10 items
- Appliances
- Cooktop, Dishwasher, Range Hood, Refrigerator
- Cooling
- Central Air
- Flooring
- Carpet, Tile
- Heating
- Central
- Interior
- Crown Molding, Eat-in Kitchen, High Ceilings, Open Floorplan, Walk-In Closet(s)
- Laundry Features
- Inside, Laundry Room
- Spa
- Yes
Rooms
| Room | Dimensions | Level | Features |
|---|---|---|---|
| Kitchen | First | ||
| Living Room | First | ||
| Master Bedroom | First |
Exterior Features
11 items
- Construction Details
- Block, Stucco
- Exterior
- Lighting
- Lot Features
- Wooded
- Patio And Porch
- Covered, Front Porch, Screened
- Pool Features
- In Ground, Screen Enclosure, Private
- Private Pool
- Yes
- Roof
- Tile
- Spa
- Yes
- Spa Features
- In Ground
- View
- Pool, Trees/Woods
- Waterview
- Pool, Trees/Woods
Community Features
10 items
- Association Amenities
- Clubhouse, Fitness Center, Gated, Golf Course, Park, Playground, Pool, Racquetball, Recreation Facilities, Security, Tennis Court(s)
- Association Fee
- $215.0
- Association Fee Frequency
- Annually
- Additional Association Fee
- $772.81
- Additional Association Fee Frequency
- Quarterly
- Community Features
- Gated, Clubhouse, Fitness Center, Golf, Park, Playground, Pool, Racquetball, Restaurant, Sidewalks, Tennis Court(s)
- MLS Area
- 34442 - Hernando
- Township
- 18S
- Financing Terms Available
- Cash, Conventional, VA Loan
- Roads
- Paved
Location
1148 N Hunt Club Drive, Hernando, FL 34442 · 34442 - Hernando


Neighborhood & Commute
ZIP Code 34442
- Median household income
- $61,879
- Income per person
- $38,639
- Households
- 8,706
- Average household size
- 2.05
- Median age
- 62.0
Source: Walk Score.
Disclosure: Community information and market data powered by Constellation Data Labs. Information is deemed reliable but not guaranteed.
Schools
- Elementary School
- Forest Ridge Elementary School
- Middle School
- Lecanto Middle School
- High School
- Lecanto High School
Price & Status History
- Listing updated with changes from the MLS®
- Status changed to Closed
- Price changed to $850,000
Friends & Family
Similar Homes
For sale in Hernando, single family residence, within 20% of this price.
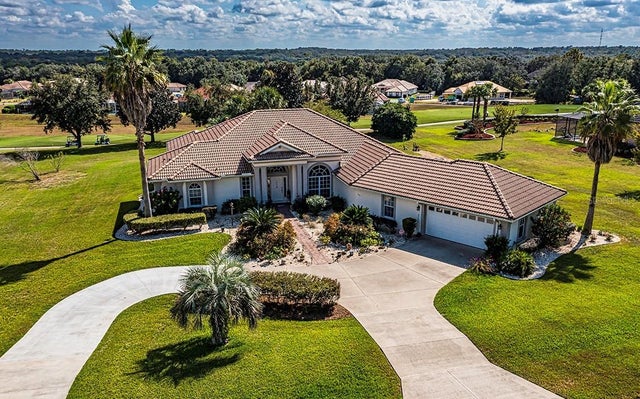
 $847,500Single Family Residence SoldSold4Beds4Total Baths3,052Sqft835 N HUNT CLUB DRIVEHERNANDO, FL 34442HUNT CLUB UN 2 Subdivision
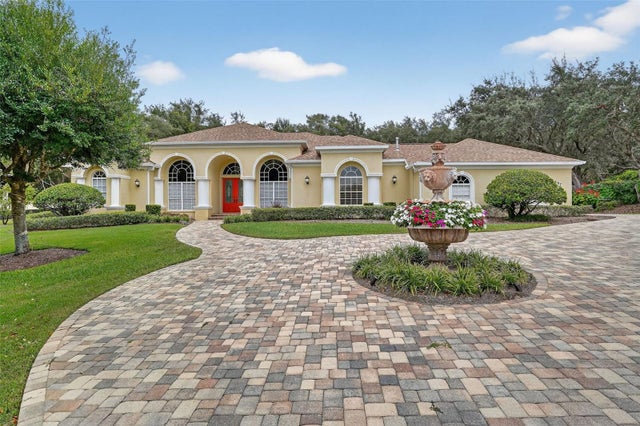
 $850,000Single Family Residence SoldSold4Beds3Total Baths3,059Sqft1610 N JIMMIE FOXX PATHHERNANDO, FL 34442TERRA VISTA / HILLSIDE SOUTH Subdivision
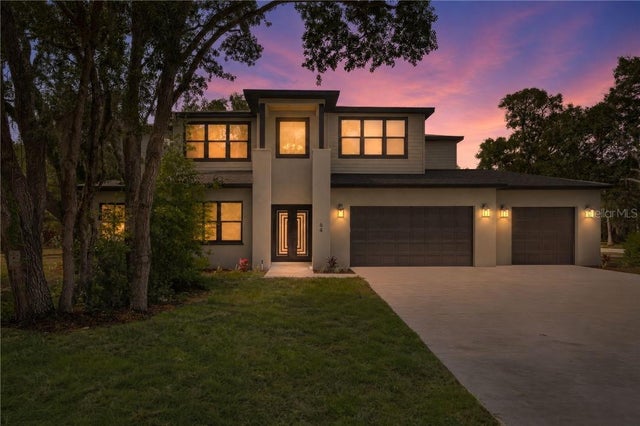
 $857,500Single Family Residence SoldSold3Beds4Total Baths2,999Sqft397 W CHASE STREETHERNANDO, FL 34442HAMPTON HILLS Subdivision
 $805,000Single Family Residence SoldSold4Beds5Total Baths3,600Sqft64 W Keller STREETHernando, FL 34442