

SoldSingle Family ResidenceSold
6063 Dusk Rose Lane
Brooksville, FL 34601
$630,000
- 3Beds
- 3Baths3 full
- 3,036Sq Ft
- $208Per Sq Ft
- 0.35Acres
- 2024Built
- Subdivision
- Southern Hills Plantation Ph 3
- County
- Hernando
- MLS®
- W7874861
Overview
A $20,000 promotion towards closing costs or incentives is offered on this home for a limited time! One or more photo(s) has been virtually staged. This beautiful new home built by Spire Homes offers 3,036 SF of living space and is 4,460 SF total under roof. Located in the much sought-after lifestyle community of Southern Hills Plantation, this home features a beautiful architectural design with three bedrooms, three baths, a large Flex room, and a massive open Living Room, Cafe space, and gorgeous Kitchen. The Chef's kitchen has soft-close cabinetry with crown trim and beautiful quartz countertops. The appliances are stainless steel, and there is a five-burner gas range. The walk-in pantry features wood shelving. One side of the home is reserved for the spacious Owner's Suite, showcasing a tray ceiling and dual walk-in closets with wood shelving. The luxury master bath features a stylish free-standing tub and an amazing shower with a frameless glass enclosure. The far side of the home features bedrooms 2 and 3, with private access to a shared bathroom. A guest bath in the center of the home is perfect for company. The home features eight-foot doors throughout, oversized 5.25" baseboards, and dual-pane windows. Store your cars and toys in the 22'x20' 2-car garage, which opens to a mud room, plus a separate 1-car 12'4 ''x20' garage for storage or your golf cart. The paver driveway sets the ambiance for the home, along with the beautiful exterior architectural design elements. A huge 45-foot-long rear lanai is magnificent and is pre-plumbed with natural gas and water for a future outdoor kitchen. The lanai provides a relaxing area to watch the area deer and birds. Southern Hills Plantation offers a guard-gated entrance, a premier Pete Dye golf course set in rolling hills, a driving range, a chipping/putting green, and a 6-hole par three course. The clubhouse is beyond magnificent, and the Aquatic and Fitness Center offers a fantastic pool and spa, fitness center, private restaurants, Har-Tru tennis courts, and pickleball! Don't miss this opportunity to own a gorgeous home at a wonderful price in the premier gated community of Southern Hills Plantation.
Listing Snapshot
- Price
- $630,000
- Days On Site
- N/A
- Bedrooms
- 3
- Inside Area (SqFt)
- 3,036 sqft
- Total Baths
- 3
- Full Baths
- 3
- Partial Baths
- 0
- Lot Size
- 0.35 Acres
- Year Built
- 2024
- MLS® Number
- W7874861
- Status
- Sold
- Property Tax
- $1,699.14 (2024)
- HOA/Condo/Coop Fees
- $185.5 monthly
- Sq Ft Source
- Builder
Property Details
General Features
17 items
- Acres
- 0.35
- Attached Garage
- Yes
- Direction Faces
- Northeast
- Foundation
- Slab
- Garage
- Yes
- Garage Spaces
- 3
- Levels
- One
- Parking
- Driveway, Garage Faces Side, Oversized, Garage, Attached
- Pets
- Dogs OK
- Property Condition
- New Construction
- Property Sub Type
- Single Family Residence
- Security
- Gated Community, Smoke Detector(s)
- Sewer
- Public Sewer
- SqFt Total
- 4,460
- Utilities
- Cable Available, Natural Gas Available, Cable Connected, Electricity Connected, Natural Gas Connected, Sewer Connected, Underground Utilities, Water Connected
- Water Source
- Public
- Zoning
- PDP
Interior Features
14 items
- Appliances
- Cooktop, Dishwasher, Disposal, Gas Water Heater, Microwave, Range Hood, Tankless Water Heater
- Cooling
- Central Air, Humidity Control
- Flooring
- Carpet, Tile, Vinyl
- Heating
- Central
- Interior
- High Ceilings, Open Floorplan, Stone Counters, Tray Ceiling(s), Walk-In Closet(s)
- Laundry Features
- Inside, Laundry Room
- Window Features
- Double Pane Windows, Low Emissivity Windows
Rooms
| Room | Dimensions | Level | Features |
|---|---|---|---|
| Bedroom 2 | 13x10 | First | |
| Bedroom 3 | 14x12 | First | |
| Bonus Room | 17x13 | First | |
| Foyer | 13x8 | First | |
| Kitchen | 12x12 | First | |
| Living Room | 45x30 | First | |
| Master Bedroom | 20x15 | First |
Exterior Features
8 items
- Construction Details
- Block, Stucco
- Exterior
- Lighting, Other
- Lot Features
- Landscaped, Near Golf Course, Paved
- Patio And Porch
- Covered, Front Porch, Rear Porch
- Roof
- Shingle
- View
- Trees/Woods
- Waterview
- Trees/Woods
- Windows/Doors
- Double Pane Windows, Low Emissivity Windows
Community Features
8 items
- Association Amenities
- Cable TV, Clubhouse, Gated, Pool, Tennis Court(s)
- Association Fee
- $185.5
- Association Fee Frequency
- Monthly
- Community Features
- Gated, Clubhouse, Fitness Center, Golf, Pool, Restaurant, Sidewalks, Tennis Court(s)
- MLS Area
- 34601 - Brooksville
- Township
- 23S
- Financing Terms Available
- Cash, Conventional, VA Loan
- Roads
- Paved
Location
6063 Dusk Rose Lane, Brooksville, FL 34601 · 34601 - Brooksville


Neighborhood & Commute
ZIP Code 34601
- Median household income
- $51,082
- Income per person
- $31,235
- Households
- 11,082
- Average household size
- 2.22
- Median age
- 50.0
Source: Walk Score.
Disclosure: Community information and market data powered by Constellation Data Labs. Information is deemed reliable but not guaranteed.
Schools
- Middle School
- D.S. Parrot Middle
- High School
- Hernando High
Price & Status History
- Listing updated with changes from the MLS®
- Status changed to Closed
Friends & Family
Similar Homes
For sale in Brooksville, single family residence, within 20% of this price.
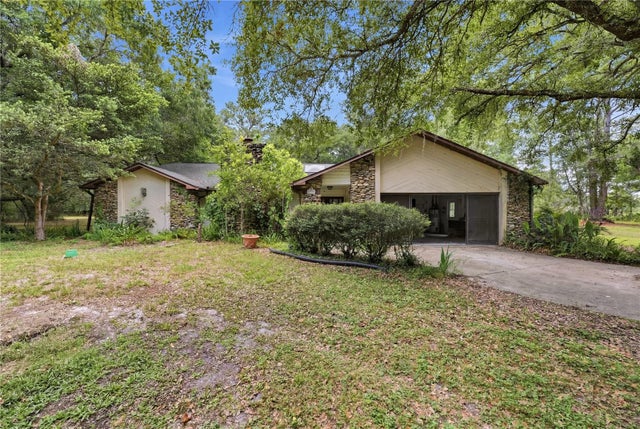 $650,000Single Family Residence SoldSold3Beds3Total Baths1,728Sqft4444 RAINES ROADBROOKSVILLE, FL 34604N/A Subdivision
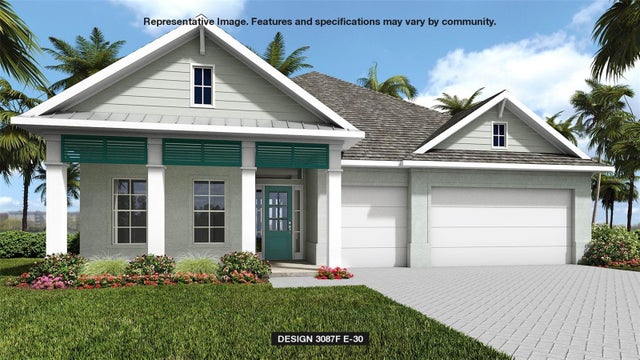 $677,617Single Family Residence SoldSold4Beds4Total Baths3,087Sqft4552 SOUTHERN VALLEY LOOPBROOKSVILLE, FL 34601SOUTHERN HILLS PLANTATION PH2 Subdivision
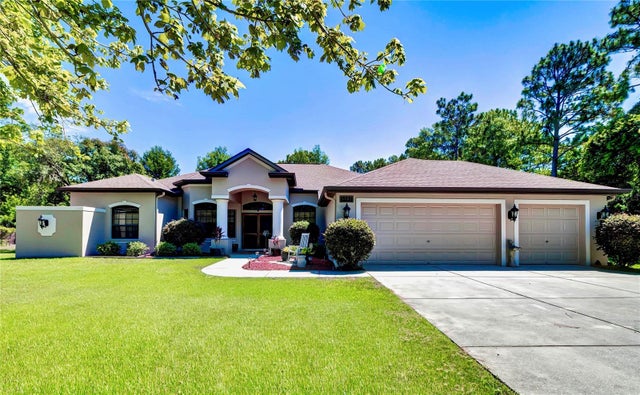 $680,000Single Family Residence SoldSold4Beds3Total Baths2,935Sqft5182 WILLIAM SULLIVAN CIRCLEBROOKSVILLE, FL 34604OAKWOOD ACRES DIVISION 2 Subdivision
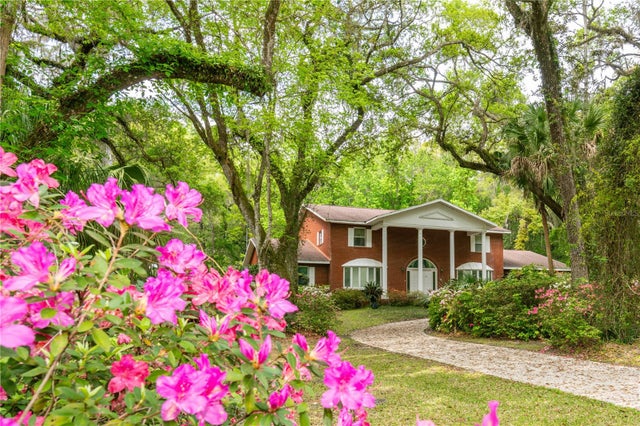 $685,000Single Family Residence SoldSold5Beds4Total Baths4,364Sqft11159 CINDY DRIVEBROOKSVILLE, FL 34601ROYAL OAKS ESTATE Subdivision