

SoldSingle Family ResidenceSold
5182 William Sullivan Circle
Brooksville, FL 34604
$680,000
- 4Beds
- 3Baths3 full
- 2,935Sq Ft
- $232Per Sq Ft
- 1.08Acres
- 2007Built
- Subdivision
- Oakwood Acres Division 2
- County
- Hernando
- MLS®
- W7865362
Overview
One or more photo(s) has been virtually staged. MOVE-IN READY!! This luxurious 4-bedroom, 3-bath home, with a bonus room and a 3-car garage is nestled on over an acre in the highly sought-after Oakwood Acres community, known for its array of custom luxury homes. There is nothing cookie-cutter about this beautiful, established neighborhood. The open floor plan showcases expansive windows for abundant natural light, complemented by elegant coffered and tray ceilings. The formal living room, currently a billiard room, includes a pool table that can stay with the home if the buyer wishes. There's also a spacious 17x13' bonus room ideal for a media room, playroom, billiard room, or office. The former office, now an additional closet for the primary bedroom, can easily be converted back to an office. The gourmet kitchen is a chef's paradise, featuring granite countertops, a breakfast bar, a 5-burner gas stove, a built-in oven and microwave, and beautifully upgraded real wood cabinets. This culinary haven opens to the inviting family room and breakfast nook with a double sided gas fireplace. The primary bedroom is a tranquil retreat, complete with a cozy sitting area, double french doors leading to the lanai, and two closets. The en-suite primary bathroom offers double sinks, luxurious granite countertops, real wood cabinets, a walk-in shower, a private water closet, and a large soaking tub. Additional features of the property include a spacious laundry room with built-in cabinets and sink, a storage shed, a tankless water heater, irrigation system, and 2 HVAC units. Experience incredible outdoor living with an in-ground pool, complete with a sun shelf and water features (added in 2016), a screened enclosure, and elegant brick pavers. A welcoming fire pit in the backyard is perfect for chilly winter nights. The property is entirely fenced with an electric security gate and includes a detached 48x30' open pole barn, ideal for RVs, boats, or hosting grand outdoor parties. This stunning property is ready for you to enjoy and offers country-style living close to all area amenities, including shopping, schools, entertainment, nature preserves, and state parks, and provides easy access to Tampa via the Suncoast Parkway, approximately 30 minutes away. Don't miss out on this exceptional opportunity to own a luxurious home in Oakwood Acres. Schedule your appointment to see it today!
Listing Snapshot
- Price
- $680,000
- Days On Site
- N/A
- Bedrooms
- 4
- Inside Area (SqFt)
- 2,935 sqft
- Total Baths
- 3
- Full Baths
- 3
- Partial Baths
- 0
- Lot Size
- 1.08 Acres
- Year Built
- 2007
- MLS® Number
- W7865362
- Status
- Sold
- Property Tax
- $4,085 (2023)
- HOA/Condo/Coop Fees
- $5 monthly
- Sq Ft Source
- Public Records
Property Details
General Features
17 items
- Acres
- 1.08
- Attached Garage
- Yes
- Direction Faces
- Southwest
- Foundation
- Slab
- Garage
- Yes
- Garage Spaces
- 3
- Levels
- One
- Parking
- Boat, Driveway, Garage Door Opener, RV Carport, Attached
- Pets
- Yes
- Property Sub Type
- Single Family Residence
- Security
- Security Gate
- Sewer
- Septic Tank
- SqFt Total
- 4,261
- Style
- Florida
- Utilities
- Electricity Connected, Propane, Underground Utilities
- Water Source
- Private, Well
- Zoning
- AR2
Interior Features
13 items
- Appliances
- Cooktop, Dishwasher, Disposal, Dryer, Microwave, Range Hood, Refrigerator, Tankless Water Heater, Washer
- Cooling
- Central Air
- Fireplace
- Yes
- Fireplace Features
- Gas, Living Room
- Flooring
- Laminate, Tile
- Furnished
- Unfurnished
- Heating
- Electric
- Interior
- Coffered Ceiling(s), Crown Molding, High Ceilings, Open Floorplan, Stone Counters, Tray Ceiling(s), Walk-In Closet(s)
- Laundry Features
- Laundry Room
- Window Features
- Blinds, Drapes
Rooms
| Room | Dimensions | Level | Features |
|---|---|---|---|
| Kitchen | 18x16 | First | |
| Living Room | 20x15 | First | |
| Master Bedroom | 21x13 | First |
Exterior Features
10 items
- Construction Details
- Block, Stucco
- Exterior
- Lighting, Outdoor Shower, Rain Gutters, Storage
- Fencing
- Wood
- Lot Features
- Cul-De-Sac, Landscaped, Level, Near Golf Course, Paved
- Other Structures
- Barn(s), Shed(s)
- Patio And Porch
- Covered, Front Porch, Rear Porch, Screened
- Pool Features
- Gunite, In Ground, Screen Enclosure, Private
- Private Pool
- Yes
- Roof
- Shingle
- Windows/Doors
- Blinds, Drapes
Community Features
7 items
- Association Fee
- $60.0
- Association Fee Frequency
- Annually
- Community Features
- None
- MLS Area
- 34604 - Brooksville/Masaryktown/Spring Hill
- Township
- 23
- Financing Terms Available
- Cash, Conventional
- Roads
- Paved
Location
5182 William Sullivan Circle, Brooksville, FL 34604 · 34604 - Brooksville/Masaryktown/Spring Hill


Neighborhood & Commute
ZIP Code 34604
- Median household income
- $72,757
- Income per person
- $37,146
- Households
- 5,149
- Average household size
- 2.60
- Median age
- 43.5
Source: Walk Score.
Disclosure: Community information and market data powered by Constellation Data Labs. Information is deemed reliable but not guaranteed.
Schools
- Elementary School
- Pine Grove Elementary School
- Middle School
- West Hernando Middle School
- High School
- Natures Coast Technical High School
Price & Status History
- Listing updated with changes from the MLS®
- Status changed to Closed
- Price changed to $754,000
Friends & Family
Similar Homes
For sale in Brooksville, single family residence, within 20% of this price.
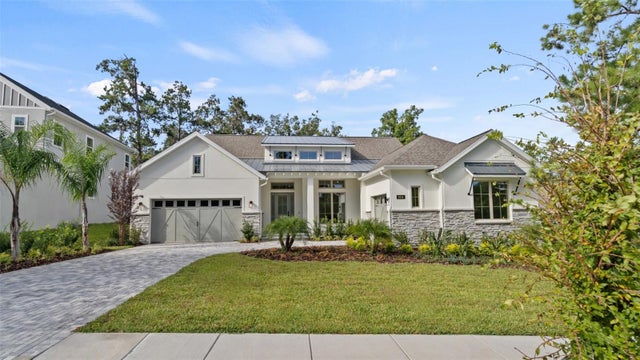 $750,000Single Family Residence SoldSold3Beds3Total Baths2,527Sqft6614 SUMMIT VIEW DRIVEBROOKSVILLE, FL 34601SOUTHERN HILLS PLANTATION PH2 Subdivision
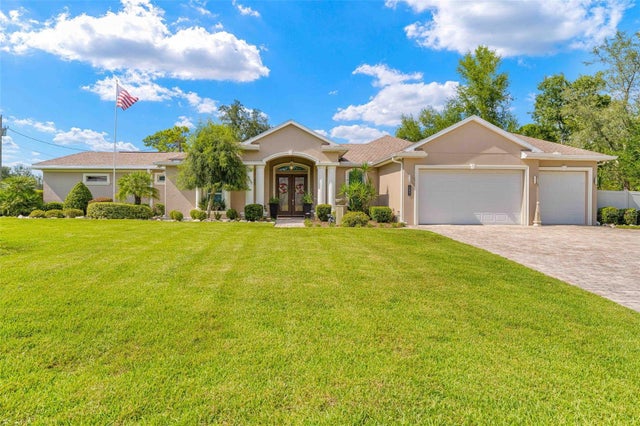 $758,000Single Family Residence SoldSold3Beds4Total Baths2,602Sqft15041 WOODCREST ROADBROOKSVILLE, FL 34604SPRINGWOOD ESTATE Subdivision
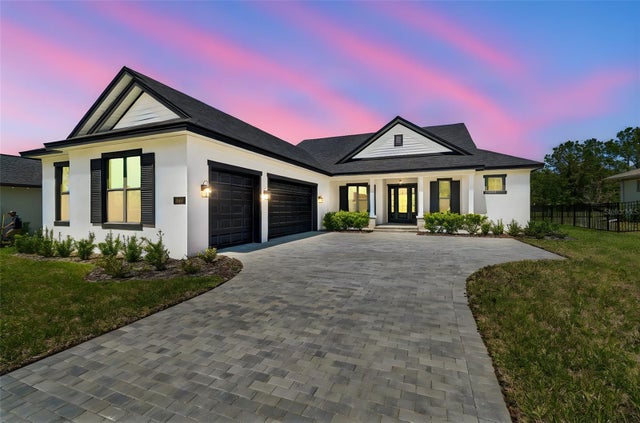 $759,000Single Family Residence SoldSold4Beds3Total Baths2,749Sqft19411 SHELTERED HILL DRIVEBROOKSVILLE, FL 34601SOUTHERN HILLS PLANTATION PH 1 Subdivision
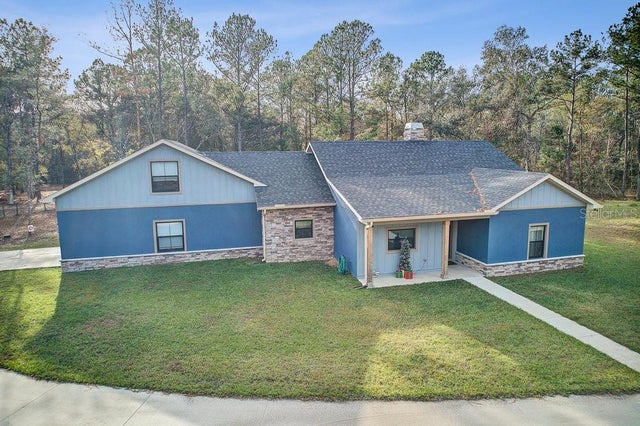 $770,000Single Family Residence SoldSold3Beds3Total Baths2,444Sqft19478 HIDDEN OAKS DRIVEBROOKSVILLE, FL 34604HIDDEN OAKS - CLASS 1 SUB Subdivision