

SoldSingle Family ResidenceSold
19478 Hidden Oaks Drive
Brooksville, FL 34604
$770,000
- 3Beds
- 3Baths2 full, 1 half
- 2,444Sq Ft
- $315Per Sq Ft
- 4.4Acres
- 2024Built
- Subdivision
- Hidden Oaks - Class 1 Sub
- County
- Hernando
- MLS®
- W7871171
Overview
This Custom Home built in 2024 is Located in the highly sought after community of Hidden Oaks with its own private equestrian trails, this home has 3 bedrooms, 2 & 1/2 baths, over 2400 square feet of living, and located on 4.40 acres. Open Concept with Cathedral Ceilings. This home features a spacious kitchen with granite countertops, stainless steel appliances including a Gas Range with a Double Oven. All wood cabinets, breakfast bar, large pantry, prep island, and a Breakfast nook that looks out over the back yard. Living room has a wood burning fireplace, built-ins and a 3 sliders pocket door that opens up onto the Lanai for entertaining. The master bedroom suite has a tray ceiling to add to the grandness. The Master Bath that has dual sinks with extra storage space, walk-in shower and a huge 13 x 6 walk in closet. Both of the other bedrooms have walk in closets. Other features of this home include a the loft that can be used as an additional bedroom, office, den or game room with its own AC unit. Inside Laundry room and an oversized side entry two car garage. The property has a 30 by 30 Workshop with 30 and 50 Amp Electric hook ups. Carport off the Workshop. Enjoy country living with a location that is close to shopping and restaurants, and high-speed internet is also available. Wired in Gas Generator, Property is zoned agricultural. Low HOA. The updates are too numerous to mention. Its a must see.
Listing Snapshot
- Price
- $770,000
- Days On Site
- N/A
- Bedrooms
- 3
- Inside Area (SqFt)
- 2,444 sqft
- Total Baths
- 3
- Full Baths
- 2
- Partial Baths
- 1
- Lot Size
- 4.4 Acres
- Year Built
- 2024
- MLS® Number
- W7871171
- Status
- Sold
- Property Tax
- $1,877 (2024)
- HOA/Condo/Coop Fees
- $37.5 monthly
- Sq Ft Source
- Builder
Property Details
General Features
17 items
- Acres
- 4.4
- Attached Garage
- Yes
- Direction Faces
- Northeast
- Foundation
- Slab
- Garage
- Yes
- Garage Spaces
- 2
- Levels
- Two
- Parking
- Driveway, Garage Door Opener, Garage Faces Side, Oversized, Attached
- Pets
- Yes
- Property Sub Type
- Single Family Residence
- Security
- Secured Garage/Parking, Security Lights, Security System, Security System Owned, Smoke Detector(s)
- Sewer
- Septic Tank
- SqFt Total
- 3,250
- Style
- Custom
- Utilities
- Cable Available, Electricity Connected, Propane, Water Connected
- Water Source
- Private, Well
- Zoning
- RES
Interior Features
21 items
- Appliances
- Dishwasher, Disposal, Dryer, Electric Water Heater, Microwave, Range, Refrigerator, Washer
- Cooling
- Central Air
- Fireplace
- Yes
- Fireplace Features
- Living Room, Wood Burning
- Flooring
- Tile
- Furnished
- Partially
- Heating
- Central, Electric
- Interior
- Built-in Features, Eat-in Kitchen, High Ceilings, Open Floorplan, Stone Counters, Tray Ceiling(s), Vaulted Ceiling(s), Walk-In Closet(s)
- Laundry Features
- Inside, Laundry Room
- Window Features
- Window Coverings, Blinds, Insulated Windows, Window Treatments
Rooms
| Room | Dimensions | Level | Features |
|---|---|---|---|
| Balcony/Porch/Lanai | 17x18 | First | |
| Bathroom 2 | 5x8 | First | |
| Bathroom 3 | 5x5 | First | |
| Bedroom 2 | 10x12 | First | |
| Bedroom 3 | 10x11 | First | |
| Bonus Room | 10x22 | Second | |
| Dining Room | 14x17 | First | |
| Kitchen | 11x29 | First | Pantry |
| Laundry | 10x11 | First | |
| Living Room | 17x20 | First | |
| Master Bedroom | 13x16 | First |
Exterior Features
10 items
- Construction Details
- Block, Stucco
- Exterior
- Lighting, Rain Gutters
- Fencing
- Fenced
- Lot Features
- Wooded, Cleared, Landscaped, Paved, Private
- Other Structures
- Storage, Workshop
- Patio And Porch
- Covered, Patio
- Roof
- Shingle
- View
- Garden, Trees/Woods
- Waterview
- Garden, Trees/Woods
- Windows/Doors
- Window Coverings, Blinds, Insulated Windows, Window Treatments
Community Features
6 items
- Association Fee
- $450.0
- Association Fee Frequency
- Annually
- MLS Area
- 34604 - Brooksville/Masaryktown/Spring Hill
- Township
- 23
- Financing Terms Available
- Cash, Conventional, FHA, VA Loan
- Roads
- Paved
Location
19478 Hidden Oaks Drive, Brooksville, FL 34604 · 34604 - Brooksville/Masaryktown/Spring Hill


Neighborhood & Commute
ZIP Code 34604
- Median household income
- $72,757
- Income per person
- $37,146
- Households
- 5,149
- Average household size
- 2.60
- Median age
- 43.5
Source: Walk Score.
Disclosure: Community information and market data powered by Constellation Data Labs. Information is deemed reliable but not guaranteed.
Schools
- Elementary School
- Hernando Elementary
- Middle School
- D.S. Parrot Middle
- High School
- Hernando High
Price & Status History
- Listing updated with changes from the MLS®
- Status changed to Closed
Friends & Family
Similar Homes
For sale in Brooksville, single family residence, within 20% of this price.
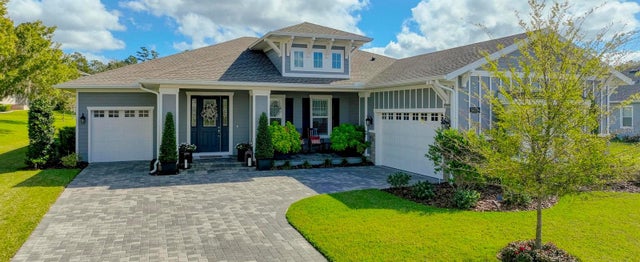 $790,000Single Family Residence SoldSold3Beds3Total Baths3,036Sqft5670 SUMMIT VIEW DRIVEBROOKSVILLE, FL 34601SOUTHERN HILLS PLANTATION PH 1 Subdivision
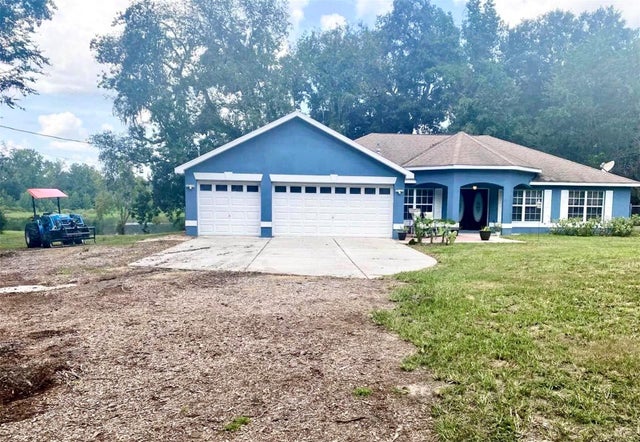 $800,000Single Family Residence SoldSold3Beds2Total Baths1,936Sqft6079 SPRING LAKE HIGHWAYBROOKSVILLE, FL 34601UNPLATTED Subdivision
 $825,000Single Family Residence SoldSold4Beds3Total Baths3,521Sqft3264 STATION BOULEVARDBROOKSVILLE, FL 34604GARDEN GROVE Subdivision
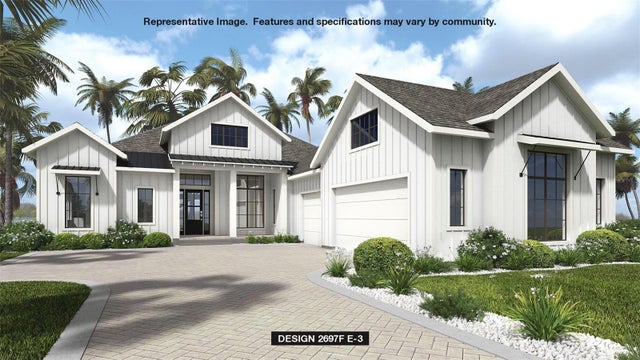 $830,000Single Family Residence SoldSold3Beds3Total Baths2,697Sqft4815 HICKORY OAK DRIVEBROOKSVILLE, FL 34601SOUTHERN HILLS PLANTATION PH2 Subdivision