

SoldSingle Family ResidenceSold
5731 Summit View Drive
Brooksville, FL 34601
$715,000
- 3Beds
- 3Baths3 full
- 2,648Sq Ft
- $270Per Sq Ft
- 0.28Acres
- 2022Built
- Subdivision
- Southern Hills Plantation Ph 1
- County
- Hernando
- MLS®
- TB8477739
Overview
This home is better than new, with no wait for construction. LIVE exceptionally in this 2022 custom-upgraded waterfront residence inside the gated golf enclave of Southern Hills Plantation Club. Perfectly positioned on a premium lot with sweeping water views and no rear neighbors, this home delivers privacy, serenity, and high-end design without the wait to build. CDD BOND HAS BEEN PAID OFF. This 3-bedroom + office, 3-bathroom, oversized 3-car garage home blends refined craftsmanship with modern comfort. A welcoming front porch sets the tone before you enter a grand foyer opening to an expansive great room with tray ceiling, shiplap fireplace, and triple sliders framing long water and tree-line views. The chef’s kitchen is designed to impress—quartz countertops, extended island seating, ceiling-height cabinetry with glass uppers, Café stainless appliances, gas cooktop, designer lighting, and seamless flow into the dining and living spaces. Luxury vinyl plank flooring, crown molding, plantation shutters, and elevated finishes carry throughout. The owner’s suite is a true retreat with water views, dual walk-in closets, and a spa-style bath featuring a freestanding soaking tub, dual quartz vanities, and a large walk-in shower. The triple-split layout provides privacy for guests, including a dedicated pool bath. Step outside to your private resort: brand-new custom pool, panoramic screened lanai, outdoor kitchen, dual covered patios, and extended paver entertaining space. This is Florida living done right—sunrise coffee, sunset swims, and complete backyard privacy. Additional highlights include a brick paver driveway, oversized garage with golf cart space, no flood insurance required, and cable/internet included in HOA. Southern Hills offers a Pete Dye championship course, resort pool, tennis, pickleball, fitness center, dining, and social amenities—all just 35 minutes north of Tampa. Luxury. Privacy. Move-in ready. Done.
Listing Snapshot
- Price
- $715,000
- Days On Site
- N/A
- Bedrooms
- 3
- Inside Area (SqFt)
- 2,648 sqft
- Total Baths
- 3
- Full Baths
- 3
- Partial Baths
- 0
- Lot Size
- 0.28 Acres
- Year Built
- 2022
- MLS® Number
- TB8477739
- Status
- Sold
- Property Tax
- $9,885.68 (2024)
- HOA/Condo/Coop Fees
- $150 monthly
- Sq Ft Source
- Public Records
Property Details
General Features
18 items
- Acres
- 0.28
- Attached Garage
- Yes
- Direction Faces
- East
- Foundation
- Slab
- Garage
- Yes
- Garage Spaces
- 3
- Levels
- One
- Number Of Stories
- 1
- Parking
- Attached
- Pets
- Yes
- Property Sub Type
- Single Family Residence
- Security
- Gated Community, Security Gate
- Sewer
- Public Sewer
- SqFt Total
- 3,993
- Style
- Craftsman
- Utilities
- Cable Available, Natural Gas Available, Cable Connected, Electricity Connected, Natural Gas Connected, Water Connected
- Water Source
- Public
- Zoning
- PDP
Interior Features
23 items
- Appliances
- Convection Oven, Cooktop, Dishwasher, Microwave, Range Hood, Refrigerator, Water Softener
- Cooling
- Central Air
- Fireplace
- Yes
- Fireplace Features
- Decorative, Electric
- Flooring
- Ceramic Tile
- Furnished
- Negotiable
- Heating
- Central, Electric
- Interior
- Crown Molding, Open Floorplan, Tray Ceiling(s), Walk-In Closet(s)
- Laundry Features
- Inside, Laundry Room
- Window Features
- Shutters
Rooms
| Room | Dimensions | Level | Features |
|---|---|---|---|
| Balcony/Porch/Lanai | 18.9x8.11 | First | |
| Bathroom 2 | 8.4x6.1 | First | |
| Bathroom 3 | 9x5.11 | First | |
| Bedroom 2 | 13x11.11 | First | |
| Bedroom 3 | 13.3x11.6 | First | |
| Den | 13.4x17.9 | First | |
| Dining Room | 17.9x13.1 | First | |
| Foyer | 10.7x6.3 | First | |
| Great Room | 26.3x20 | First | Ceiling Fan(s) |
| Kitchen | 17.8x12.9 | First | Kitchen Island, Pantry |
| Laundry | 10.1x6.9 | First | |
| Master Bathroom | 13x11.2 | First | Double Vanity |
| Master Bedroom | 17.2x15 | First |
Exterior Features
12 items
- Construction Details
- Block, Stone, Stucco
- Exterior
- Lighting, Outdoor Kitchen
- Lot Features
- Cleared, Landscaped, Level, Near Golf Course, Paved, Private
- Other Structures
- Outdoor Kitchen
- Patio And Porch
- Covered, Deck, Front Porch, Patio, Screened
- Pool Features
- Gunite, Heated, In Ground, Pool Sweep, Salt Water, Screen Enclosure, Private
- Private Pool
- Yes
- Roof
- Shingle
- View
- Pond, Water, Pool, Trees/Woods
- Waterfront Features
- POND HOA
- Waterview
- Pond, Water, Pool, Trees/Woods
- Windows/Doors
- Shutters
Community Features
8 items
- Association Amenities
- Clubhouse, Fitness Center, Gated, Golf Course, Pool, Spa/Hot Tub, Tennis Court(s)
- Association Fee
- $1800.0
- Association Fee Frequency
- Annually
- Community Features
- Gated, Clubhouse, Fitness Center, Golf, Pool, Restaurant, Sidewalks, Tennis Court(s)
- MLS Area
- 34601 - Brooksville
- Township
- 23S
- Financing Terms Available
- Cash, Conventional, FHA, VA Loan
- Roads
- Paved
Location
5731 Summit View Drive, Brooksville, FL 34601 · 34601 - Brooksville


Neighborhood & Commute
ZIP Code 34601
- Median household income
- $51,082
- Income per person
- $31,235
- Households
- 11,082
- Average household size
- 2.22
- Median age
- 50.0
Source: Walk Score.
Disclosure: Community information and market data powered by Constellation Data Labs. Information is deemed reliable but not guaranteed.
Schools
- Elementary School
- Moton Elementary School
- Middle School
- D.S. Parrot Middle
- High School
- Hernando High
Price & Status History
- Listing updated with changes from the MLS®
- Status changed to Closed
- Price changed to $740,000
Friends & Family
Similar Homes
For sale in Brooksville, single family residence, within 20% of this price.
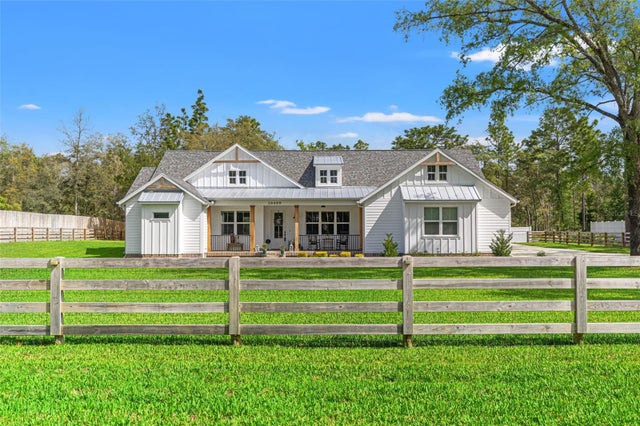 $775,000Single Family Residence SoldSold4Beds2Total Baths2,409Sqft10489 FLORIDA WREN AVENUEBROOKSVILLE, FL 34614ROYAL HIGHLANDS Subdivision
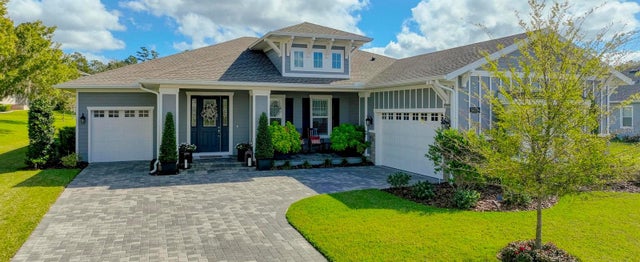 $790,000Single Family Residence SoldSold3Beds3Total Baths3,036Sqft5670 SUMMIT VIEW DRIVEBROOKSVILLE, FL 34601SOUTHERN HILLS PLANTATION PH 1 Subdivision
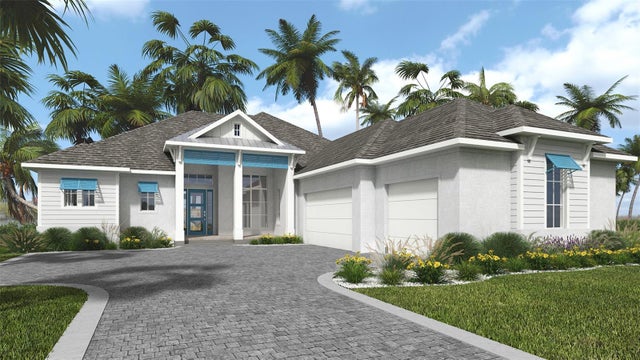 $790,000Single Family Residence SoldSold3Beds3Total Baths2,697Sqft5050 ELM LEAF DRIVEBROOKSVILLE, FL 34601SOUTHERN HILLS PLANTATION PH2 Subdivision
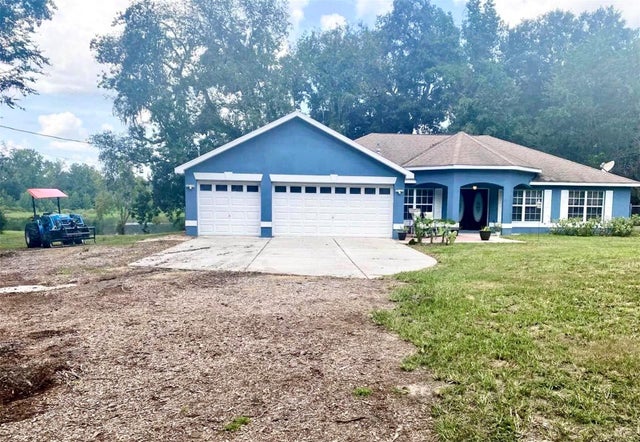 $800,000Single Family Residence SoldSold3Beds2Total Baths1,936Sqft6079 SPRING LAKE HIGHWAYBROOKSVILLE, FL 34601UNPLATTED Subdivision