

SoldSingle Family ResidenceSold
9851 Domingo Drive
Brooksville, FL 34601
$760,000
- 5Beds
- 4Baths4 full
- 3,184Sq Ft
- $239Per Sq Ft
- 0.7Acres
- 1987Built
- Subdivision
- Dogwood Estate Ph Vi
- County
- Hernando
- MLS®
- W7872908
Overview
BROOKSVILLE ONE-OF-A-KIND DREAM HOME WITH HIGH-END FINISHES - 5 Bedrooms, 4 Bathrooms. Step into a DESIGNER'S DREAM home that will take your breath away. Every inch of this 5-bedroom, 4-bathroom estate has been meticulously designed with style and sophistication. Situated on a spacious almost 3/4 OF AN ACRE lot at the end of a quiet dead-end street, this home offers breathtaking GOLF COURSE VIEWS in the desirable Dogwood Estates/Brooksville Country Club neighborhood—with NO HOA. Every detail has been thoughtfully curated using high-end materials to create a space that is both elegant and functional. The best part? No HOA, no CDD fees, and no flood zone! As you step inside, you'll be greeted by beautiful HARDWOOD MAPLE FLOORING throughout and a chef's kitchen that is both stunning and practical. Featuring custom wood cabinetry, gorgeous quartz countertops, and a STRIKING QUARTZ FULL BACKSPLASH, this kitchen is the heart of the home. A statement range hood and farmhouse-style sink add to the charm. Fully equipped with a GAS COOKTOP, built-in wall oven, and a microwave that doubles as a convection oven, this kitchen is perfectly designed for daily life and entertaining. The primary suite is designed to be your personal retreat, featuring his and hers closets with custom built-ins, and a spa-like bathroom with a soaking tub, double sinks, and a walk-in shower. Just outside the primary suite, the 5th bedroom is the ideal spot for a home office, complete with custom built-in shelving. Three additional guest bedrooms, each with custom closet built-ins, are located on the opposite side of the home and share access to two full guest bathrooms. At the back of the home, you'll find a cozy family room tucked away, featuring large windows overlooking the golf course, a WOOD-BURNING FIREPLACE, and a WET BAR. Now, let's talk about the RESOTY-STYLE OUTDOOR OASIS—this pool and spa area is nothing short of spectacular! With multiple levels of outdoor living space, a JETTED SPA, an OUTDOOR KITCHEN with a convenient pass-through window, and a dedicated full pool bath on the lanai, entertaining is effortless. Plus, the oversized pool creates the perfect environment for both lively pool parties or peaceful relaxation. Offering OVER 3,150 SQUARE FEET OF LIVING SPACE, plus an additional 1,499 square feet under roof, this home perfectly blends indoor and outdoor luxury. The OVERSIZED 28' x 30' GARAGE provides ample space for two cars, plus recreational vehicles or extra storage. The home underwent a COMPLETE RENOVATION in 2016, including a NEW ROOF, electrical update, new water heaters (yes, two!), and all-new lighting and fixtures. Enjoy the charm of this small-town neighborhood while being just minutes from the Brooksville Country Club, with its stunning golf course and community amenities. Downtown Brooksville is just a short drive away, where you can indulge in local favorite restaurants like Florida Cracker Kitchen, The Tap Room, Chop Block Grill, and more. Enjoy the coffee shops and breweries, along with year-round events like the Blueberry Festival, holiday parades, and the Hernando County Fair, making this a fantastic place to live and immerse yourself in the community. Opportunities like this rarely come along—YOU WILL WANT TO SEE THIS ONE IN PERSON!
Listing Snapshot
- Price
- $760,000
- Days On Site
- N/A
- Bedrooms
- 5
- Inside Area (SqFt)
- 3,184 sqft
- Total Baths
- 4
- Full Baths
- 4
- Partial Baths
- 0
- Lot Size
- 0.7 Acres
- Year Built
- 1987
- MLS® Number
- W7872908
- Status
- Sold
- Property Tax
- $5,016.03 (2024)
- HOA/Condo/Coop Fees
- N/A
- Sq Ft Source
- Public Records
Property Details
General Features
15 items
- Acres
- 0.7
- Attached Garage
- Yes
- Direction Faces
- Southeast
- Foundation
- Slab
- Garage
- Yes
- Garage Spaces
- 2
- Levels
- One
- Number Of Stories
- 1
- Parking
- Attached
- Property Sub Type
- Single Family Residence
- Sewer
- Septic Tank
- SqFt Total
- 4,683
- Utilities
- Cable Available
- Water Source
- Public
- Zoning
- PDP
Interior Features
19 items
- Appliances
- Convection Oven, Cooktop, Dishwasher, Microwave, Range, Range Hood, Refrigerator
- Cooling
- Central Air
- Fireplace
- Yes
- Fireplace Features
- Family Room
- Flooring
- Wood
- Heating
- Central
- Interior
- High Ceilings, Open Floorplan, Walk-In Closet(s), Wet Bar
- Laundry Features
- Inside
- Spa
- Yes
Rooms
| Room | Dimensions | Level | Features |
|---|---|---|---|
| Bedroom 2 | 14.8x10.8 | First | |
| Bedroom 3 | 10.9x15.2 | First | |
| Bedroom 4 | 14.8x11.1 | First | |
| Dinette | 10.1x11.1 | First | |
| Dining Room | 12.11x12.11 | First | |
| Family Room | 27.2x17.2 | First | |
| Kitchen | 22.4x18 | First | |
| Living Room | 23.4x22.9 | First | |
| Master Bedroom | 19.1x15.9 | First | |
| Office | 10.9x14.7 | First |
Exterior Features
10 items
- Construction Details
- Block, Stucco
- Exterior
- Outdoor Kitchen
- Lot Features
- On Golf Course
- Pool Features
- Gunite, In Ground, Screen Enclosure, Private
- Private Pool
- Yes
- Roof
- Shingle
- Spa
- Yes
- Spa Features
- In Ground
- View
- Golf Course
- Waterview
- Golf Course
Community Features
4 items
- MLS Area
- 34601 - Brooksville
- Township
- 22S
- Financing Terms Available
- Cash, Conventional, FHA, VA Loan
- Roads
- Paved
Location
9851 Domingo Drive, Brooksville, FL 34601 · 34601 - Brooksville


Neighborhood & Commute
ZIP Code 34601
- Median household income
- $51,082
- Income per person
- $31,235
- Households
- 11,082
- Average household size
- 2.22
- Median age
- 50.0
Source: Walk Score.
Disclosure: Community information and market data powered by Constellation Data Labs. Information is deemed reliable but not guaranteed.
Schools
- Elementary School
- Brooksville Elementary
- Middle School
- D.S. Parrot Middle
- High School
- Central High School
Price & Status History
- Listing updated with changes from the MLS®
- Status changed to Closed
Friends & Family
Similar Homes
For sale in Brooksville, single family residence, within 20% of this price.
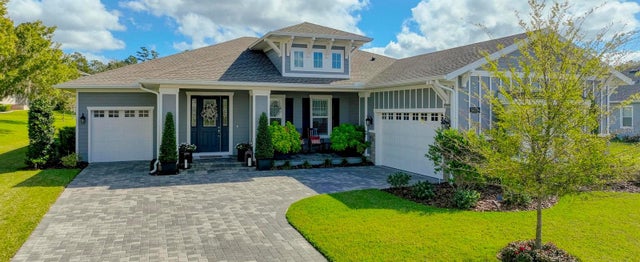 $790,000Single Family Residence SoldSold3Beds3Total Baths3,036Sqft5670 SUMMIT VIEW DRIVEBROOKSVILLE, FL 34601SOUTHERN HILLS PLANTATION PH 1 Subdivision
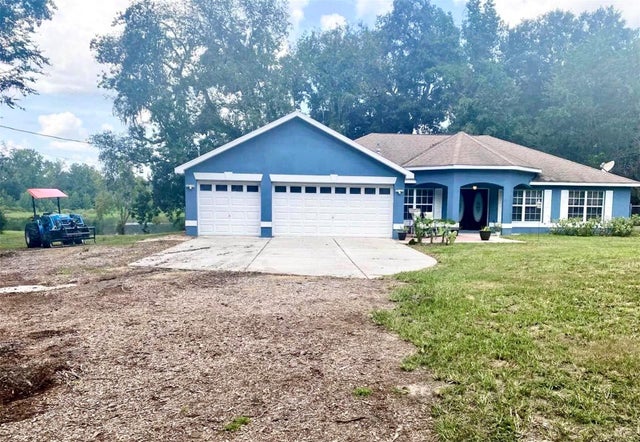 $800,000Single Family Residence SoldSold3Beds2Total Baths1,936Sqft6079 SPRING LAKE HIGHWAYBROOKSVILLE, FL 34601UNPLATTED Subdivision
 $825,000Single Family Residence SoldSold4Beds3Total Baths3,521Sqft3264 STATION BOULEVARDBROOKSVILLE, FL 34604GARDEN GROVE Subdivision
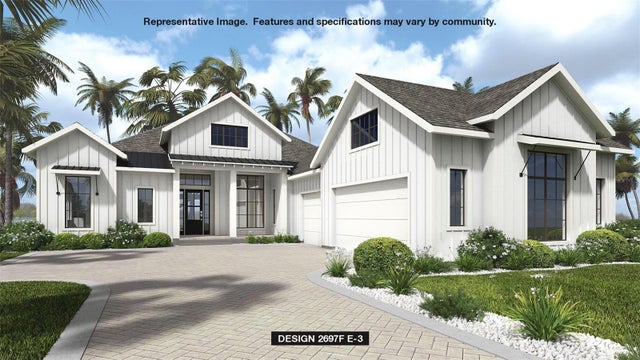 $830,000Single Family Residence SoldSold3Beds3Total Baths2,697Sqft4815 HICKORY OAK DRIVEBROOKSVILLE, FL 34601SOUTHERN HILLS PLANTATION PH2 Subdivision