

SoldSingle Family ResidenceSold
6331 Griffin Road
Brooksville, FL 34601
$835,000
- 3Beds
- 3Baths2 full, 1 half
- 3,042Sq Ft
- $274Per Sq Ft
- 2.5Acres
- 2007Built
- Subdivision
- Ac Co Line N To 50e/Sprg Lake
- County
- Hernando
- MLS®
- W7872223
Overview
Lakeside Retreat on 2.5 acres! As you step into the foyer and living room, you're immediately embraced by a sanctuary of elegance—vaulted ceilings, authentic wood beams, rich wood floors, artistic alcoves, and a stone fireplace, all perfectly framing a breathtaking view of your lake. The Primary suite has an added sunroom -and yes it too overlooks the lake- along with two walk-in closets, a soaking tub, and more. The two additional bedrooms are on the opposite side of the home providing privacy for all. There are also two bonus rooms -presently used as offices- but they could easily become a formal dining room, game room, den or bedrooms. The Chef’s kitchen includes beautiful granite counters, soft close drawers and high-end appliances which include a six-burner gas stove, two convection ovens, and two Reverse Osmosis water filtration systems. The walk-in butler pantry and adjacent closet provide plenty of storage space for all your needs. The laundry room -down the hallway- is delightfully spacious as well. The three-car garage is also concrete block and is home to the new top-rated full-house water filtration system. Other high-end amenities include; a full-house security system, 10 exterior security flood lights, a full-house intercom system, a one-year-old Generac generator, 250-gallon underground propane tank, impact-resistant windows throughout, two nearly new HVAC units (2024), two lovely exterior water features, two storage barns, and a boat dock! Saving the best for last… the front porch is a fully screened wrap-around with stone pavers and a picturesque view of the front landscape and nature. The back patio features a summer kitchen, is also fully screened with stone pavers, and allows a breathtaking view of the Lake. There is nothing not to love about this exquisitely peaceful home! Sit out on one of your porches and watch the wildlife (Bald Eagles, Hawks, Turkeys, Racoons, cows in the pasture next door and deer). Convenient to TIA, the Suncoast (589), I-75, shopping, restaurants and medical facilities.
Listing Snapshot
- Price
- $835,000
- Days On Site
- N/A
- Bedrooms
- 3
- Inside Area (SqFt)
- 3,042 sqft
- Total Baths
- 3
- Full Baths
- 2
- Partial Baths
- 1
- Lot Size
- 2.5 Acres
- Year Built
- 2007
- MLS® Number
- W7872223
- Status
- Sold
- Property Tax
- $5,759.6 (2024)
- HOA/Condo/Coop Fees
- N/A
- Sq Ft Source
- Public Records
Property Details
General Features
17 items
- Acres
- 2.5
- Attached Garage
- Yes
- Direction Faces
- East
- Foundation
- Slab
- Garage
- Yes
- Garage Spaces
- 3
- Levels
- One
- Number Of Stories
- 1
- Parking
- Circular Driveway, Covered, Driveway, Garage Door Opener, Guest, Off Street, Oversized, Attached
- Property Sub Type
- Single Family Residence
- Security
- Fire Alarm, Secured Garage/Parking, Security Gate, Security Lights, Security System, Security System Owned, Smoke Detector(s)
- Sewer
- Septic Tank
- SqFt Total
- 5,320
- Style
- Cape Cod
- Utilities
- Cable Available, Electricity Connected, Phone Available, Propane, Underground Utilities, Water Connected
- Water Source
- Private, Well
- Zoning
- AG
Interior Features
22 items
- Appliances
- Convection Oven, Dishwasher, Disposal, Exhaust Fan, Gas Water Heater, Ice Maker, Microwave, Range, Range Hood, Refrigerator, Tankless Water Heater, Water Purifier, Water Softener
- Cooling
- Central Air, Zoned
- Fireplace
- Yes
- Fireplace Features
- Living Room, Stone, Wood Burning
- Flooring
- Tile, Wood
- Furnished
- Negotiable
- Heating
- Central, Propane, Zoned
- Interior
- Cathedral Ceiling(s), Coffered Ceiling(s), Crown Molding, Dry Bar, Eat-in Kitchen, High Ceilings, Open Floorplan, Stone Counters, Tray Ceiling(s), Vaulted Ceiling(s), Walk-In Closet(s), Wet Bar
- Laundry Features
- Electric Dryer Hookup, Inside, Laundry Closet, Laundry Room, Washer Hookup
- Window Features
- Window Coverings, Blinds, Double Pane Windows, Storm Window(s), Shutters, Tinted Windows, Window Treatments
Rooms
| Room | Dimensions | Level | Features |
|---|---|---|---|
| Bathroom 1 | 8.5x4.11 | First | Granite Counters |
| Bathroom 2 | 5.1x5.6 | First | Granite Counters |
| Bedroom 1 | 12.1x11.8 | First | Ceiling Fan(s) |
| Bedroom 2 | 13.2x11.4 | First | Ceiling Fan(s) |
| Bonus Room | 14.5x14.2 | First | Ceiling Fan(s) |
| Dining Room | 13.1x15.6 | First | |
| Kitchen | 15x14.6 | First | Granite Counters, Kitchen Island |
| Laundry | 8.11x11.7 | First | Ceiling Fan(s), Granite Counters |
| Living Room | 23x23.9 | First | Ceiling Fan(s) |
| Master Bathroom | 15.7x13.1 | First | |
| Master Bedroom | 16.6x16.2 | First | Ceiling Fan(s) |
| Office | 11.9x15.5 | First | Ceiling Fan(s) |
Exterior Features
12 items
- Construction Details
- Block, Stucco, Vinyl Siding
- Exterior
- Garden, Lighting, Outdoor Grill, Outdoor Kitchen, Rain Gutters, Storage, Dock
- Fencing
- Fenced
- Lot Features
- Wooded, Waterfront
- Other Structures
- Shed(s), Storage, Workshop
- Patio And Porch
- Covered, Deck, Enclosed, Front Porch, Patio, Porch, Rear Porch, Screened, Side Porch, Wrap Around
- Roof
- Shingle
- View
- Canal, Lake, Water, Trees/Woods
- Waterfront
- Yes
- Waterfront Features
- Lake Privileges, Lagoon, Lake Front
- Waterview
- Canal, Lake, Water, Trees/Woods
- Windows/Doors
- Window Coverings, Blinds, Double Pane Windows, Storm Window(s), Shutters, Tinted Windows, Window Treatments
Community Features
5 items
- Community Features
- Street Lights
- MLS Area
- 34601 - Brooksville
- Township
- 22S
- Financing Terms Available
- Cash, Conventional, FHA, VA Loan
- Roads
- Asphalt, Paved
Location
6331 Griffin Road, Brooksville, FL 34601 · 34601 - Brooksville


Neighborhood & Commute
ZIP Code 34601
- Median household income
- $51,082
- Income per person
- $31,235
- Households
- 11,082
- Average household size
- 2.22
- Median age
- 50.0
Source: Walk Score.
Disclosure: Community information and market data powered by Constellation Data Labs. Information is deemed reliable but not guaranteed.
Price & Status History
- Listing updated with changes from the MLS®
- Status changed to Closed
- Price changed to $875,000
Friends & Family
Similar Homes
For sale in Brooksville, single family residence, within 20% of this price.
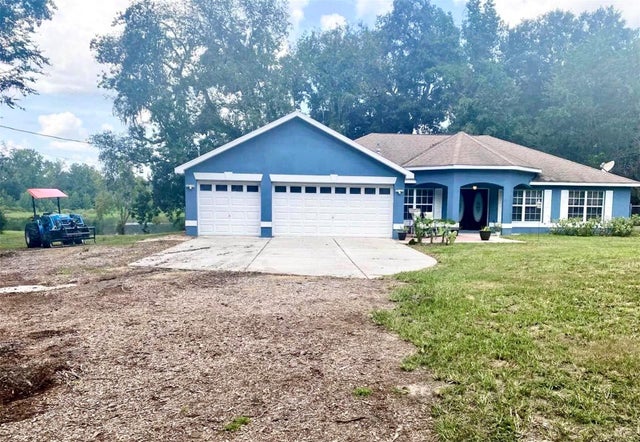 $800,000Single Family Residence SoldSold3Beds2Total Baths1,936Sqft6079 SPRING LAKE HIGHWAYBROOKSVILLE, FL 34601UNPLATTED Subdivision
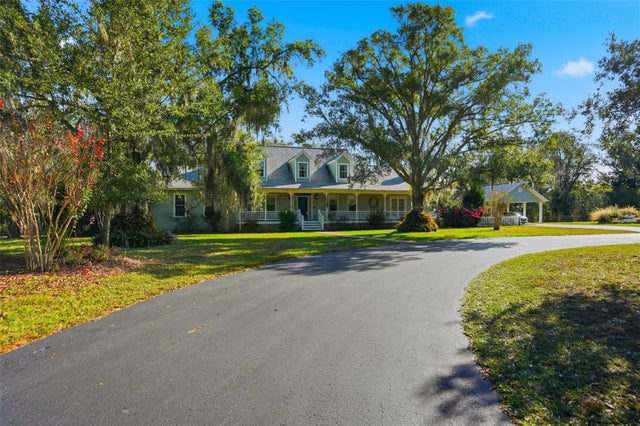 $870,000Single Family Residence SoldSold4Beds3Total Baths3,086Sqft3330 ENDSLEY ROADBROOKSVILLE, FL 34604N/A Subdivision
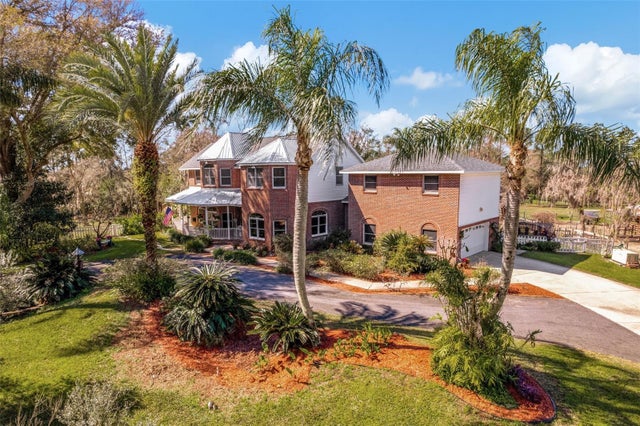 $875,000Single Family Residence SoldSold5Beds5Total Baths4,555Sqft6375 EMANUELS WAYBROOKSVILLE, FL 34602ACREAGE Subdivision
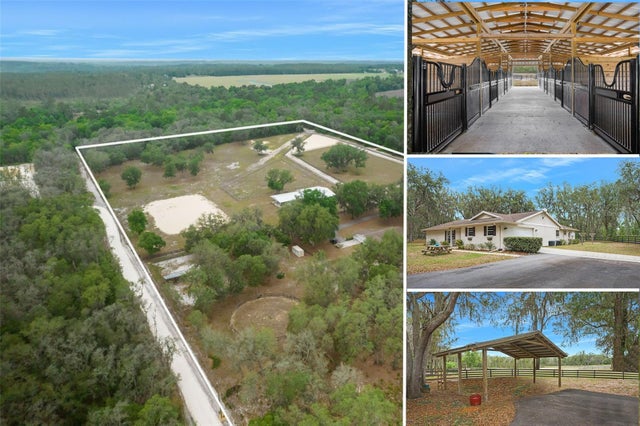 $875,000Single Family Residence SoldSold3Beds2Total Baths2,355Sqft4148 BATTEN ROADBROOKSVILLE, FL 34602ACREAGE Subdivision