

SoldSingle Family ResidenceSold
3364 Barbour Trail
Odessa, FL 33556
$1,844,000
- 6Beds
- 7Baths7 full
- 5,279Sq Ft
- $349Per Sq Ft
- 0.32Acres
- 2018Built
- Subdivision
- Starkey Ranch Village 1 Ph 5
- County
- Pasco
- MLS®
- W7867852
Overview
Nestled within Tampa’s prestigious Starkey Ranch community, this spectacular 6-bedroom, 7-bathroom custom estate epitomizes elegance, sophistication, and modern comfort. With over $900,000 in high-end upgrades! Stunning double front entry, adorned with full-light deco glass and automated locks, and a soaring 20-foot ceiling in the grand foyer. The attention to detail is immediately apparent, from the upgraded herringbone paver driveway and walk to the charming front porch. Open-concept great room seamlessly connects to formal and casual dining areas, creating the perfect flow for entertaining. Custom tray ceilings, designer-selected statement lighting, and custom window treatments add a touch of luxury throughout. The gourmet kitchen is a chef’s dream, boasting a top-of-the-line Sub-Zero refrigerator (2022), a 6-burner chef’s gas cooktop, soft-close custom cabinetry extending to the ceiling with glass and custom lighting, and luxurious quartz countertops. The kitchen features a Kohler front apron sink, a wine refrigerator (2022), a microwave drawer, and a massive entertainer’s island with knee-wall cabinetry. The butler’s pantry and custom walk-in pantry with chevron marble backsplash adds functionality and elegance, making this space as practical as stunning. The main-floor suite is a private retreat featuring two custom walk-in closets with shelving, lighting, and display cabinetry. The luxurious ensuite bathroom offers a rain shower, handheld shower, wall-mounted showerhead, designer tile to the ceiling, and a Whirlpool tub. Additional features include sound insulation, an electric fireplace with built-in cabinetry and ledger stone accents, surround sound, and sliding doors that lead directly to the lanai. The second suite is located upstairs, offering privacy and comfort for guests or family members. Jack-and-Jill bedrooms, a loft, and an oversized movie/game room with access to a balcony make the upper level an entertainer’s dream. With solid oak hardwood stairs, 5-inch plank wood flooring, and new luxury carpet in the movie room, every detail has been considered. Step outside to your expansive covered lanai, featuring a saltwater pool, spa with infinity spillover, two fire bowls, and a sun shelf with bubblers. Shell stone pavers surround the oversized pool deck, and the pool features LED lighting, a new variable speed pump, and a PebbleTec finish. Pre-wired for outdoor TV and equipped for a future outdoor kitchen, this space is perfect for hosting or relaxing in style. The exterior pool bath was a custom selection. This home is loaded with intelligent technology, including surround sound in the great room, pool deck, ceiling, automated switches, and dimmers controlled with a central hub. HVAC system features a Platinum 15 SEER Carrier system, UV lights, an Infinity Air Purifier, a whole-home dehumidifier (2022), and sealed air ducts (2022). The home also includes a built-in central vacuum with ports throughout, hurricane shutters, three electrical panels, an extra-large laundry room with Electrolux washer and dryer. Situated on a 75’ wide by 200’ deep oversized homesite, this property offers 0.32 acres of beautifully landscaped grounds and views of the 18,000-acre JB Starkey Wilderness Preserve. 6-foot black aluminum fence Starkey Ranch is renowned for its 22 miles of trails, excellent schools, and world-class amenities, including parks, pools, and playgrounds. 3 year warranty provided! VIRTUAL TOUR: https://bit.ly/3364BARBOUR
Listing Snapshot
- Price
- $1,844,000
- Days On Site
- N/A
- Bedrooms
- 6
- Inside Area (SqFt)
- 5,279 sqft
- Total Baths
- 7
- Full Baths
- 7
- Partial Baths
- 0
- Lot Size
- 0.32 Acres
- Year Built
- 2018
- MLS® Number
- W7867852
- Status
- Sold
- Property Tax
- N/A
- HOA/Condo/Coop Fees
- $6.25 monthly
- Sq Ft Source
- Public Records
Property Details
General Features
19 items
- Acres
- 0.32
- Attached Garage
- Yes
- Direction Faces
- Southwest
- Foundation
- Block
- Garage
- Yes
- Garage Spaces
- 3
- Green Energy Efficient
- Thermostat, Windows
- Levels
- Two
- Number Of Stories
- 2
- Parking
- Driveway, Garage Door Opener, Oversized, Attached
- Pets
- Yes
- Property Sub Type
- Single Family Residence
- Security
- Closed Circuit Camera(s), Security System, Security System Owned, Smoke Detector(s)
- Sewer
- Public Sewer
- SqFt Total
- 6,869
- Style
- Mediterranean
- Utilities
- Cable Available, Natural Gas Available, Cable Connected, Electricity Connected, Natural Gas Connected, Sewer Connected, Underground Utilities, Water Connected
- Water Source
- Public
- Zoning
- MPUD
Interior Features
26 items
- Appliances
- Bar Fridge, Convection Oven, Cooktop, Dishwasher, Disposal, Dryer, Exhaust Fan, Gas Water Heater, Microwave, Range Hood, Refrigerator, Tankless Water Heater, Washer, Water Softener, Wine Refrigerator
- Cooling
- Central Air, Humidity Control, Zoned
- Fireplace
- Yes
- Fireplace Features
- Electric, Family Room, Gas
- Flooring
- Carpet, Hardwood, Tile
- Furnished
- Unfurnished
- Heating
- Central, Electric, Zoned
- Interior
- Built-in Features, Crown Molding, Eat-in Kitchen, High Ceilings, Open Floorplan, Stone Counters, Tray Ceiling(s), Walk-In Closet(s)
- Laundry Features
- Electric Dryer Hookup, Gas Dryer Hookup, Inside, Laundry Room, Upper Level, Washer Hookup
- Spa
- Yes
- Window Features
- Window Coverings, Aluminum Frames, Double Pane Windows, Drapes, ENERGY STAR Qualified Windows, Insulated Windows, Low Emissivity Windows, Window Treatments
Rooms
| Room | Dimensions | Level | Features |
|---|---|---|---|
| Bedroom 2 | 12.5x15.5 | Second | |
| Bedroom 3 | 11.5x15.5 | Second | |
| Bedroom 4 | 15x12.5 | Second | |
| Bedroom 5 | 11.5x14 | Second | |
| Bonus Room | 18x20 | Second | |
| Dinette | 11x10 | First | |
| Dining Room | 18x11 | First | |
| Great Room | 18.5x25.5 | First | |
| Kitchen | 13x25.5 | First | Breakfast Bar |
| Laundry | 7x11 | Second | |
| Master Bathroom | 14x12 | First | Stone Counters |
| Master Bedroom | 14x16.5 | First | |
| Media Room | 18x21 | Second | |
| Office | 11.5x10.5 | First | |
| Primary Bedroom 2 | 21.5x18.5 | Second | Ceiling Fan(s) |
Exterior Features
13 items
- Construction Details
- Block, Stucco
- Exterior
- Lighting, Rain Gutters
- Fencing
- Fenced
- Lot Features
- Cleared, Greenbelt, Landscaped, Level, Paved
- Patio And Porch
- Covered, Front Porch, Other, Patio, Rear Porch
- Pool Features
- Gunite, Heated, In Ground, Salt Water, Private
- Private Pool
- Yes
- Roof
- Tile
- Spa
- Yes
- Spa Features
- Heated
- View
- Garden, Park/Greenbelt, Pool, Trees/Woods
- Waterview
- Garden, Park/Greenbelt, Pool, Trees/Woods
- Windows/Doors
- Window Coverings, Aluminum Frames, Double Pane Windows, Drapes, ENERGY STAR Qualified Windows, Insulated Windows, Low Emissivity Windows, Window Treatments
Community Features
8 items
- Association Amenities
- Clubhouse, Park, Playground, Pool, Tennis Court(s), Trail(s)
- Additional Association Fee
- $75.0
- Additional Association Fee Frequency
- Annually
- Community Features
- Clubhouse, Park, Playground, Pool, Sidewalks, Tennis Court(s)
- MLS Area
- 33556 - Odessa
- Township
- 26S
- Financing Terms Available
- Cash, Conventional, VA Loan
- Roads
- Paved
Location
3364 Barbour Trail, Odessa, FL 33556 · 33556 - Odessa


Neighborhood & Commute
ZIP Code 33556
- Median household income
- $133,726
- Income per person
- $61,661
- Households
- 11,789
- Average household size
- 2.74
- Median age
- 41.9
Source: Walk Score.
Disclosure: Community information and market data powered by Constellation Data Labs. Information is deemed reliable but not guaranteed.
Schools
- Elementary School
- Starkey Ranch K-8
- Middle School
- Starkey Ranch K-8
- High School
- River Ridge High-PO
Price & Status History
- Listing updated with changes from the MLS®
- Status changed to Closed
Friends & Family
Similar Homes
For sale in Odessa, single family residence, within 20% of this price.
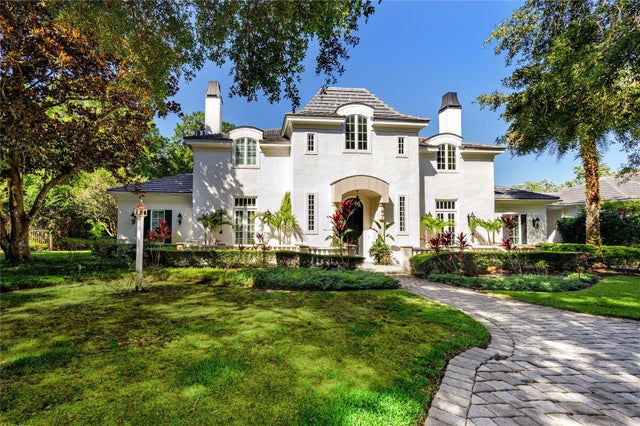 $1,950,000Single Family Residence SoldSold5Beds6Total Baths5,972Sqft7738 STILL LAKES DRIVEODESSA, FL 33556STILLWATER PH I Subdivision
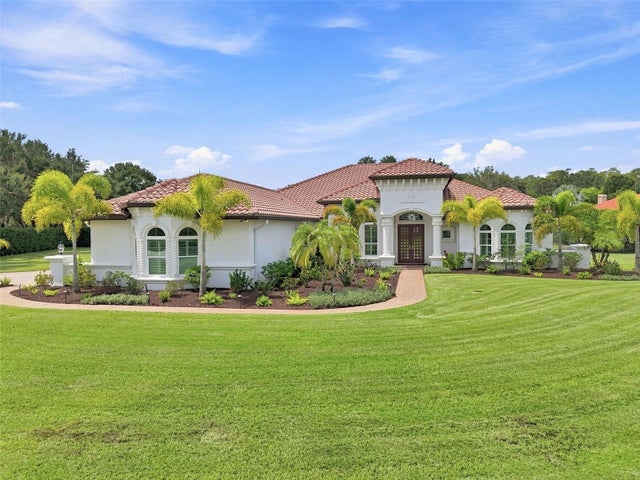 $1,950,000Single Family Residence SoldSold6Beds4Total Baths4,377Sqft16120 SUNCREST SHORES DRIVEODESSA, FL 33556WATERCREST PH 1 Subdivision
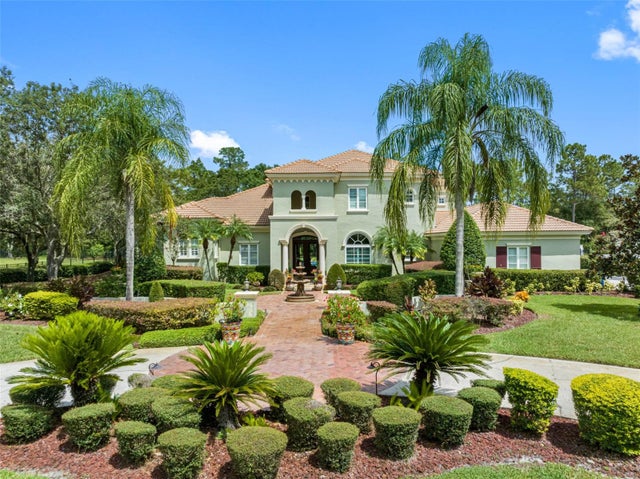 $1,730,000Single Family Residence SoldSold5Beds6Total Baths5,196Sqft18911 LAKES EDGE WAYODESSA, FL 33556STILLWATER PH 2 Subdivision
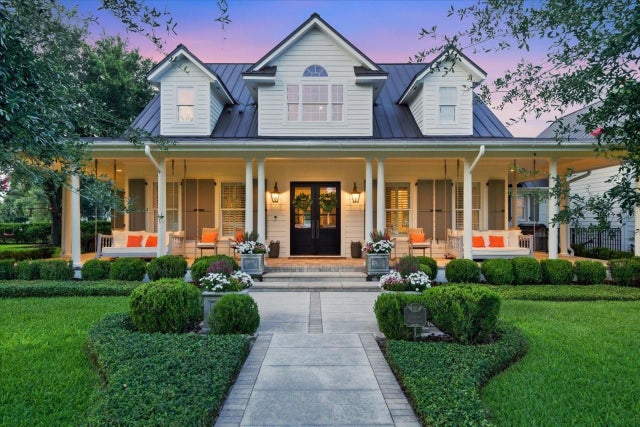 $2,000,000Single Family Residence SoldSold4Beds3Total Baths3,542Sqft11511 TROTTING DOWN DRIVEODESSA, FL 33556CITRUS GREEN PH 2 Subdivision