

SoldSingle Family ResidenceSold
285 Woodstream Way
Spring Hill, FL 34608
$850,000
- 5Beds
- 6Baths5 full, 1 half
- 4,854Sq Ft
- $175Per Sq Ft
- 0.4Acres
- 2008Built
- Subdivision
- Reserve At Seven Hills Ph 2
- County
- Hernando
- MLS®
- W7859006
Overview
Executive home available. Located in a conveniently located neighborhood in Spring Hill near many restaurants and shopping areas. As you enter the front door, you will be greeted by the courtyard which surrounds the extra large heated pool, spa and summer kitchen. Complete with grill, cooktop and sink. Enjoy all times of the day in this cabana style courtyard that is covered with a 2 story screen and surrounded with walls to add the ultimate experience in privacy. On the left side of the courtyard as you enter the house is a large guest suite with a full bathroom. This is perfect for the guest to have privacy and convenience while staying in your home. Continue to the main living area entrance through the double doors. As you enter the living area, you will see the entry area with an elegant hanging light fixture. The living room will lead you to the left where there is an office space that overlooks the pool and courtyard. A convenient half-bath is just before you enter the office. From the office, you will continue to the oversized master suite with 2 walk-in closets and master bath. The master bath has a garden tub and separate shower. The sink area includes and vanity area with a seat. Separate vanity across the room. Back to the living room where the formal dining room is located. The dining room has French doors that lead to the rear porch. The stairway from the living room leads to the 2 upstairs bedrooms. The rear upstairs bedroom has a balcony that over looks the back yard. The front bedroom overlooks the courtyard. There is a full bathroom on the second floor. Back downstairs to the left is the open kitchen, family room, bathroom and laundry room. The large wood cabinets surround the kitchen isle with a prep sink. There is a built in oven, induction cooktop and microwave. The refrigerator is a sub-zero side by side. The dishwasher and sink are across from the prep sink. The solid wood cabinets are surrounded by granite countertops. The kitchen includes a pantry. From the kitchen you can walk to the laundry room and separate bathroom. Across from the kitchen is the family room with the fireplace. Continue down the hall to the full bathroom and safe room. The safe room was built with all concrete walls and ceiling. It includes roll down storm shutters. No need to evacuate during storms. When in daily use it can be used as a 5th. bedroom. Schedule your appointment soon.
Listing Snapshot
- Price
- $850,000
- Days On Site
- N/A
- Bedrooms
- 5
- Inside Area (SqFt)
- 4,854 sqft
- Total Baths
- 6
- Full Baths
- 5
- Partial Baths
- 1
- Lot Size
- 0.4 Acres
- Year Built
- 2008
- MLS® Number
- W7859006
- Status
- Sold
- Property Tax
- $13,815.89 (2023)
- HOA/Condo/Coop Fees
- $20.67 monthly
- Sq Ft Source
- Public Records
Property Details
General Features
18 items
- Acres
- 0.4
- Attached Garage
- Yes
- Direction Faces
- East
- Foundation
- Slab
- Garage
- Yes
- Garage Spaces
- 3
- Levels
- Two
- Number Of Stories
- 2
- Parking
- Attached
- Pets
- Yes
- Property Sub Type
- Single Family Residence
- Security
- Security System, Smoke Detector(s)
- Sewer
- Public Sewer
- SqFt Total
- 7,176
- Style
- Ranch
- Utilities
- Cable Available, Electricity Available, Phone Available, Propane, Sewer Connected, Water Connected
- Water Source
- Public
- Zoning
- PDP
Interior Features
22 items
- Appliances
- Cooktop, Dishwasher, Dryer, Other, Range Hood, Refrigerator, Washer, Wine Refrigerator
- Cooling
- Central Air
- Fireplace
- Yes
- Fireplace Features
- Living Room
- Flooring
- Ceramic Tile, Granite, Other, Tile
- Heating
- Central
- Interior
- Built-in Features, Eat-in Kitchen, High Ceilings, Open Floorplan, Other, Stone Counters, Tray Ceiling(s), Vaulted Ceiling(s), Walk-In Closet(s)
- Laundry Features
- Inside, Laundry Closet, Laundry Room
- Spa
- Yes
- Window Features
- Window Coverings, Blinds, Window Treatments
Rooms
| Room | Dimensions | Level | Features |
|---|---|---|---|
| Balcony/Porch/Lanai | 12x14 | Second | |
| Bathroom 4 | 13x19 | Second | |
| Bedroom 2 | 13x13 | First | |
| Bedroom 3 | 16x16 | Second | |
| Bedroom 5 | 19x20 | First | |
| Dinette | 10x13 | First | |
| Dining Room | 13x19 | First | |
| Family Room | 17x18 | First | |
| Kitchen | 15x19 | First | |
| Living Room | 18x23 | First | |
| Master Bedroom | 15x17 | First | |
| Office | 12x14 | First |
Exterior Features
11 items
- Construction Details
- Block, Stucco
- Exterior
- Outdoor Grill, Outdoor Kitchen, Rain Gutters
- Lot Features
- Irregular Lot, Paved
- Other Structures
- Guest House
- Patio And Porch
- Enclosed, Rear Porch, Screened
- Pool Features
- Gunite, In Ground, Private
- Private Pool
- Yes
- Roof
- Shingle
- Spa
- Yes
- Spa Features
- In Ground
- Windows/Doors
- Window Coverings, Blinds, Window Treatments
Community Features
6 items
- Association Fee
- $248.0
- Association Fee Frequency
- Annually
- MLS Area
- 34608 - Spring Hill/Brooksville
- Township
- 23
- Financing Terms Available
- Cash, Conventional, FHA, VA Loan
- Roads
- Asphalt
Location
285 Woodstream Way, Spring Hill, FL 34608 · 34608 - Spring Hill/Brooksville


Neighborhood & Commute
ZIP Code 34608
- Median household income
- $56,836
- Income per person
- $29,253
- Households
- 14,879
- Average household size
- 2.46
- Median age
- 45.0
Source: Walk Score.
Disclosure: Community information and market data powered by Constellation Data Labs. Information is deemed reliable but not guaranteed.
Schools
- Elementary School
- Suncoast Elementary
- Middle School
- Powell Middle
- High School
- Frank W Springstead
Price & Status History
- Listing updated with changes from the MLS®
- Status changed to Closed
Friends & Family
Similar Homes
For sale in Spring Hill, single family residence, within 20% of this price.
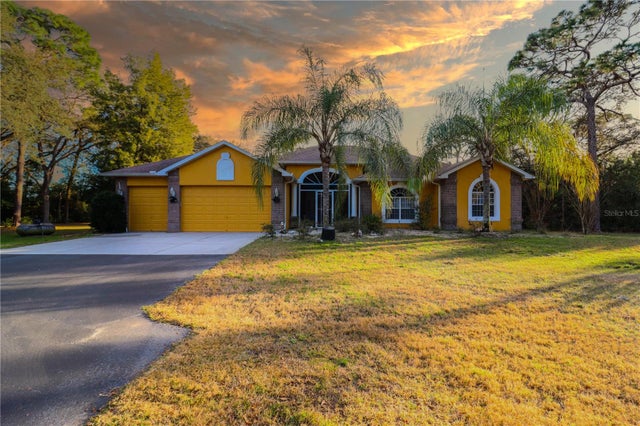 $849,900Single Family Residence SoldSold3Beds3Total Baths2,450Sqft20600 MORELAND DRIVESPRING HILL, FL 34610MORELAND ACRES Subdivision
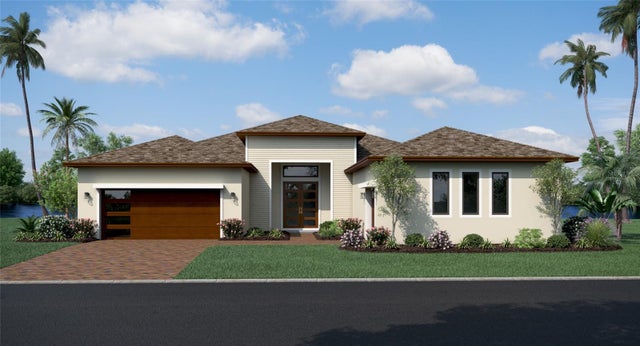 $857,580Single Family Residence SoldSold3Beds4Total Baths3,174Sqft12738 IVORY TUSK LANESPRING HILL, FL 34610SERENGETI Subdivision
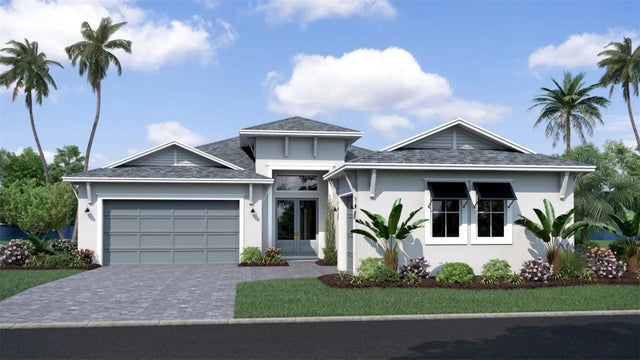 $840,022Single Family Residence SoldSold5Beds4Total Baths3,470Sqft12741 IVORY TUSK LANESPRING HILL, FL 34610SERENGETI Subdivision
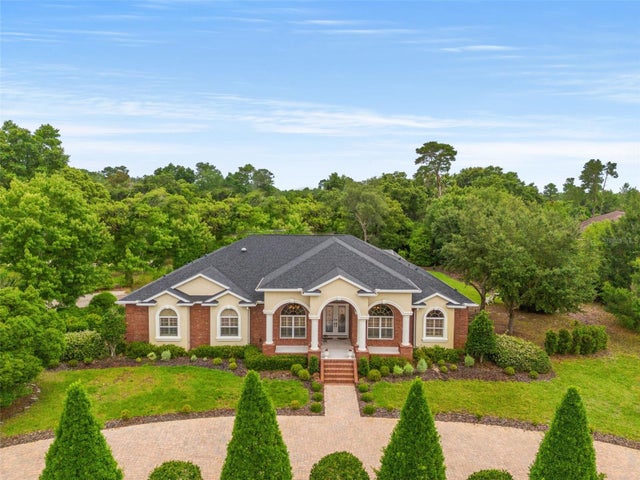 $860,000Single Family Residence SoldSold4Beds3Total Baths3,414Sqft7263 SYLVAN GLADE COURTSPRING HILL, FL 34607WATERS OF WEEKI WACHEE Subdivision