

SoldSingle Family ResidenceSold
16474 Rustic Sky Drive
Spring Hill, FL 34610
$886,230
- 2Beds
- 3Baths2 full, 1 half
- 2,269Sq Ft
- $391Per Sq Ft
- 0.26Acres
- 2026Built
- Subdivision
- Del Webb River Reserve Phase 1a & 1b
- County
- Pasco
- MLS®
- J996998
Overview
One or more photo(s) has been virtually staged. Enjoy all the benefits of a new construction home and experience a new level of retirement living at our newest Del Webb community, Del Webb River Reserve. This brand new active adult community represents everything that your next chapter in life should be about: Finding a place to belong and living life the way you want. Envision a thoughtfully crafted, resort-style residence nestled in nature with expansive amenities and vibrant gathering areas that will foster lifelong connections. This gated, active adult community is located 30 minutes north of Downtown Tampa. This stunning Stardom model is an entertainer’s dream home with an open-concept floor plan and pocket sliding glass doors opening to a covered lanai. Enjoy all the upgrades you’ve been dreaming of with a gourmet kitchen featuring an oversized island with single bowl granite sink. KitchenAid appliances include a built-in oven and microwave, dishwasher, refrigerator and a cooktop with a canopy wood hood. There are modern cabinets and 3cm quartz countertops, with full height backsplash. The Owner’s suite and large secondary bedroom have walk-in closets and luxury bathrooms with linen closets and private commodes. The Owner’s bath features a walk-in shower and dual sinks. There’s also built in cabinets in the laundry room. There is luxury vinyl plank in the main living areas, flex room and bedrooms, 24” x 24” tile in the bathrooms and laundry room. Additional features and upgrades include 3-car garage with epoxy flooring, versatile, enclosed flex room, upgraded kitchen and bath faucets, tray ceiling owner’s suite, 6 LED downlights in the gathering room, whole house faux wood blinds, upgraded lighting and hardware, glass insert at front door and a Smart Home technology package with a video doorbell.
Listing Snapshot
- Price
- $886,230
- Days On Site
- N/A
- Bedrooms
- 2
- Inside Area (SqFt)
- 2,269 sqft
- Total Baths
- 3
- Full Baths
- 2
- Partial Baths
- 1
- Lot Size
- 0.26 Acres
- Year Built
- 2026
- MLS® Number
- J996998
- Status
- Sold
- Property Tax
- N/A
- HOA/Condo/Coop Fees
- $281.57 monthly
- Sq Ft Source
- Builder
Property Details
General Features
18 items
- Acres
- 0.26
- Attached Garage
- Yes
- Direction Faces
- Southeast
- Foundation
- Slab
- Garage
- Yes
- Garage Spaces
- 3
- Levels
- One
- Number Of Stories
- 1
- Parking
- Driveway, Garage Door Opener, Attached
- Pets
- Number Limit, Yes
- Property Condition
- New Construction
- Property Sub Type
- Single Family Residence
- Sewer
- Public Sewer
- SqFt Total
- 3,155
- Style
- Florida
- Utilities
- Cable Available, Natural Gas Available, Cable Connected, Electricity Connected, Natural Gas Connected, Sewer Connected, Underground Utilities, Water Connected
- Water Source
- Public
- Zoning
- PD-R
Interior Features
8 items
- Appliances
- Cooktop, Dishwasher, Disposal, Microwave, Range Hood, Refrigerator, Tankless Water Heater, Wine Refrigerator
- Cooling
- Central Air
- Flooring
- Tile
- Furnished
- Unfurnished
- Heating
- Central
- Interior
- Built-in Features, Eat-in Kitchen, Open Floorplan, Smart Home, Tray Ceiling(s), Walk-In Closet(s)
- Laundry Features
- Inside, Laundry Room
- Window Features
- Blinds, Low Emissivity Windows
Exterior Features
9 items
- Construction Details
- Block, Stucco, Frame
- Exterior
- Rain Gutters
- Lot Features
- Landscaped, Paved
- Patio And Porch
- Covered, Rear Porch, Screened
- Pool Features
- Other
- Roof
- Shingle
- View
- Pond, Water
- Waterview
- Pond, Water
- Windows/Doors
- Blinds, Low Emissivity Windows
Community Features
9 items
- Association Amenities
- Clubhouse, Fitness Center, Gated, Pool, Security, Spa/Hot Tub, Tennis Court(s), Trail(s)
- Association Fee
- $281.57
- Association Fee Frequency
- Monthly
- Community Features
- Fitness Center, Pool, Tennis Court(s)
- MLS Area
- 34610 - Spring Hl/Brooksville/Shady Hls/WeekiWachee
- Senior Community
- Yes
- Township
- 24
- Financing Terms Available
- Cash, Conventional, FHA, VA Loan
- Roads
- Asphalt, Paved
Location
16474 Rustic Sky Drive, Spring Hill, FL 34610 · 34610 - Spring Hl/Brooksville/Shady Hls/WeekiWachee


Neighborhood & Commute
ZIP Code 34610
- Median household income
- $63,974
- Income per person
- $33,715
- Households
- 6,907
- Average household size
- 2.56
- Median age
- 43.3
Source: Walk Score.
Disclosure: Community information and market data powered by Constellation Data Labs. Information is deemed reliable but not guaranteed.
Schools
- Elementary School
- Mary Giella Elementary-PO
- Middle School
- Crews Lake Middle-PO
- High School
- Hudson High-PO
Price & Status History
- Listing updated with changes from the MLS®
- Status changed to Closed
Friends & Family
Similar Homes
For sale in Spring Hill, single family residence, within 20% of this price.
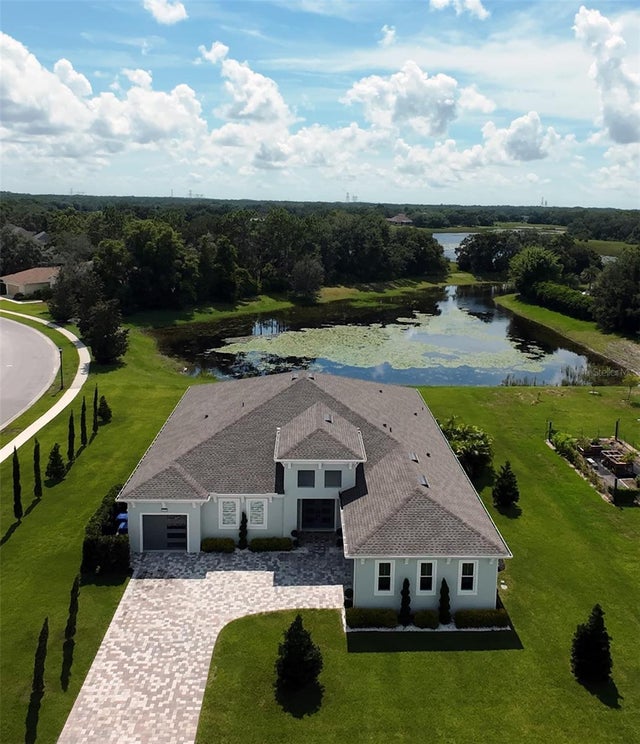 $884,900Single Family Residence SoldSold4Beds3Total Baths3,402Sqft12903 MARABOU DRIVESPRING HILL, FL 34610SERENGETI Subdivision
 $890,580Single Family Residence SoldSold5Beds4Total Baths3,554Sqft3422 YELLOW LEAF CIRCLESPRING HILL, FL 34609CALDERA Subdivision
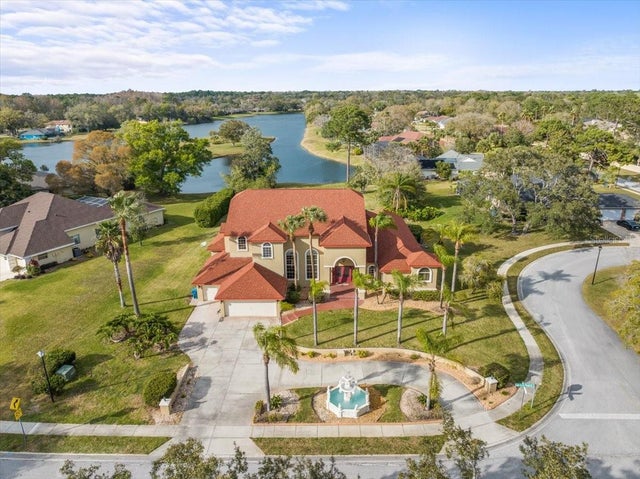 $893,000Single Family Residence SoldSold4Beds4Total Baths5,410Sqft4404 LAKE IN THE WOODS DRIVESPRING HILL, FL 34607LAKE IN THE WOODS PH I Subdivision
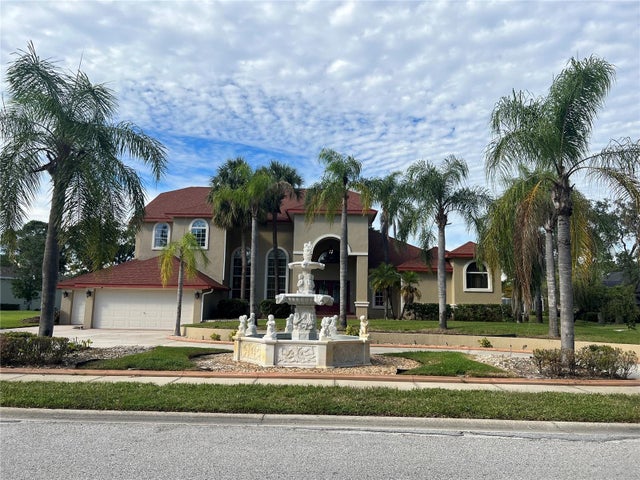 $874,000Single Family Residence SoldSold4Beds4Total Baths5,410Sqft4404 LAKE IN THE WOODS DRIVESPRING HILL, FL 34607LAKE IN THE WOODS PH I Subdivision