

SoldSingle Family ResidenceSold
12903 Marabou Drive
Spring Hill, FL 34610
$884,900
- 4Beds
- 3Baths3 full
- 3,402Sq Ft
- $260Per Sq Ft
- 0.45Acres
- 2022Built
- Subdivision
- Serengeti
- County
- Pasco
- MLS®
- T3531430
Overview
Seller is MOTIVATED!! Exquisite One Story Home Built in 2022 by Biscayne Homes-"Bismark Model 1" is located in the desirable Serengeti Gated Community! This magnificent 4 Bedroom + Den & 3 Full Bath home is loaded with upgrades & offers 3402 square foot & is on nearly 1/2 an acre corner lot (.4452) with an Open Concept Floor Plan & Porcelain Floor Tile throughout. As you enter the double entry doors with glass inserts you will feel right at home. The kitchen is a Gourmet Chef's Dream! The open Kitchen is fully equipped with plenty of white cabinetry, cabinet crown molding on upper cabinets, soft close doors & drawers, a spacious center island with waterfall quartz countertops, 3 pendant lights over the island, undermount single basin sink with upgraded faucet, stainless Samsung Appliances, built in wall oven, 5 burner glass top stove, Samsung Stainless Range Hood, tile backsplash & oversized walk-in pantry. Enjoy dining at the Breakfast Room/Dining Area overlooking the tranquil backyard views of the pond and conservation. The spacious Great Room offers 10 foot ceilings & plenty of space for entertaining! The many double pane windows offer beautiful natural light throughout the home. The 3 way split floor plan allows for privacy of the Owner's Suite. The Primary bedroom is enormous in size & features a stunning ensuite bath with a floating tub, huge shower with frameless glass, double shower heads, black hardware, dual sink vanity with quartz countertops, elegant sconces, decorator mirrors, "Toto" Bidet & floor to ceiling porcelain tile. Wait till you see the massive Primary Bedroom Walk-in Closet full of Custom Closet Organizers with pull out drawers & lighting too! Bedrooms 2 & 3 share a "Jack n' Jill" Bath with dual sink vanity with Quartz Countertops & a tub/shower combo. The seller's have added approximately $140K+ in upgrades to include upgraded landscaping, built-in custom closet organizers with pull out drawers, European Lighting, Covered Lanai with Retractable Lanai Screen w/remote, Lanai is Pre-plumbed for outdoor kitchen, ceiling fan at the lanai, Silhouette Window Shades from the Shade Store, double roller shades, European Drapery from Restoration Hardware, ADT Alarm System, Nest Thermostat & Nest Cameras, high end Samsung Refrigerator/Washer/Dryer, recessed lighting upgrades with premium daylight LED Lights, Smart Home Improvements (controlled by Google Home App-Smart Thermostats, light switches & garage door), 3 Car Garage with insulation & climate control/air conditioned, Lift Master Elite Series 8500W Jackshaft Garage Door Opener, WIFI Automatic Garage Door Opener with side mount & battery back up, Rain Bird Irrigation Timer, "Kanis" Stainless Professional Pet Grooming Sink Station in the Laundry Room, 8 foot interior doors, ceiling fans in 3 bedrooms & pavers at the driveway. You will appreciate all of the storage to include a storage room with shelving 8'5"X 8'11". Interior spacious Laundry Room with Full Size high end Samsung Washer & Dryer and cabinet storage. This community offers the opportunity to live in a quiet, peaceful, natural setting within close proximity to downtown Tampa, Clearwater, St. Petersburg, & some of the best beaches in the country! Prime location close to restaurants, shopping, medical facilities, Tampa International Airport. NO CDD FEES! Low HOA Fees of only $622.62 per quarter & includes Basic Cable and Internet through Spectrum!
Listing Snapshot
- Price
- $884,900
- Days On Site
- N/A
- Bedrooms
- 4
- Inside Area (SqFt)
- 3,402 sqft
- Total Baths
- 3
- Full Baths
- 3
- Partial Baths
- 0
- Lot Size
- 0.45 Acres
- Year Built
- 2022
- MLS® Number
- T3531430
- Status
- Sold
- Property Tax
- $11,782 (2023)
- HOA/Condo/Coop Fees
- $207.54 monthly
- Sq Ft Source
- Public Records
Property Details
General Features
18 items
- Acres
- 0.45
- Attached Garage
- Yes
- Direction Faces
- East
- Foundation
- Slab
- Garage
- Yes
- Garage Spaces
- 3
- Levels
- One
- Number Of Stories
- 1
- Parking
- Driveway, Garage Door Opener, Garage Faces Side, Attached
- Pets
- Cats OK, Dogs OK, Yes
- Property Sub Type
- Single Family Residence
- Security
- Gated Community, Smoke Detector(s)
- Sewer
- Public Sewer
- SqFt Total
- 4,395
- Style
- Contemporary, Florida, Ranch
- Utilities
- Cable Available, Electricity Connected, Sewer Connected, Underground Utilities, Water Connected
- Water Source
- Public
- Zoning
- MPUD
Interior Features
18 items
- Appliances
- Cooktop, Dishwasher, Disposal, Dryer, Electric Water Heater, Microwave, Range Hood, Refrigerator, Washer
- Cooling
- Central Air
- Flooring
- Tile
- Furnished
- Unfurnished
- Heating
- Central, Electric
- Interior
- Eat-in Kitchen, High Ceilings, Open Floorplan, Stone Counters, Walk-In Closet(s)
- Laundry Features
- Electric Dryer Hookup, Inside, Laundry Room
- Window Features
- Double Pane Windows, Drapes
Rooms
| Room | Dimensions | Level | Features |
|---|---|---|---|
| Balcony/Porch/Lanai | 22.3x11.3 | First | Ceiling Fan(s) |
| Bedroom 2 | 11x11.11 | First | Ceiling Fan(s) |
| Bedroom 3 | 12x12.6 | First | Ceiling Fan(s) |
| Bedroom 4 | 10.7x12.7 | First | Ceiling Fan(s) |
| Dinette | 12x13.6 | First | |
| Great Room | 24.11x21.3 | First | |
| Kitchen | 20x17 | First | |
| Master Bathroom | 16.6x9.11 | First | Bidet |
| Master Bedroom | 21.2x17 | First | |
| Office | 13.4x16.5 | First |
Exterior Features
10 items
- Construction Details
- Block, Stucco
- Exterior
- Lighting, Rain Gutters
- Lot Features
- Corner Lot, Landscaped, Private, Paved, Waterfront
- Patio And Porch
- Covered, Rear Porch, Screened
- Roof
- Shingle
- View
- Pond, Water
- Waterfront
- Yes
- Waterfront Features
- Pond
- Waterview
- Pond, Water
- Windows/Doors
- Double Pane Windows, Drapes
Community Features
8 items
- Association Amenities
- Cable TV, Gated
- Association Fee
- $622.62
- Association Fee Frequency
- Quarterly
- Community Features
- Gated, Sidewalks
- MLS Area
- 34610 - Spring Hl/Brooksville/Shady Hls/WeekiWachee
- Township
- 25
- Financing Terms Available
- Cash, Conventional, FHA, Lease Option, Lease Purchase, VA Loan
- Roads
- Asphalt
Location
12903 Marabou Drive, Spring Hill, FL 34610 · 34610 - Spring Hl/Brooksville/Shady Hls/WeekiWachee


Neighborhood & Commute
ZIP Code 34610
- Median household income
- $63,974
- Income per person
- $33,715
- Households
- 6,907
- Average household size
- 2.56
- Median age
- 43.3
Source: Walk Score.
Disclosure: Community information and market data powered by Constellation Data Labs. Information is deemed reliable but not guaranteed.
Schools
- Elementary School
- Mary Giella Elementary-PO
- Middle School
- Crews Lake Middle-PO
- High School
- Hudson High-PO
Price & Status History
- Listing updated with changes from the MLS®
- Status changed to Closed
- Price changed to $899,900
Friends & Family
Similar Homes
For sale in Spring Hill, single family residence, within 20% of this price.
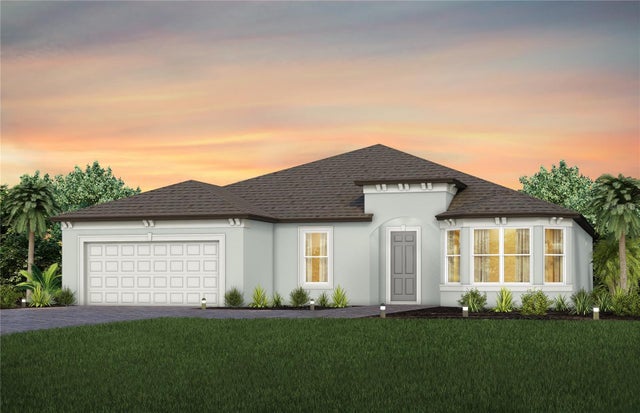 $886,230Single Family Residence SoldSold2Beds3Total Baths2,269Sqft16474 RUSTIC SKY DRIVESPRING HILL, FL 34610DEL WEBB RIVER RESERVE PHASE 1A & 1B Subdivision
 $890,580Single Family Residence SoldSold5Beds4Total Baths3,554Sqft3422 YELLOW LEAF CIRCLESPRING HILL, FL 34609CALDERA Subdivision
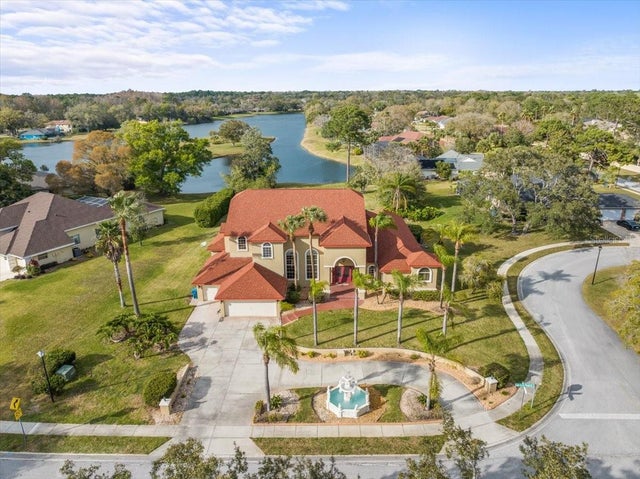 $893,000Single Family Residence SoldSold4Beds4Total Baths5,410Sqft4404 LAKE IN THE WOODS DRIVESPRING HILL, FL 34607LAKE IN THE WOODS PH I Subdivision
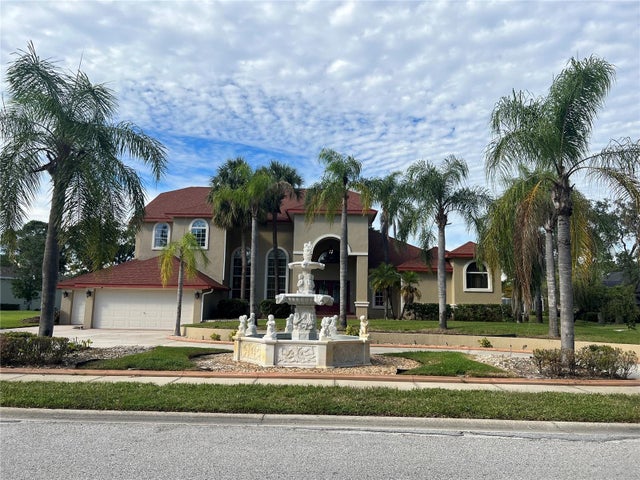 $874,000Single Family Residence SoldSold4Beds4Total Baths5,410Sqft4404 LAKE IN THE WOODS DRIVESPRING HILL, FL 34607LAKE IN THE WOODS PH I Subdivision