SoldSingle Family ResidenceSold
13711 Lussier Lane
Spring Hill, FL 34610
$1,920,000
- 5Beds
- 6Baths5 full, 1 half
- 4,559Sq Ft
- $421Per Sq Ft
- 24.26Acres
- 2023Built
- County
- Pasco
- MLS®
- TB8471564
Overview
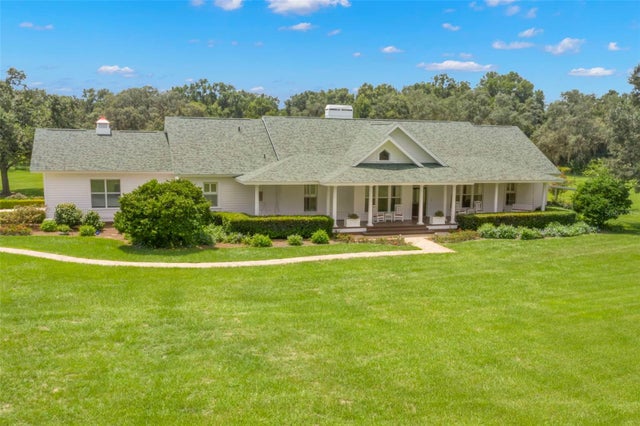
Welcome to your private luxury retreat set on almost 25 lush, picturesque acres in Pasco County where timeless elegance meets serene natural beauty. This "French Country Estate" is surrounded by vibrant greenery and overlooking tranquil pond views, this exceptional 5-bedroom, 5.5-bath estate offers over 4,500 square feet of refined living designed for both comfort and grandeur.
From the moment you enter, a grand Harlequin marble-floored foyer introduces the home’s sophisticated design and leads into an expansive open-concept living space. Soaring ceilings with exposed wood beams create an airy, dramatic atmosphere, while an elegant electric fireplace and walls of sliding glass doors seamlessly connect indoor and outdoor living.
The gourmet kitchen is a true centerpiece, featuring a coveted La Cornue French gas range and premium Thermador appliances (two refrigerators and two freezers!). Tucked just off to the side, an expansive butler’s pantry offers exceptional functionality—ideal for seamless entertaining, additional prep space, and keeping the main kitchen effortlessly clean and enjoyable.
Each bedroom is thoughtfully designed as a private suite, complete with its own ensuite bath and walk-in closet. The primary suite offers a peaceful escape with a spa-inspired bathroom and a private balcony overlooking the surrounding landscape. Multiple balconies throughout the home provide stunning vantage points to enjoy the property’s natural beauty.
For automotive enthusiasts, the climate-controlled 4-car garage is a true car collector’s dream, offering both function and showcase appeal. A striking breezeway with a tranquil waterfall feature adds to the home’s resort-like ambiance.
Perfectly positioned just minutes from Tampa, this estate delivers unmatched privacy without sacrificing convenience. Just around the corner, the newly opened Moffitt Cancer Center at Speros Outpatient Center—which began treating patients in January 2026—adds to the area’s growing appeal. Altogether, this is a rare opportunity to enjoy luxury living immersed in nature while remaining close to modern amenities.
Listing Snapshot
- Price
- $1,920,000
- Days On Site
- N/A
- Bedrooms
- 5
- Inside Area (SqFt)
- 4,559 sqft
- Total Baths
- 6
- Full Baths
- 5
- Partial Baths
- 1
- Lot Size
- 24.26 Acres
- Year Built
- 2023
- MLS® Number
- TB8471564
- Status
- Sold
- Property Tax
- $15,018.01 (2024)
- HOA/Condo/Coop Fees
- N/A
- Sq Ft Source
- Builder
Property Details
General Features
16 items
- Acres
- 24.26
- Attached Garage
- Yes
- Direction Faces
- East
- Foundation
- Slab
- Garage
- Yes
- Garage Spaces
- 4
- Levels
- Two
- Number Of Stories
- 2
- Parking
- Driveway, Garage Door Opener, Oversized, Attached
- Property Sub Type
- Single Family Residence
- Security
- Smoke Detector(s)
- Sewer
- Septic Tank
- SqFt Total
- 6,635
- Utilities
- Cable Available, Electricity Connected, Propane, Water Connected
- Water Source
- Private, Well
- Zoning
- AC
Interior Features
22 items
- Appliances
- Dishwasher, Disposal, Exhaust Fan, Gas Water Heater, Microwave, Range, Range Hood, Refrigerator
- Cooling
- Central Air, Zoned
- Fireplace
- Yes
- Fireplace Features
- Electric, Living Room, Other
- Flooring
- Marble
- Furnished
- Unfurnished
- Heating
- Central, Electric, Zoned
- Interior
- Built-in Features, Cathedral Ceiling(s), Eat-in Kitchen, High Ceilings, Open Floorplan, Stone Counters, Walk-In Closet(s)
- Laundry Features
- Laundry Room
Rooms
| Room | Dimensions | Level | Features |
|---|---|---|---|
| Bathroom 2 | 13x9 | Second | |
| Bedroom 3 | 13x12 | Second | |
| Bedroom 4 | 12x11 | Second | |
| Bedroom 5 | 12x11 | First | |
| Dining Room | 17x16 | First | |
| Family Room | 16x16 | First | Ceiling Fan(s) |
| Foyer | First | ||
| Kitchen | 15x13 | First | Kitchen Island |
| Living Room | 16x15 | First | |
| Loft | 25x13 | Second | Ceiling Fan(s) |
| Master Bedroom | 18x16 | Second | |
| Media Room | 16x15 | First | Ceiling Fan(s) |
| Office | 12x10 | First | Ceiling Fan(s) |
Exterior Features
10 items
- Construction Details
- Block, Stucco
- Exterior
- Balcony, Lighting, Outdoor Shower, Storage
- Fencing
- Fenced
- Lot Features
- Cleared, Farm, Greenbelt, Level, Pasture, Private, Waterfront
- Other Structures
- Shed(s)
- Roof
- Metal
- View
- Pond, Water
- Waterfront
- Yes
- Waterfront Features
- Pond
- Waterview
- Pond, Water
Community Features
4 items
- MLS Area
- 34610 - Spring Hl/Brooksville/Shady Hls/WeekiWachee
- Township
- 24S
- Financing Terms Available
- Cash, Conventional, FHA, VA Loan
- Roads
- Asphalt, Dirt
Location
13711 Lussier Lane, Spring Hill, FL 34610 · 34610 - Spring Hl/Brooksville/Shady Hls/WeekiWachee


Neighborhood & Commute
ZIP Code 34610
- Median household income
- $63,974
- Income per person
- $33,715
- Households
- 6,907
- Average household size
- 2.56
- Median age
- 43.3
Source: Walk Score.
Disclosure: Community information and market data powered by Constellation Data Labs. Information is deemed reliable but not guaranteed.
Schools
- Elementary School
- Mary Giella Elementary-PO
- Middle School
- Crews Lake Middle-PO
- High School
- Hudson High-PO
Price & Status History
- Listing updated with changes from the MLS®
- Status changed to Closed
- Price changed to $1,995,000
Friends & Family
Similar Homes
For sale in Spring Hill, single family residence, within 20% of this price.