

SoldSingle Family ResidenceSold
12383 Easthaven Drive
Spring Hill, FL 34609
$1,040,000
- 4Beds
- 5Baths4 full, 1 half
- 5,007Sq Ft
- $208Per Sq Ft
- 1.65Acres
- 2002Built
- Subdivision
- Eastwood Estates
- County
- Hernando
- MLS®
- T3465801
Overview
EXQUSITE ESTATE HOME ON 1.65 ACRE PRIVATE LOT W/ TENNIS COURTS. Presenting a distinguished CUSTOM HOME w/ the finest luxury upgrades, pool, spa, professional sized clay tennis courts & a NEW ROOF situated on a private, secluded 1.65-acre lot surrounded by nature on a cul de sac. This well-appointed showcase estate, built with entertaining in mind, spans 5,007 sqft featuring 4/4.5/3 plus bonus room & office is a remarkable floor plan built w/ fine craftsmanship & attention to detail w/ soaring 22 foot ceilings giving it a grand feeling of splendor. Mediterranean Exterior has enriched curb appeal thanks to the stately columns, 2 balconies, shingle roof, circular drive, landscaping, palms, fountain & side garages. Double entry etched decorative glass inlay doors greet guests. Foyer is hallmarked by the 22 Ft high ceilings adorned with a place for stylish statement lighting, niches & complimented by the dramatic staircase. A formal living room w/ hardwood floors overlooks the pool. To the left is the executive-style 1st fl office w/ French doors, tray, speakers, custom built-in desk and storage. Formal Dining Room highlighted by columns, stacked tray ceiling, crown molding & space for chandelier. Gourmet kitchen offers sophistication, style & function w/ the centerpiece being the Etched Wood custom hood w/ corbels, Natural Maple wood cabinets complimented by Antique brass hardware & braided crown molding. Adding to the kitchen’s appeal is the gorgeous noir granite & backsplash, desk, built in oven/microwave, cooktop range, warmer, dishwasher, dual sink & NEW Smudge proof refrigerator. Enlarged island features Butlers Sink while the expansive breakfast bar seats 6 +. Cafe space in anchored by a chandelier. The Impressive Grand Room, with an abundance of windows & coffered ceiling with fan & motorized curtains, provides a place for all to gather with a splendid view of trees & pool. A half bath is conveniently located off the kitchen.The secluded, 1st floor owners retreat features sliders leading to the pool, crown molding, tray ceiling + fan & his/hers walk in closets. Lavish spa-like ensuite features separate his & hers sinks with custom cabinets & mirrors, a soaking tub & oversized Marble walk in shower. Ascend the staircase accented by wood & Karastan runners to the breezeway leading to a huge bonus room enhanced by speakers, wet bar & refrigerator. One of the best attributes of this home is the spacious balcony overlooking the rewarding view of the preserve & pool protected by the 2-story screened in cage. A pool table in included! You will find 2 additional brs with a Jack & Jill bath with walk in shower and a 3rd br w/ ensuite walk in shower. Retreat to your outdoor oasis. Inviting Chlorine Pool & Spa surrounded by beautiful trees offers a private escape. Full pool bath outside. Large slopped awning over patio offers shady space to unwind. The tile floor and surrounding string lights set the stage for dancing the night away in your own backyard. Play tennis in your own backyard with full sized professional clay courts and lights. Prefer pickball, convert to 4 courts! *Full Perimeter Security System stays* Generator * Half Basketball Court* Close to schools, Publix, Restaurants and a short drive to the Suncoast to hop on the Veterans. Walk through the entire home before you visit with the whole house video tour. Schedule a private tour of this masterpiece of a home today!
Listing Snapshot
- Price
- $1,040,000
- Days On Site
- N/A
- Bedrooms
- 4
- Inside Area (SqFt)
- 5,007 sqft
- Total Baths
- 5
- Full Baths
- 4
- Partial Baths
- 1
- Lot Size
- 1.65 Acres
- Year Built
- 2002
- MLS® Number
- T3465801
- Status
- Sold
- Property Tax
- $7,018.14 (2022)
- HOA/Condo/Coop Fees
- $83.33 monthly
- Sq Ft Source
- Public Records
Property Details
General Features
18 items
- Acres
- 1.65
- Attached Garage
- Yes
- Direction Faces
- West
- Foundation
- Slab
- Garage
- Yes
- Garage Spaces
- 3
- Levels
- Two
- Number Of Stories
- 2
- Parking
- Garage Faces Side, Attached
- Pets
- Yes
- Property Sub Type
- Single Family Residence
- Security
- Security System
- Sewer
- Septic Tank
- SqFt Total
- 6,853
- Style
- Traditional
- Utilities
- Cable Available, Cable Connected, Electricity Connected, Water Connected
- Water Source
- Private, Public, Well
- Zoning
- PDP
Interior Features
21 items
- Appliances
- Cooktop, Dishwasher, Disposal, Microwave, Range Hood, Refrigerator
- Cooling
- Central Air
- Flooring
- Carpet, Ceramic Tile, Marble, Wood
- Heating
- Central
- Interior
- Built-in Features, Coffered Ceiling(s), Crown Molding, Eat-in Kitchen, High Ceilings, Stone Counters, Tray Ceiling(s), Walk-In Closet(s)
- Laundry Features
- Inside
- Spa
- Yes
- Window Features
- Drapes, Tinted Windows
Rooms
| Room | Dimensions | Level | Features |
|---|---|---|---|
| Balcony/Porch/Lanai | 33x26 | Second | |
| Bedroom 2 | 19x11 | Second | |
| Bedroom 3 | 14x13 | Second | |
| Bedroom 4 | 14x13 | Second | |
| Bonus Room | 18x24 | Second | |
| Breezeway | 33x4 | Second | |
| Dinette | 19x26 | First | |
| Dining Room | 16x11 | First | |
| Family Room | 25x28 | First | |
| Kitchen | 22x17 | First | |
| Living Room | 18x19 | First | |
| Master Bedroom | 16x17 | First | |
| Office | 13x12 | First |
Exterior Features
11 items
- Construction Details
- Block, Stucco
- Exterior
- Awning(s), Balcony, Lighting, Tennis Court(s)
- Lot Features
- Cul-De-Sac, Landscaped, Private, Paved
- Pool Features
- In Ground, Screen Enclosure, Private
- Private Pool
- Yes
- Roof
- Shingle
- Spa
- Yes
- Spa Features
- In Ground
- View
- Trees/Woods
- Waterview
- Trees/Woods
- Windows/Doors
- Drapes, Tinted Windows
Community Features
6 items
- Association Fee
- $1000.0
- Association Fee Frequency
- Annually
- MLS Area
- 34609 - Spring Hill/Brooksville
- Township
- 23S
- Financing Terms Available
- Cash, Conventional, VA Loan
- Roads
- Paved
Location
12383 Easthaven Drive, Spring Hill, FL 34609 · 34609 - Spring Hill/Brooksville


Neighborhood & Commute
ZIP Code 34609
- Median household income
- $70,253
- Income per person
- $32,802
- Households
- 19,592
- Average household size
- 2.50
- Median age
- 46.1
Source: Walk Score.
Disclosure: Community information and market data powered by Constellation Data Labs. Information is deemed reliable but not guaranteed.
Schools
- Elementary School
- Suncoast Elementary
- Middle School
- Powell Middle
- High School
- Frank W Springstead
Price & Status History
- Listing updated with changes from the MLS®
- Status changed to Closed
- Price changed to $1,060,000
Friends & Family
Similar Homes
For sale in Spring Hill, single family residence, within 20% of this price.
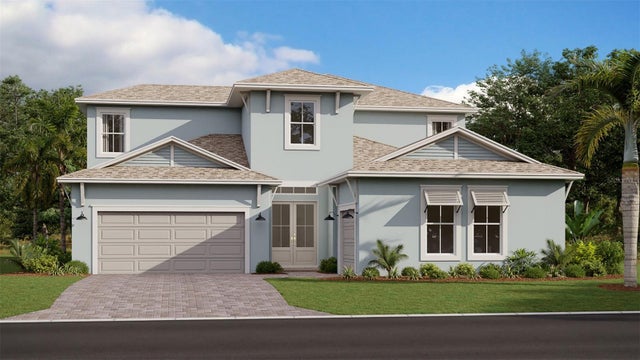 $1,015,909Single Family Residence SoldSold4Beds4Total Baths4,013Sqft12770 IVORY TUSK LANESPRING HILL, FL 34610SERENGETI Subdivision
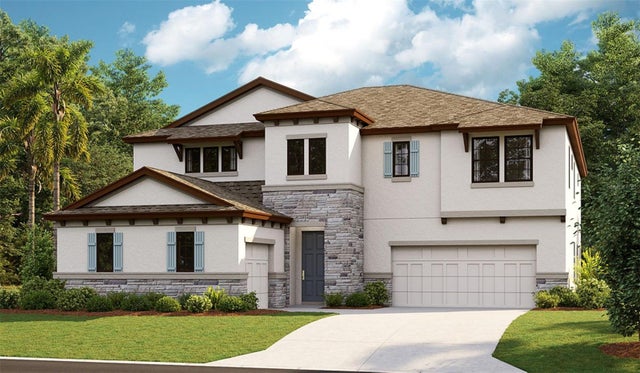 $995,970Single Family Residence SoldSold5Beds5Total Baths4,339Sqft3412 YELLOW LEAF CIRCLESPRING HILL, FL 34609CALDERA PHASE 1 Subdivision
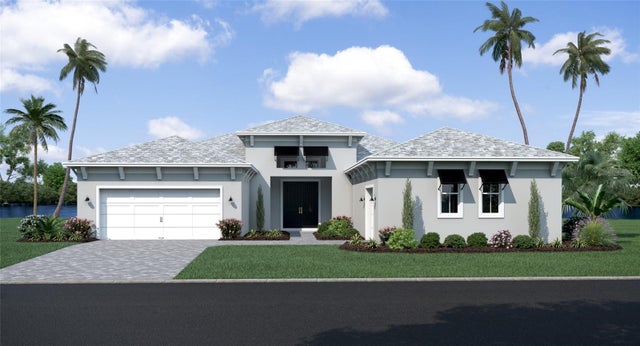 $1,097,878Single Family Residence SoldSold4Beds4Total Baths3,174Sqft15602 SERENGETI BOULEVARDSPRING HILL, FL 34610SERENGETI Subdivision
 $1,100,000Single Family Residence SoldSold4Beds4Total Baths3,174Sqft15303 SERENGETI BOULEVARDSPRING HILL, FL 34610SERENGETI Subdivision