

SoldSingle Family ResidenceSold
12051 Driver Lane
Spring Hill, FL 34610
$1,140,000
- 5Beds
- 4Baths3 full, 1 half
- 4,182Sq Ft
- $273Per Sq Ft
- 1Acre
- 2004Built
- Subdivision
- Pilot Country Estates
- County
- Pasco
- MLS®
- TB8482534
Overview
Experience elevated fly-in living in the highly sought-after Pilot Country Airport community. This exceptional 4,182 square foot residence offers the perfect fusion of refined luxury, thoughtful upgrades, and true aviation convenience. This home features 5 bedrooms, 3.5 bathrooms, and expansive living spaces designed for both entertaining and everyday comfort. The roof on the house and hangar was just replaced in 2024 with many years of life remaining. The fifth bedroom is very large, features a large walk-in closet and is currently utilized as a bonus room and includes an Olhausen pool table that conveys with the sale — creating the ultimate game room retreat. Hardwood flooring flows throughout the main living areas, complemented by tile in the bathrooms and plush carpet in the upstairs bedrooms. Soaring ceilings in the family room showcase a beautiful gas fireplace, while the formal dining room and separate formal living room provide flexibility for an office, sitting room, or additional gathering space. The kitchen is designed for the culinary enthusiast, featuring granite counter-tops, double kitchen sinks, high-end stainless appliances including a Sub-Zero Refrigerator, Thermador gas cooktop, GE Monogram wine refrigerator, reverse osmosis drinking water system, instant hot water at the sink, and a GE Monogram wall oven with microwave/convection oven combination. A second stainless refrigerator is conveniently located near the spacious laundry room, which includes washer and dryer. Storage is abundant throughout the home, including extensive interior-access attic space. There is also a full central vacuum system to make clean up a breeze. The attached 2 car garage features a charger for your electric vehicles. Step outside to your private backyard oasis featuring a stunning free-form in-ground pool and heated spa, fully screened enclosure, electric awning, and propane gas hookup for grilling — ideal for year-round Florida entertaining. For the aviator, the impressive 50’ x 50’ hangar with high ceilings is built to accommodate serious aviation needs. It features a 42’ x 14’ Hi-Fold electric door, a substantial 48’ x 14’ workshop area, and a convenient half bath — offering functionality, flexibility, and ample space for aircraft, tools, and projects. Located within Pilot Country Estates (X05), residents enjoy access to a lighted, paved 3,700’ x 75’ runway and affordable self-serve AV-GAS, and the community is Golf-Cart friendly. Conveniently positioned off SR 52, just ½ mile from US 41 and approximately 10 miles to I-75, this property provides seamless access throughout the Tampa Bay area — though when you can fly home, driving becomes optional. Luxury fly-in properties of this size and caliber are rarely available. Welcome to refined aviation living at X05.
Listing Snapshot
- Price
- $1,140,000
- Days On Site
- N/A
- Bedrooms
- 5
- Inside Area (SqFt)
- 4,182 sqft
- Total Baths
- 4
- Full Baths
- 3
- Partial Baths
- 1
- Lot Size
- 1 Acres
- Year Built
- 2004
- MLS® Number
- TB8482534
- Status
- Sold
- Property Tax
- $7,649.04 (2025)
- HOA/Condo/Coop Fees
- $49 monthly
- Sq Ft Source
- Public Records
Property Details
General Features
16 items
- Acres
- 1
- Attached Garage
- Yes
- Direction Faces
- East
- Foundation
- Slab
- Garage
- Yes
- Garage Spaces
- 2
- Levels
- Two
- Number Of Stories
- 2
- Parking
- Attached
- Pets
- Yes
- Property Sub Type
- Single Family Residence
- Sewer
- Private Sewer
- SqFt Total
- 5,387
- Utilities
- Electricity Connected, Propane
- Water Source
- Private, Well
- Zoning
- AR
Interior Features
21 items
- Appliances
- Convection Oven, Cooktop, Dishwasher, Disposal, Dryer, Electric Water Heater, Microwave, Refrigerator, Washer, Water Softener, Wine Refrigerator
- Cooling
- Central Air
- Fireplace
- Yes
- Fireplace Features
- Family Room, Gas
- Flooring
- Carpet, Ceramic Tile, Hardwood, Wood
- Furnished
- Unfurnished
- Heating
- Central, Electric, Heat Pump
- Interior
- Built-in Features, Cathedral Ceiling(s), Crown Molding, Eat-in Kitchen, High Ceilings, Walk-In Closet(s)
- Laundry Features
- Inside, Laundry Room
- Spa
- Yes
Rooms
| Room | Dimensions | Level | Features |
|---|---|---|---|
| Bedroom 2 | 12x11 | Second | |
| Bedroom 3 | 13x13 | Second | |
| Bedroom 4 | 15x11 | Second | |
| Bonus Room | 19x16 | Second | |
| Dinette | 13x11 | First | |
| Dining Room | 15x13 | First | |
| Family Room | 20x19 | First | |
| Kitchen | 16x15 | First | |
| Living Room | 15x12 | First | |
| Master Bedroom | 23x17 | First | |
| Office | 12x9 | First |
Exterior Features
9 items
- Construction Details
- Block, Vinyl Siding
- Exterior
- Awning(s)
- Other Structures
- Airplane Hangar
- Patio And Porch
- Covered, Front Porch, Screened
- Pool Features
- Gunite, In Ground, Private
- Private Pool
- Yes
- Roof
- Shingle
- Spa
- Yes
- Spa Features
- Heated, In Ground
Community Features
8 items
- Association Amenities
- Airport/Runway
- Association Fee
- $588.0
- Association Fee Frequency
- Annually
- Community Features
- Airport/Runway
- MLS Area
- 34610 - Spring Hl/Brooksville/Shady Hls/WeekiWachee
- Township
- 25S
- Financing Terms Available
- Cash, Conventional, VA Loan
- Roads
- Asphalt
Location
12051 Driver Lane, Spring Hill, FL 34610 · 34610 - Spring Hl/Brooksville/Shady Hls/WeekiWachee


Neighborhood & Commute
ZIP Code 34610
- Median household income
- $63,974
- Income per person
- $33,715
- Households
- 6,907
- Average household size
- 2.56
- Median age
- 43.3
Source: Walk Score.
Disclosure: Community information and market data powered by Constellation Data Labs. Information is deemed reliable but not guaranteed.
Schools
- Elementary School
- Mary Giella Elementary-PO
- Middle School
- Crews Lake Middle-PO
- High School
- Land O' Lakes High-PO
Price & Status History
- Listing updated with changes from the MLS®
- Status changed to Closed
Friends & Family
Similar Homes
For sale in Spring Hill, single family residence, within 20% of this price.
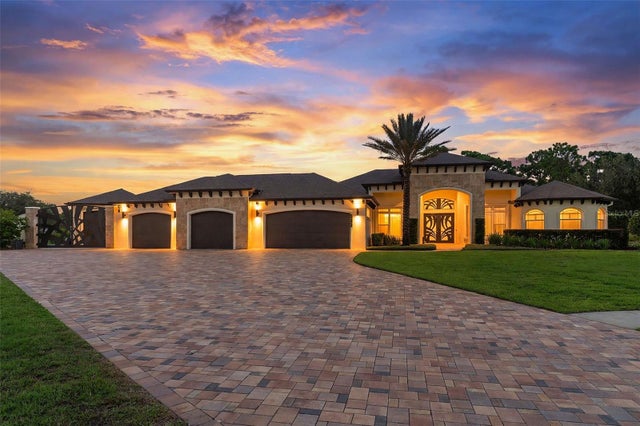 $1,150,000Single Family Residence SoldSold5Beds3Total Baths3,609Sqft533 STORYBOOK LANESPRING HILL, FL 34609STORYBOOK ESTATES Subdivision
 $1,171,776Single Family Residence SoldSold4Beds4Total Baths4,045Sqft15726 SERENGETI BOULEVARDSPRING HILL, FL 34610SERENGETI Subdivision
 $1,100,000Single Family Residence SoldSold4Beds4Total Baths3,174Sqft15303 SERENGETI BOULEVARDSPRING HILL, FL 34610SERENGETI Subdivision
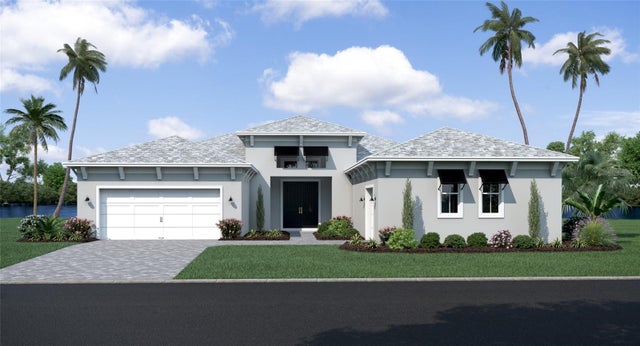 $1,097,878Single Family Residence SoldSold4Beds4Total Baths3,174Sqft15602 SERENGETI BOULEVARDSPRING HILL, FL 34610SERENGETI Subdivision