

SoldSingle Family ResidenceSold
10030 Orchard Way
Spring Hill, FL 34608
$1,250,000
- 3Beds
- 3Baths3 full
- 3,676Sq Ft
- $340Per Sq Ft
- 9.8Acres
- 2005Built
- County
- Hernando
- MLS®
- W7887099
Overview
INCREDIBLE 9.8 ACRE ESTATE PROPERTY right in the heart of Spring Hill - rare to find!! 3,676 sq ft living space; 6,327 total sq feet!!! Sprawling estate offers 3 bedrooms + BONUS ROOM off the master bedroom + 3 full bathrooms + PRIVATE OASIS POOL (heated and saltwater with paver deck) + 2-car attached garage + 2 car detached garage + air-conditioned workshop inside + brick paver outside fire-pit + paved winding driveway up to the home with extra parking + 2 RV Hookup sites + NO HOA (bring your boat, RV, ATVs, bring it all) + NO FLOOD + Privacy you only dream of having this close to town + partially fenced + irrigation system + large living room + large family room + formal dining room + breakfast nook + large walk-in pantry + extra large laundry room + incredible outdoor living space including a large covered lanai + large party lanai for entertaining your family and friends! Plus all of this is nestled on 9.8 acres of private land!! This is a must see, gorgeous estate home!! GRAND and IMPRESSIVE home from the minute you drive up and walk inside the large, tall double glass entry doors and your see the impressive high, architectural ceilings, designer glass windows, and transom windows!! All of this along with the open floor plan makes this home feel very spacious, light, bright, and cheery! You can't help but admire the incredible details in the home! This is not your average home! Your family and guests will be impressed every time they walk in!!
The impressive, upgraded kitchen is the show-stopper of this home!! It offers upgraded, real wood, kitchen cabinets with glass cabinets above, stainless steel range-hood, stainless steel farm sink, gas stovetop, built-in oven and microwave, designer faucet, granite counter tops and large granite breakfast bar for extra seating!! Just look at the ceiling int he kitchen!! There is a large coffee bar with extra cabinets and glass cabinets above - great for serving food during parties or making your morning coffee...or evening nightcap! The pantry is large enough to be a bedroom in itself!! You have so much storage for all your food items and small kitchen appliances!! The kitchen is open to the large family room!!
The outdoor living space is stunning...so much space for entertaining! You could host a wedding out here...it's so beautiful!! Large patio offering privacy and a large pool deck in this oasis-style pool! It's heated for the winter months so you can use it year round!!
One of the bedrooms is its own ensuite for the ultimate privacy for guests or in-laws! Every room has its own bathroom...but the master ensuite bathroom is larger than the huge master bedroom!! The master suite also offers TWO large walk-in closets and its own bonus room that you can use for your private home gym or office!! So much space just in the master suite!!
The attached 2-car garage also has a 16x14 workshop inside that is air-conditioned!! Use as a man-cave or workshop...it's such a great space to have!! The ADDITIONAL detached garage is 22x22!!
Close to everything!! Shoppes, restaurants, hospitals, schools!! Less than 10 minutes to kayaking, paddle-boarding, and swimming with the manatees in the clear Weeki Wachee River or enjoying a day at Buccaneer Bay Water Park!! Sunsets at Pine Island, boating and fishing!! Less than 10 minutes to the Suncoast Parkway for quick & easy access to Tampa International Airport!! 1 hour + to TOP US BEACHES!!
A MUST SEE!! DON'T MISS IT!!
Listing Snapshot
- Price
- $1,250,000
- Days On Site
- N/A
- Bedrooms
- 3
- Inside Area (SqFt)
- 3,676 sqft
- Total Baths
- 3
- Full Baths
- 3
- Partial Baths
- 0
- Lot Size
- 9.8 Acres
- Year Built
- 2005
- MLS® Number
- W7887099
- Status
- Sold
- Property Tax
- $15,359.51 (2025)
- HOA/Condo/Coop Fees
- N/A
- Sq Ft Source
- Public Records
Property Details
General Features
16 items
- Acres
- 9.8
- Attached Garage
- Yes
- Direction Faces
- North
- Foundation
- Slab
- Garage
- Yes
- Garage Spaces
- 4
- Levels
- One
- Number Of Stories
- 1
- Parking
- Attached
- Property Sub Type
- Single Family Residence
- Sewer
- Septic Tank
- SqFt Total
- 6,327
- Style
- Custom
- Utilities
- Cable Available, Cable Connected, Electricity Connected, Water Connected
- Water Source
- Private, Well
- Zoning
- AR2
Interior Features
22 items
- Appliances
- Dishwasher, Microwave, Range, Range Hood, Refrigerator
- Cooling
- Central Air
- Flooring
- Ceramic Tile
- Furnished
- Unfurnished
- Heating
- Central, Electric
- Interior
- Built-in Features, Cathedral Ceiling(s), Crown Molding, Dry Bar, Eat-in Kitchen, High Ceilings, Open Floorplan, Stone Counters, Tray Ceiling(s), Walk-In Closet(s)
- Laundry Features
- Inside, Laundry Room
- Window Features
- Shutters
Rooms
| Room | Dimensions | Level | Features |
|---|---|---|---|
| Balcony/Porch/Lanai | 44x39 | First | |
| Bathroom 2 | 5x9 | First | |
| Bathroom 3 | 7x15 | First | |
| Bedroom 2 | 11x15 | First | |
| Bedroom 3 | 20x17 | First | |
| Dining Room | 11x17 | First | |
| Foyer | 11x15 | First | |
| Gym | 12x9 | First | |
| Kitchen | 14x17 | First | |
| Laundry | 9x15 | First | |
| Living Room | 21x15 | First | |
| Master Bathroom | 15x20 | First | |
| Master Bedroom | 20x23 | First | Ceiling Fan(s) |
| Workshop | 16x14 | First |
Exterior Features
12 items
- Construction Details
- Block, Stucco
- Exterior
- Courtyard, Fire Pit, Lighting, Private Entrance, Private Yard, Rain Gutters, RV Hookup, Storage
- Fencing
- Wire
- Lot Features
- Cleared, Landscaped, Level, Pasture, Paved
- Other Structures
- Other, Workshop
- Patio And Porch
- Covered, Front Porch, Patio, Porch, Rear Porch, Screened
- Pool Features
- Gunite, Heated, In Ground, Salt Water, Private
- Private Pool
- Yes
- Roof
- Shingle
- View
- Pool, Trees/Woods
- Waterview
- Pool, Trees/Woods
- Windows/Doors
- Shutters
Community Features
4 items
- MLS Area
- 34608 - Spring Hill/Brooksville
- Township
- 23S
- Financing Terms Available
- Cash, Conventional, FHA, VA Loan
- Roads
- Asphalt, Paved
Location
10030 Orchard Way, Spring Hill, FL 34608 · 34608 - Spring Hill/Brooksville


Neighborhood & Commute
ZIP Code 34608
- Median household income
- $56,836
- Income per person
- $29,253
- Households
- 14,879
- Average household size
- 2.46
- Median age
- 45.0
Source: Walk Score.
Disclosure: Community information and market data powered by Constellation Data Labs. Information is deemed reliable but not guaranteed.
Schools
- Elementary School
- Suncoast Elementary
- Middle School
- Powell Middle
- High School
- Frank W Springstead
Price & Status History
- Listing updated with changes from the MLS®
- Status changed to Closed
Friends & Family
Similar Homes
For sale in Spring Hill, single family residence, within 20% of this price.
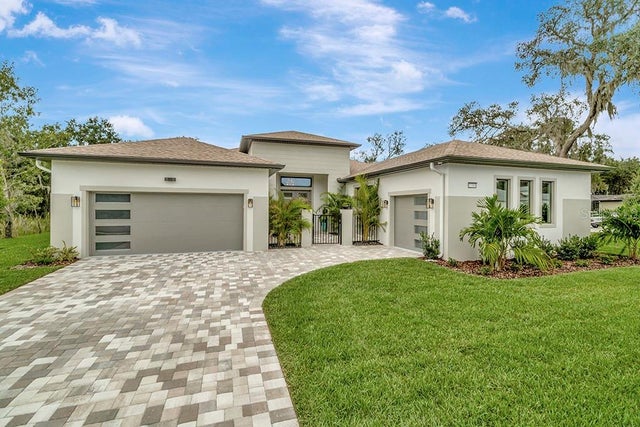 $1,250,000Single Family Residence SoldSold4Beds4Total Baths3,174Sqft15303 SERENGETI BOULEVARDSPRING HILL, FL 34610SERENGETI Subdivision
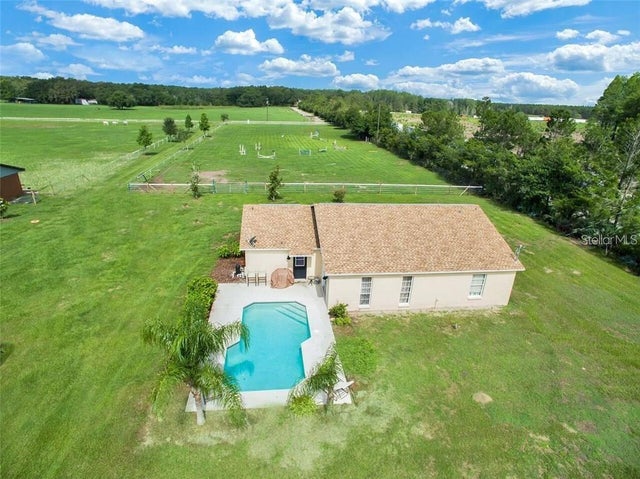 $1,225,000Single Family Residence SoldSold3Beds2Total Baths1,968Sqft12740 CONATY ROADSPRING HILL, FL 34610PASCO TRAILS UNIT 1 Subdivision
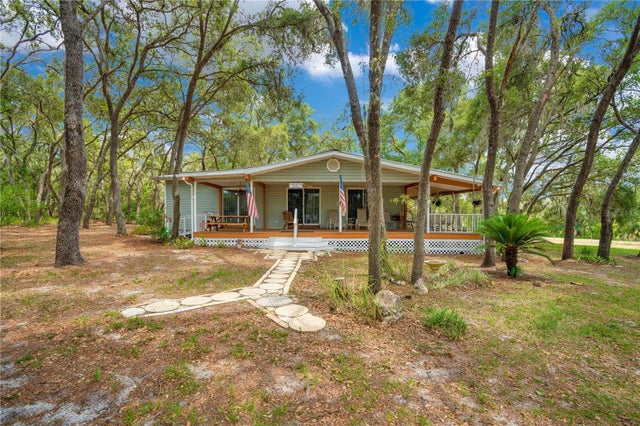 $1,300,000Single Family Residence SoldSold3Beds3Total Baths2,000Sqft13037 SADDLEBACK TRAILSPRING HILL, FL 34610N/A Subdivision
 $1,171,776Single Family Residence SoldSold4Beds4Total Baths4,045Sqft15726 SERENGETI BOULEVARDSPRING HILL, FL 34610SERENGETI Subdivision