

SoldSingle Family ResidenceSold
12147 Quail Ridge Drive
Spring Hill, FL 34610
$825,000
- 4Beds
- 3Baths3 full
- 3,549Sq Ft
- $232Per Sq Ft
- 1.45Acres
- 1998Built
- Subdivision
- Quail Ridge
- County
- Pasco
- MLS®
- TB8467699
Overview
Welcome to the neighborhood of Quail Ridge! Located approximately 30 minutes north of Tampa and close to the Veterans Expressway. Once you enter this stunning neighborhood, you will notice lovely tree-lined streets and estate homes on larger property parcels with stunning views of water and conservation areas. Located at 12147 Quail Ridge Drive sits an amazing 1998 home built by the highly acclaimed Arthur Ruttenberg. The home exterior is stucco and stone with mature landscaping showing off its large property of 1.45 acres. This gem gives you plenty of space in the front yard as well as the backyard. This home offers an oversized 3-car garage, and the driveway has plenty of room for additional parking for large gatherings. As you enter, you will immediately notice the open floor plan, high ceilings, and sparkling outdoor pool and overflow spa with views of the pond and trees. This home offers 4 large bedrooms, 3 full bathrooms, an office/bonus room, an amazing kitchen, a formal dining room, fomal living room, and a huge family room...This kitchen is the heart of this home! As you come through the glass French doors to an open kitchen, it will take your breath away due to the beautiful white cabinets, quartz countertops, and stainless steel appliances, including a huge island that is conducive to all of your entertaining events. There is a eat in area with a clear glass view of your lovely screened-in pool and lanai area. Off the kitchen is a huge laundry room with additional storage space as well as a huge walk-in pantry. There are two bedrooms and a full bathroom behind a private pocket door next to the family room. In the rear of the home is another private bedroom and a full bathroom with a view of the backyard and pond. The office/bonus room has full sliding doors opening up to the pool area and a full view of nature, including the sand cranes, turtles, birds, and deer. This home has all you could want, such as: 6 separate AC zones, 2 electrical panels, smart garage opener, new water softener 2025, 2025 hydrojetting house pipes, 2025 Small & Large pool pump replaced, Pool Salt cell replaced, firepit pavers 2025, Brand new dishwasher Dec 2025, New Luxury Vinyl plank flooring. Roof 2020. Quail Ridge is an amazing neighborhood within distance to all Tampa has to offer, yet offers peaceful estate living. Hurry and schedule your showing today!!
Listing Snapshot
- Price
- $825,000
- Days On Site
- N/A
- Bedrooms
- 4
- Inside Area (SqFt)
- 3,549 sqft
- Total Baths
- 3
- Full Baths
- 3
- Partial Baths
- 0
- Lot Size
- 1.45 Acres
- Year Built
- 1998
- MLS® Number
- TB8467699
- Status
- Sold
- Property Tax
- $7,523 (2024)
- HOA/Condo/Coop Fees
- $158.33 monthly
- Sq Ft Source
- Public Records
Property Details
General Features
16 items
- Acres
- 1.45
- Attached Garage
- Yes
- Direction Faces
- Northeast
- Foundation
- Slab
- Garage
- Yes
- Garage Spaces
- 3
- Levels
- One
- Parking
- Attached
- Pets
- Yes
- Property Sub Type
- Single Family Residence
- Sewer
- Septic Tank
- SqFt Total
- 3,549
- Style
- Custom
- Utilities
- Cable Available, Electricity Connected, Underground Utilities, Water Connected
- Water Source
- Private, Well
- Zoning
- AC
Interior Features
18 items
- Appliances
- Dishwasher, Disposal, Electric Water Heater, Exhaust Fan, Microwave, Range, Refrigerator, Water Softener
- Cooling
- Central Air, Zoned
- Flooring
- Carpet, Ceramic Tile
- Furnished
- Negotiable
- Heating
- Electric, Zoned
- Interior
- Cathedral Ceiling(s), Coffered Ceiling(s), Crown Molding, Eat-in Kitchen, High Ceilings, Open Floorplan, Smart Home, Stone Counters, Tray Ceiling(s), Walk-In Closet(s)
- Laundry Features
- Laundry Room
- Spa
- Yes
- Window Features
- Skylight(s)
Rooms
| Room | Dimensions | Level | Features |
|---|---|---|---|
| Bedroom 2 | 11x13 | First | |
| Bedroom 3 | 13x12 | First | |
| Bedroom 4 | 12x13 | First | |
| Bonus Room | 14x17 | First | |
| Dining Room | 12x12 | First | |
| Family Room | 18x22 | First | |
| Kitchen | 12x12 | First | |
| Living Room | 18x17 | First | |
| Master Bedroom | 16x19 | First |
Exterior Features
12 items
- Construction Details
- Block, Stone, Stucco
- Exterior
- Outdoor Kitchen, Rain Gutters
- Lot Features
- Landscaped, Paved
- Patio And Porch
- Covered, Rear Porch, Screened
- Pool Features
- Gunite, Heated, In Ground, Salt Water, Screen Enclosure, Private
- Private Pool
- Yes
- Roof
- Shingle
- Spa
- Yes
- Spa Features
- In Ground
- View
- Pond, Water, Trees/Woods
- Waterview
- Pond, Water, Trees/Woods
- Windows/Doors
- Skylight(s)
Community Features
7 items
- Association Fee
- $475.0
- Association Fee Frequency
- Quarterly
- Community Features
- Gated, Sidewalks, Street Lights
- MLS Area
- 34610 - Spring Hl/Brooksville/Shady Hls/WeekiWachee
- Township
- 25
- Financing Terms Available
- Cash, Conventional, FHA, VA Loan
- Roads
- Asphalt
Location
12147 Quail Ridge Drive, Spring Hill, FL 34610 · 34610 - Spring Hl/Brooksville/Shady Hls/WeekiWachee


Neighborhood & Commute
ZIP Code 34610
- Median household income
- $63,974
- Income per person
- $33,715
- Households
- 6,907
- Average household size
- 2.56
- Median age
- 43.3
Source: Walk Score.
Disclosure: Community information and market data powered by Constellation Data Labs. Information is deemed reliable but not guaranteed.
Schools
- Elementary School
- Mary Giella Elementary-PO
- Middle School
- Crews Lake Middle-PO
- High School
- Hudson High-PO
Price & Status History
- Listing updated with changes from the MLS®
- Status changed to Closed
- Price changed to $845,000
Friends & Family
Similar Homes
For sale in Spring Hill, single family residence, within 20% of this price.
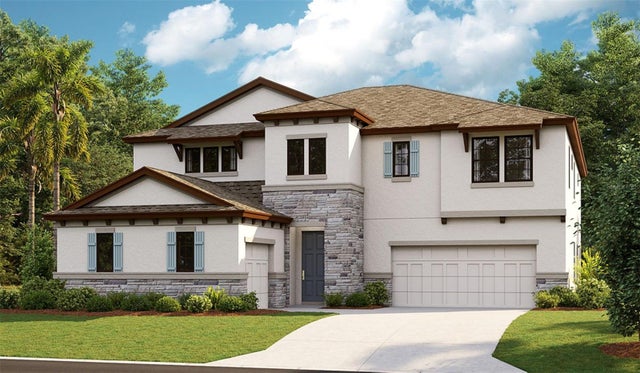 $830,710Single Family Residence SoldSold5Beds5Total Baths4,228Sqft13099 LONG VALLEY CIRCLESPRING HILL, FL 34609CALDERA Subdivision
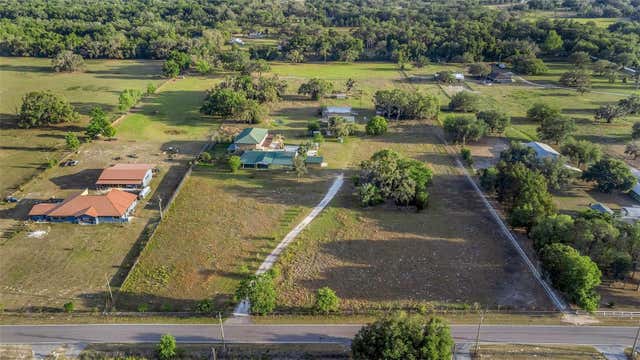 $815,000Single Family Residence SoldSold5Beds5Total Baths6,975Sqft20138 BOWMAN ROADSPRING HILL, FL 34610BOWMAN Subdivision
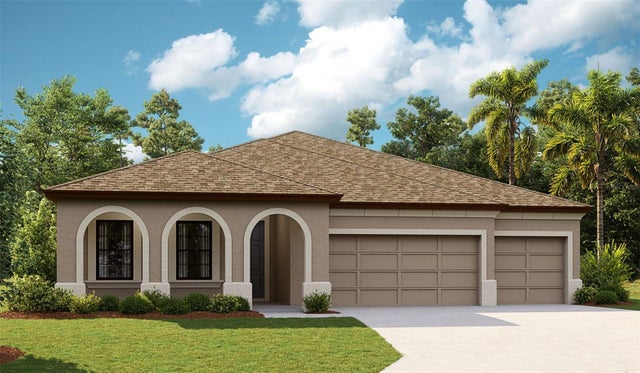 $836,304Single Family Residence SoldSold4Beds3Total Baths2,535Sqft3402 YELLOW LEAF CIRCLESPRING HILL, FL 34609CALDERA Subdivision
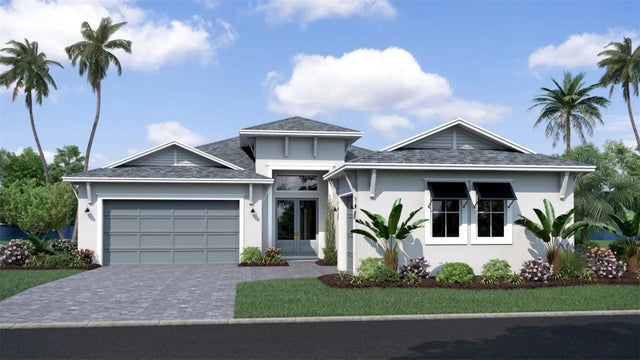 $840,022Single Family Residence SoldSold5Beds4Total Baths3,470Sqft12741 IVORY TUSK LANESPRING HILL, FL 34610SERENGETI Subdivision